Updated, contemporary home with a light, airy, Scandinavian feel in the highly sought-after Wayzata school district on over a half-acre tucked away in a charming Minnetonka neighborhood known for its large lots, mature trees, and peaceful surroundings and close to Ridgedale and I-394 for a quick commute downtown or to Wayzata. Nestled into a private and wooded cul-de-sac, this location offers peace, privacy, tranquility, nature, and convenience. Step inside the freshly painted interior with an open floor plan and soaring vaulted ceilings. The inviting main level family room features a cozy, wood-burning fireplace and large windows that bring in tons of natural light and stunning views of the surrounding nature. The gourmet peninsula kitchen boasts endless stone counters, a live edge wood bar-height countertop, stainless-steel appliances, cabinets galore, gleaming hardwood floors, and great sight lines to all areas of the main level. This is a kitchen you'll want to cook, entertain, and pull plenty of stools up to the counter in! The dining area just off the kitchen and family room features pendant lighting and gives way to a charming three-season porch, a spacious deck, and a paver patio, all surrounded by tall, mature trees. Rounding out the main level amenities are an amazing laundry room/pantry with generous counter space and cabinets, and a guest powder room. The upper level primary suite is an absolute retreat, complete with a gas fireplace, a private balcony with tree-trop views, a huge walk-in closet, and a large en-suite bathroom with dual sinks and a separate tub and shower. The lower level offers a large family room with soaring ceilings and immediate, walk-out access to a separate stone patio, three additional bedrooms (one perfectly suited to a workout room) and two separate updated 3/4 baths, allowing for maximum flexibility of bedrooms, office space, and flex areas. A mudroom on the way out to the garage from this level is a great place to store all the jackets, boots, and bags! Recent improvements includes almost all newer Renewal By Anderson windows and french doors, Hunter Douglas motorized blinds on the main and lower levels, newer furnace and AC, newer hot water heater and a new dishwasher. Don't miss this opportunity to own a beautifully updated home with architectural integrity in one of Minnetonka's most coveted neighborhoods just minutes from Ridgedale, downtown Wayzata, Lake Minnetonka, Target, restaurants, parks, golf, and the Luce Line Trail!
Active with contingency
Price cut: $21K (10/2)
$699,000
13900 Hill Ridge Dr, Minnetonka, MN 55305
4beds
3,750sqft
Single Family
Built in 1984
0.54 Acres Lot
$707,900 Zestimate®
$186/sqft
$-- HOA
What's special
- 93 days
- 2,861
- 219
Zillow last checked:
Listing updated:
Listed by:
J.J. Korman 612-702-1910,
Korman Realty
Source: NorthstarMLS as distributed by MLS GRID,MLS#: 7104141
Facts & features
Interior
Bedrooms & bathrooms
- Bedrooms: 4
- Bathrooms: 4
- Full bathrooms: 1
- 3/4 bathrooms: 2
- 1/2 bathrooms: 1
Bedroom
- Level: Upper
- Area: 378 Square Feet
- Dimensions: 27 X 14
Bedroom 2
- Level: Lower
- Area: 208 Square Feet
- Dimensions: 16 X 13
Bedroom 3
- Level: Lower
- Area: 176 Square Feet
- Dimensions: 16 X 11
Bedroom 4
- Level: Lower
- Area: 176 Square Feet
- Dimensions: 16 X 11
Dining room
- Level: Main
- Area: 130 Square Feet
- Dimensions: 13 X 10
Family room
- Level: Lower
- Area: 325 Square Feet
- Dimensions: 25 X 13
Kitchen
- Level: Main
- Area: 200 Square Feet
- Dimensions: 20 X 10
Laundry
- Level: Main
- Area: 63 Square Feet
- Dimensions: 9 X 7
Living room
- Level: Main
- Area: 325 Square Feet
- Dimensions: 25 X 13
Mud room
- Level: Lower
- Area: 30 Square Feet
- Dimensions: 5 X 6
Other
- Level: Main
- Area: 180 Square Feet
- Dimensions: 18 X 10
Heating
- Forced Air
Cooling
- Central Air
Appliances
- Included: Dishwasher, Dryer, Microwave, Range, Refrigerator, Washer
- Laundry: Laundry Room, Main Level
Features
- Basement: Finished,Full,Walk-Out Access
- Number of fireplaces: 2
- Fireplace features: Gas, Living Room, Primary Bedroom, Wood Burning
Interior area
- Total structure area: 3,750
- Total interior livable area: 3,750 sqft
- Finished area above ground: 2,687
- Finished area below ground: 1,063
Property
Parking
- Total spaces: 2
- Parking features: Attached, Asphalt
- Attached garage spaces: 2
- Details: Garage Dimensions (24 X 26)
Accessibility
- Accessibility features: None
Features
- Levels: Three Level Split
- Patio & porch: Deck, Patio, Rear Porch
Lot
- Size: 0.54 Acres
Details
- Foundation area: 1684
- Parcel number: 0311722340025
- Zoning description: Residential-Single Family
Construction
Type & style
- Home type: SingleFamily
- Property subtype: Single Family
Condition
- New construction: No
- Year built: 1984
Utilities & green energy
- Gas: Natural Gas
- Sewer: City Sewer/Connected
- Water: City Water/Connected
Community & HOA
Community
- Subdivision: Hill Ridge
HOA
- Has HOA: No
Location
- Region: Minnetonka
Financial & listing details
- Price per square foot: $186/sqft
- Tax assessed value: $771,900
- Annual tax amount: $8,659
- Date on market: 7/7/2026
Estimated market value
$707,900
$673,000 - $743,000
$4,380/mo
Price history
| Date | Event | Price |
|---|---|---|
| 10/2/2026 | Price change | $699,000-2.9%$186/sqft |
Source:  NorthstarMLS as distributed by MLS GRID #7104141 Report a problem NorthstarMLS as distributed by MLS GRID #7104141 Report a problem | ||
| 9/23/2026 | Price change | $720,000-2%$192/sqft |
Source: NorthstarMLS as distributed by MLS GRID #7104141 Report a problem | ||
| 9/16/2026 | Price change | $735,000-2.6%$196/sqft |
Source: NorthstarMLS as distributed by MLS GRID #7104141 Report a problem | ||
| 8/27/2026 | Price change | $755,000-1.3%$201/sqft |
Source: NorthstarMLS as distributed by MLS GRID #7104141 Report a problem | ||
| 8/14/2026 | Price change | $765,000-1.8%$204/sqft |
Source: NorthstarMLS as distributed by MLS GRID #7104141 Report a problem | ||
| 7/27/2026 | Price change | $779,000-2%$208/sqft |
Source: NorthstarMLS as distributed by MLS GRID #7104141 Report a problem | ||
| 7/10/2026 | Listed for sale | $795,000+3.9%$212/sqft |
Source: NorthstarMLS as distributed by MLS GRID #7104141 Report a problem | ||
| 11/5/2025 | Listing removed | $3,495$1/sqft |
Source: Zillow Rentals Report a problem | ||
| 10/29/2025 | Listed for rent | $3,495$1/sqft |
Source: Zillow Rentals Report a problem | ||
| 10/29/2025 | Listing removed | $3,495$1/sqft |
Source: Zillow Rentals Report a problem | ||
| 10/29/2025 | Price change | $3,495-6.7%$1/sqft |
Source: Zillow Rentals Report a problem | ||
| 10/15/2025 | Price change | $3,745-16.7%$1/sqft |
Source: Zillow Rentals Report a problem | ||
| 10/8/2025 | Price change | $4,495-1.4%$1/sqft |
Source: Zillow Rentals Report a problem | ||
| 9/29/2025 | Price change | $4,560-5%$1/sqft |
Source: Zillow Rentals Report a problem | ||
| 9/19/2025 | Listed for rent | $4,800$1/sqft |
Source: Zillow Rentals Report a problem | ||
| 8/29/2023 | Sold | $765,000+2%$204/sqft |
Source: NorthstarMLS as distributed by MLS GRID #6375706 Report a problem | ||
| 7/1/2023 | Pending sale | $749,900$200/sqft |
Source: NorthstarMLS as distributed by MLS GRID #6375706 Report a problem | ||
| 6/1/2023 | Listed for sale | $749,900+28.6%$200/sqft |
Source: NorthstarMLS as distributed by MLS GRID #6375706 Report a problem | ||
| 7/15/2019 | Sold | $583,000+6.2%$155/sqft |
Source: NorthstarMLS as distributed by MLS GRID #5231889 Report a problem | ||
| 5/25/2019 | Pending sale | $549,000$146/sqft |
Source: Coldwell Banker Burnet - Minneapolis Lakes #5231889 Report a problem | ||
| 5/17/2019 | Listed for sale | $549,000+18.1%$146/sqft |
Source: Coldwell Banker Burnet #5231889 Report a problem | ||
| 3/20/2009 | Sold | $465,000-31.5%$124/sqft |
Source:  Lake Superior Area Realtors as distributed by MLS GRID #1539091 Report a problem Lake Superior Area Realtors as distributed by MLS GRID #1539091 Report a problem | ||
| 6/12/2008 | Listing removed | $679,000$181/sqft |
Source: NCI Report a problem | ||
| 6/6/2008 | Listed for sale | $679,000+238.7%$181/sqft |
Source: NCI Report a problem | ||
| 4/2/1997 | Sold | $200,500$53/sqft |
Source: Public Record Report a problem | ||
Public tax history
| Year | Property taxes | Tax assessment |
|---|---|---|
| 2026 | $10,040 +16% | $771,900 +5.9% |
| 2025 | $8,659 +7.7% | $729,000 +9.8% |
| 2024 | $8,039 +5.4% | $663,700 +2% |
| 2023 | $7,631 +6.4% | $650,900 +5.5% |
| 2022 | $7,170 +2.6% | $616,900 +16% |
| 2021 | $6,988 +9.6% | $531,600 +1.8% |
| 2020 | $6,376 -8.8% | $522,200 +12.7% |
| 2019 | $6,988 +9.6% | $463,400 +6.1% |
| 2018 | $6,376 +10.7% | $436,900 +3.1% |
| 2017 | $5,760 -2.2% | $423,700 -5.9% |
| 2016 | $5,892 -7.2% | $450,200 +4.1% |
| 2015 | $6,348 +1% | $432,400 +8.1% |
| 2014 | $6,284 +3.3% | $399,900 -4.2% |
| 2013 | $6,082 +5.5% | $417,300 +1.9% |
| 2012 | $5,766 +5.5% | $409,400 |
| 2011 | $5,466 -1.7% | $409,400 -8.5% |
| 2010 | $5,563 +1.1% | $447,500 -4.2% |
| 2009 | $5,502 +6% | $467,100 +7.1% |
| 2006 | $5,192 +8.2% | $436,000 +6.6% |
| 2005 | $4,797 +10.7% | $408,900 +15% |
| 2004 | $4,333 +7.4% | $355,600 +12% |
| 2002 | $4,036 -39.4% | $317,500 |
| 2001 | $6,663 | -- |
Find assessor info on the county website
Monthly payment
Est. payment
Payment breakdown
Explore the cost of this home by adjusting the details. Changes won't be saved.Climate risks
Neighborhood: 55305
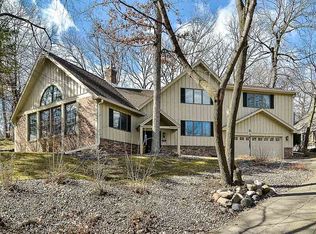
- $828,8004 bd3 ba3.8k sqft13910 Hill Ridge Dr, Minnetonka, MN 55305Off Market
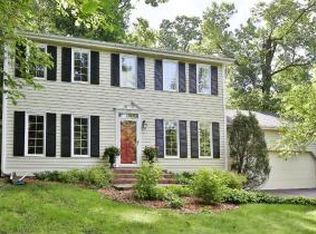
- $747,2005 bd4 ba3k sqft1620 Hill Ridge Ter, Minnetonka, MN 55305Off Market
- $659,7002 bd3 ba1.1k sqft14011 White Birch Rd, Minnetonka, MN 55305Off Market
- $1,166,8004 bd5 ba4k sqft13920 Hill Ridge Dr, Minnetonka, MN 55305Off Market
Similar homes
- $759,9995 bd4 ba3.2k sqft13707 Green Briar Dr, Minnetonka, MN 55305For Sale

 MLS ID #7142098, Kelly Yarborough, LPT Realty, LLC. NorthstarMLS as distributed by MLS GRID
 - $549,0004 bd3 ba2.9k sqft12020 Mayflower Cir, Minnetonka, MN 55305For Sale
 MLS ID #7129229, John M Powers, Coldwell Banker Realty - Lakes. NorthstarMLS as distributed by MLS GRID
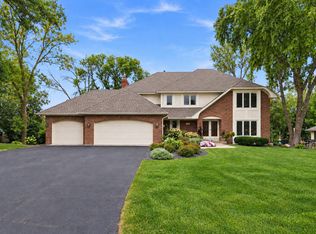
 - $699,9006 bd4 ba4.6k sqft13015 38th Pl N, Plymouth, MN 55441For Sale
 MLS ID #7139971, Dan Frank, RE/MAX Advantage Plus. NorthstarMLS as distributed by MLS GRID
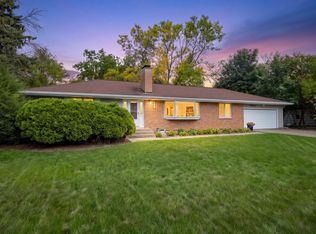
 - $500,0003 bd2 ba2.3k sqft10800 Oak Knoll Ter N, Minnetonka, MN 55305For Sale
 MLS ID #7152362, Nathanael A Woodbury, Compass. NorthstarMLS as distributed by MLS GRID
 - $525,0005 bd2 ba2k sqft13301 Windyhill Rd, Minnetonka, MN 55305For SaleMLS ID #7142273, Mark J Granlund, Edina Realty, Inc.. NorthstarMLS as distributed by MLS GRID
- $549,9004 bd3 ba2k sqft13240 Dahlgren Rd, Minnetonka, MN 55305For SaleMLS ID #7129670, Timothy E. Montgomery, DirectByOwner.com, Inc. / Montgomery & Associates Realty. NorthstarMLS as distributed by MLS GRID
- $750,0005 bd4 ba3.7k sqft12515 Sunset Trl N, Plymouth, MN 55441For SaleMLS ID #7126735, Chan Slettehaugh, Edina Realty, Inc.. NorthstarMLS as distributed by MLS GRID
- $750,0006 bd4 ba3.8k sqft13426 Excelsior Blvd, Minnetonka, MN 55345For SaleMLS ID #7149899, Jessica Seidlitz, Edina Realty, Inc.. NorthstarMLS as distributed by MLS GRID
- $699,9003 bd3 ba3.1k sqft3705 Oakton Rdg, Hopkins, MN 55305For SaleMLS ID #7149474, Josh Zuehlke + CO – Tiffany McCandless (502019638), Coldwell Banker Realty - Lakes. NorthstarMLS as distributed by MLS GRID
- $745,0004 bd4 ba4.1k sqft12800 50th Ave N, Plymouth, MN 55442For SaleMLS ID #7128307, Kimberly K Smith-Moore, Promise Realty LLC. NorthstarMLS as distributed by MLS GRID
- $699,9005 bd4 ba4k sqft14885 Ironwood Ct, Eden Prairie, MN 55346For SaleMLS ID #7120818, Steve Schmitz, Coldwell Banker Realty - Southwest Regional. NorthstarMLS as distributed by MLS GRID
- $699,0004 bd4 ba3.2k sqft15393 Shadow Creek Rd N, Maple Grove, MN 55311For SaleMLS ID #7150354, William C Keller, eXp Realty. NorthstarMLS as distributed by MLS GRID
- $749,9006 bd4 ba3.5k sqft14901 Williston Ln, Minnetonka, MN 55345For SaleMLS ID #7126275, Rodolfo Trujillo, RE/MAX Results. NorthstarMLS as distributed by MLS GRID
- $900,0004 bd3 ba2.9k sqft2312 Sheridan Hills Rd, Wayzata, MN 55391For SaleMLS ID #7152177, Claire Bisanz Distad, Coldwell Banker Realty. NorthstarMLS as distributed by MLS GRID
- $660,0004 bd4 ba3k sqft16760 N Manor Rd, Eden Prairie, MN 55346For SaleMLS ID #7121973, Juley V Speed, Edina Realty, Inc.. NorthstarMLS as distributed by MLS GRID
- $729,0003 bd4 ba3.8k sqft10300 27th Ave N, Plymouth, MN 55441For SaleMLS ID #7065744, Katherine M. Ziemke, RE/MAX Advantage Plus. NorthstarMLS as distributed by MLS GRID
- $619,9003 bd2 ba2.4k sqft15809 Nursery Dr, Minnetonka, MN 55345For SaleMLS ID #7144618, Kent A Stoa, Coldwell Banker Realty. NorthstarMLS as distributed by MLS GRID
- $850,0005 bd3 ba3.8k sqft11220 Sunset Trl, Minneapolis, MN 55441For SaleMLS ID #7145324, Anthony M Sarenpa, Keller Williams Premier Realty Lake Minnetonka. NorthstarMLS as distributed by MLS GRID
- $750,0005 bd3 ba3.2k sqft6521 Leesborough Ave, Eden Prairie, MN 55346For SaleMLS ID #7142205, Jan W Carlson, Gatehouse Properties LTD. NorthstarMLS as distributed by MLS GRID
- $615,0005 bd3 ba2.5k sqft5616 Countryside Rd, Edina, MN 55436For SaleMLS ID #7156974, Randi Dahl, Keller Williams Premier Realty. NorthstarMLS as distributed by MLS GRID
