Experience the perfect blend of comfort and privacy in this beautifully updated custom home situated on 5.01 picturesque acres. Tucked at the end of a cul-de-sac and backing up to Marcott Woods it has a cabin feel while only 15 miles from the Minneapolis airport.
This one-of-a kind 3-bedroom, 3-bath walkout rambler features 3,022 total square feet with an open concept, high vaulted ceilings, and unique features. It was designed for both everyday living and unforgettable entertaining. Offering premium interior finishes and thoughtfully landscaped outdoor spaces including a walkout paver patio, paver firepit, apple trees, vegetable garden, and flower beds.
The chef's kitchen is designed for both everyday living and effortless entertaining. It features an oversized granite center island with an induction cooktop, built-in wall oven, pass-through serving window, and an adjoining dining area with abundant natural light and breathtaking sunset views.
The upstairs living room impresses with soaring ceilings, a stunning floor-to-ceiling brick fireplace, and expansive windows that frame picturesque views of the backyard and surrounding woods and wildlife. Overlooking this open-concept gathering space is a dedicated office/den, providing the perfect blend of functionality while remaining connected to the home's warm and welcoming atmosphere.
The main level primary suite is a private retreat the moment you step through the French doors, featuring vaulted ceilings, natural light, a convenient laundry chute, and a generous walk-in closet. The hotel-inspired en-suite bath is designed for relaxation with two separate quartz-topped vanities, elegant tile flooring, and a deep acrylic soaking tub with an overhead shower.
A natural wood staircase leads from the main level to the thoughtfully designed lower level, where a spacious family room, cozy wood-burning stove, and custom wet bar create the perfect balance of warmth and sophistication. Privately situated at the rear of the lower level, you'll find a comfortable bedroom, a 3/4 bath, an oversized laundry room, and a relaxing sauna. Whether hosting overnight guests, accommodating extended family, or creating a private multigenerational living space, this versatile level offers exceptional comfort and flexibility.
With a new roof installed in 2021 and new wooden windows installed in most of the home in 2023 this property is a must see.
Active
$849,900
2915 Bruce Ct, Saint Paul, MN 55077
3beds
2,774sqft
Single Family
Built in 1985
5.01 Acres Lot
$-- Zestimate®
$306/sqft
$-- HOA
What's special
Premium interior finishesStunning floor-to-ceiling brick fireplaceCozy wood-burning stoveOversized laundry roomBreathtaking sunset viewsBeautifully updated custom homeOversized granite center island
- 50 days
- 623
- 45
Zillow last checked:
Listing updated:
Listed by:
Cameron Voss 651-319-2191,
Edina Realty, Inc.
Source: NorthstarMLS as distributed by MLS GRID,MLS#: 7134430
Facts & features
Interior
Bedrooms & bathrooms
- Bedrooms: 3
- Bathrooms: 3
- Full bathrooms: 1
- 3/4 bathrooms: 1
- 1/2 bathrooms: 1
Bedroom
- Level: Main
- Area: 195 Square Feet
- Dimensions: 15x13
Bedroom 2
- Level: Main
- Area: 121 Square Feet
- Dimensions: 11x11
Bedroom 3
- Level: Lower
- Area: 143 Square Feet
- Dimensions: 13x11
Dining room
- Level: Main
- Area: 140 Square Feet
- Dimensions: 14x10
Family room
- Level: Lower
- Area: 480 Square Feet
- Dimensions: 30x16
Great room
- Level: Main
- Area: 252 Square Feet
- Dimensions: 18x14
Kitchen
- Level: Main
- Area: 204 Square Feet
- Dimensions: 17x12
Laundry
- Level: Lower
- Area: 156 Square Feet
- Dimensions: 13x12
Office
- Level: Main
- Area: 120 Square Feet
- Dimensions: 12x10
Sauna
- Level: Lower
- Area: 120 Square Feet
- Dimensions: 12x10
Heating
- Forced Air, Fireplace(s), Wood Stove
Cooling
- Central Air
Appliances
- Included: Central Vacuum, Cooktop, Dishwasher, Dryer, Exhaust Fan, Gas Water Heater, Water Filtration System, Microwave, Refrigerator, Wall Oven, Washer, Water Softener Owned, Wine Cooler
- Laundry: Gas Dryer Hookup, Lower Level, Laundry Room, Sink, Washer Hookup
Features
- Central Vacuum
- Basement: Block,Finished,Tile Shower,Walk-Out Access
- Number of fireplaces: 2
- Fireplace features: Brick, Living Room, Wood Burning, Wood Burning Stove
Interior area
- Total structure area: 3,620
- Total interior livable area: 2,774 sqft
- Finished area above ground: 1,810
- Finished area below ground: 964
Property
Parking
- Total spaces: 3
- Parking features: Attached, Concrete, Garage, Insulated Garage, Multiple Garages, Other, Tuckunder Garage
- Attached garage spaces: 3
- Details: Garage Dimensions (22x24 18x30), Garage Door Height (9), Garage Door Width (7)
Accessibility
- Accessibility features: None
Features
- Levels: One
- Stories: 1
- Patio & porch: Other, Patio
- Pool features: None
- Fencing: None
Lot
- Size: 5.01 Acres
- Dimensions: 273 x 598 x 604 x 371 x 55 x 55
- Features: Cleared, Suitable for Horses, Tree Coverage - Medium
Details
- Additional structures: Other, Storage Shed
- Foundation area: 1810
- Parcel number: 200210078030
- Zoning description: Residential-Single Family
Construction
Type & style
- Home type: SingleFamily
- Property subtype: Single Family
Materials
- Block
- Roof: Age 8 Years or Less,Architectural Shingle,Asphalt,Pitched
Condition
- New construction: No
- Year built: 1985
Utilities & green energy
- Gas: Natural Gas
- Sewer: Septic System Compliant - Yes, Tank with Drainage Field
- Water: Well
- Utilities for property: Underground Utilities
Community & HOA
HOA
- Has HOA: No
Location
- Region: Saint Paul
Financial & listing details
- Price per square foot: $306/sqft
- Tax assessed value: $626,200
- Annual tax amount: $7,326
- Date on market: 8/27/2026
- Cumulative days on market: 45 days
Estimated market value
Not available
Estimated sales range
Not available
Not available
Price history
| Date | Event | Price |
|---|---|---|
| 8/27/2026 | Listed for sale | $849,900-2.9%$306/sqft |
Source:  NorthstarMLS as distributed by MLS GRID #7134430 Report a problem NorthstarMLS as distributed by MLS GRID #7134430 Report a problem | ||
| 8/27/2026 | Listing removed | $875,000$315/sqft |
Source: NorthstarMLS as distributed by MLS GRID #7119116 Report a problem | ||
| 8/13/2026 | Price change | $875,000-2.2%$315/sqft |
Source: NorthstarMLS as distributed by MLS GRID #7119116 Report a problem | ||
| 8/7/2026 | Listed for sale | $895,000+141.9%$323/sqft |
Source: NorthstarMLS as distributed by MLS GRID #7119116 Report a problem | ||
| 3/1/2013 | Sold | $370,000$133/sqft |
Source: NorthstarMLS as distributed by MLS GRID #4327882 Report a problem | ||
Public tax history
| Year | Property taxes | Tax assessment |
|---|---|---|
| 2025 | $7,326 +4.4% | $626,200 +4.3% |
| 2024 | $7,014 +14.5% | $600,500 +4.3% |
| 2023 | $6,126 +4.6% | $575,900 +3.1% |
| 2022 | $5,856 +5.1% | $558,400 +11.7% |
| 2021 | $5,574 +6.1% | $499,800 +7.9% |
| 2020 | $5,254 +4.7% | $463,000 +5.2% |
| 2019 | $5,018 | $440,300 +6.3% |
| 2018 | $5,018 -1.2% | $414,300 +2.6% |
| 2017 | $5,078 +0.5% | $403,700 +6.4% |
| 2016 | $5,052 +5.8% | $379,300 +0.7% |
| 2015 | $4,776 +0% | $376,742 +5.7% |
| 2014 | $4,775 +0.3% | $356,359 +5.2% |
| 2013 | $4,760 +11.8% | $338,701 |
| 2012 | $4,259 -6% | -- |
| 2011 | $4,531 +3.7% | -- |
| 2010 | $4,372 -3.4% | -- |
| 2009 | $4,524 +0.8% | -- |
| 2008 | $4,487 +3.6% | -- |
| 2007 | $4,330 +1.2% | -- |
| 2006 | $4,280 +31.1% | -- |
| 2004 | $3,265 +2.6% | -- |
| 2003 | $3,182 +15.6% | -- |
| 2002 | $2,753 -24.5% | -- |
| 2001 | $3,647 | -- |
Find assessor info on the county website
Monthly payment
Est. payment
Payment breakdown
Explore the cost of this home by adjusting the details. Changes won't be saved.Climate risks
Neighborhood: 55077
- $3,000-- bd-- ba-- sqft2915 Bruce Ct #33, Inver Grove Heights, MN 55077Off Market
- $555,3003 bd2 ba1.4k sqft2945 Bruce Ct, Inver Grove Heights, MN 55077Off Market
- $534,0003 bd2 ba880 sqft2930 Bruce Ct, Inver Grove Heights, MN 55077Off Market
- $625,0003 bd2 ba2.6k sqft9825 Brent Ave, Inver Grove Heights, MN 55077Sold
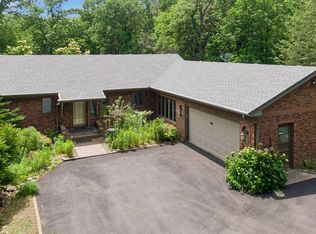
Similar homes
- $529,9003 bd3 ba2.9k sqft8958 Coffman Path, Inver Grove Heights, MN 55076For Sale

 MLS ID #7134170, Kristopher G. Jacobsen, Eos Realty, LLC. NorthstarMLS as distributed by MLS GRID
 - $975,0003 bd3 ba3.5k sqft975 Jewel Ave N, Lake Elmo, MN 55042For Sale
 MLS ID #7153987, Todd Kruse, eXp Realty. NorthstarMLS as distributed by MLS GRID
 - $769,9005 bd4 ba3.7k sqft4798 Red Pine Ct, Eagan, MN 55123For Sale
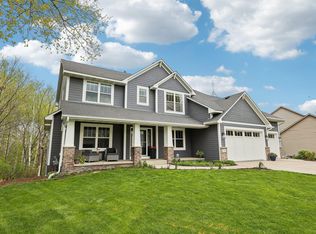 MLS ID #7130423, Anthony M Lorence, Jason Mitchell Group. NorthstarMLS as distributed by MLS GRID
 - $850,0004 bd4 ba3.8k sqft10035 Woodhill Blvd, Lakeville, MN 55044For Sale
 MLS ID #7105639, Lora Antolik, Re/Max Advantage Plus. NorthstarMLS as distributed by MLS GRID
 - $945,0004 bd3 ba2.9k sqft1851 S Lane, Saint Paul, MN 55118For SaleMLS ID #7118098, Cari Ann Carter-Cari Ann Carter Group, Edina Realty, Inc.. NorthstarMLS as distributed by MLS GRID
- $749,9004 bd2 ba2.7k sqft13840 28th St N, Stillwater, MN 55082For SaleMLS ID #7143429, Ken Hatfield, Keller Williams Premier Realty. NorthstarMLS as distributed by MLS GRID
- $745,0004 bd4 ba3.2k sqft3929 Evermoor Pkwy, Rosemount, MN 55068For SaleMLS ID #7087453, Jodi Lucast, Edina Realty, Inc.. NorthstarMLS as distributed by MLS GRID
- $774,9004 bd3 ba2.5k sqft230 Maple Island Rd, Burnsville, MN 55306For SaleMLS ID #7151003, Kerby & Cristina Real Estate Experts, RE/MAX Results. NorthstarMLS as distributed by MLS GRID
- $699,0003 bd2 ba2.2k sqft13997 50th St S, Afton, MN 55001For SaleMLS ID #7044231, Housley Homes, Keller Williams Premier Realty. NorthstarMLS as distributed by MLS GRID
- $595,0003 bd3 ba3k sqft1191 Duckwood Trl, Eagan, MN 55123For SaleMLS ID #7100799, Michael R. Distad, Coldwell Banker Realty. NorthstarMLS as distributed by MLS GRID
- $849,0005 bd3 ba2.8k sqft4102 Grimes Ave S, Minneapolis, MN 55416For SaleMLS ID #7156884, Eli Johnson, Engel & Volkers Minneapolis. NorthstarMLS as distributed by MLS GRID
- $660,0005 bd3 ba2.7k sqft9551 Riverview Rd, Eden Prairie, MN 55347For SaleMLS ID #7152031, Bridget Nelson, Green Door Group. NorthstarMLS as distributed by MLS GRID
- $729,0003 bd4 ba3.8k sqft8235 Enclave Cv, Woodbury, MN 55125For SaleMLS ID #7115647, Donna Schaefer, Crown Realty LLC. NorthstarMLS as distributed by MLS GRID
- $685,0005 bd4 ba2.9k sqft3065 225th St W, Farmington, MN 55024For SaleMLS ID #7106501, Jill Warner, Gold Door Realty LLC. NorthstarMLS as distributed by MLS GRID
- $725,0004 bd3 ba2.5k sqft12916 3rd St S, Afton, MN 55001For SaleMLS ID #7111148, Jaci Butcher, Edina Realty, Inc.. NorthstarMLS as distributed by MLS GRID
- $550,0005 bd3 ba2.7k sqft3266 Rolling Hills Dr, Eagan, MN 55121For SaleMLS ID #7141067, Patricia A. Ryan, Edina Realty, Inc.. NorthstarMLS as distributed by MLS GRID
- $595,0004 bd3 ba2.6k sqft3471 Ridgestone Cir, Woodbury, MN 55129For SaleMLS ID #7156999, Wendy Peterson, Edina Realty, Inc.. NorthstarMLS as distributed by MLS GRID
- $649,9004 bd4 ba3.2k sqft230 Plainview Dr, River Falls, WI 54022For SaleMLS ID #7115453, Jay Fletch, Edina Realty, Inc.. NorthstarMLS as distributed by MLS GRID
- $585,0004 bd4 ba3.4k sqft7305 Hidden Valley Trl S, Cottage Grove, MN 55016For SaleMLS ID #7126018, Ryan Edick, Reliance Realty Advisers, LLC. NorthstarMLS as distributed by MLS GRID
- $539,9003 bd3 ba2.4k sqft481 Marie Ave W, West Saint Paul, MN 55118For SaleMLS ID #7151831, Kevin J. Conoryea, Fieldstone Real Estate Specialists. NorthstarMLS as distributed by MLS GRID
