Beautifully updated, meticulously maintained end-unit townhome offering true main-level living and nearly 3,000 finished square feet! Step inside to a sunny, open-concept floor plan highlighted by hardwood floors and a stunning newly remodeled kitchen featuring new stainless steel appliances, tiled backsplash, center island and beautiful finishes. The kitchen flows seamlessly into the spacious dining and living areas, where a gas fireplace creates a warm and inviting gathering space. Just beyond, the sunroom provides the perfect place to relax while enjoying the peaceful, private setting. The spacious main-level primary suite features a large walk-in closet and private en suite bath, while main-floor laundry and an attached 2-car garage make everyday living incredibly convenient. The finished walkout lower level dramatically expands the living space with a large family room, two additional bedrooms, ¾ bath and plenty of storage—ideal for guests, family, hobbies or entertaining. Walk directly outside to the lower-level patio and private backyard, or enjoy the wooded views from the maintenance-free upper-level deck. Recent improvements include a new furnace and central A/C, new water softener, beautifully remodeled kitchen and finished garage flooring. With 3 bedrooms, 3 bathrooms, generous living spaces, a sunroom, walkout lower level and a private backyard setting, this home offers the space and feel of a single-family home with the convenience of townhome living. Move-in ready, beautifully updated and exceptionally cared for—8958 Coffman Path is one you'll want to see in person.
Active
$539,900
8958 Coffman Path, Inver Grove Heights, MN 55076
3beds
2,921sqft
Twin Home
Built in 2002
5,357 Square Feet Lot
$-- Zestimate®
$185/sqft
$420/mo HOA
What's special
Hardwood floorsCenter islandFinished garage flooringPlenty of storageSpacious main-level primary suiteTrue main-level livingMeticulously maintained end-unit townhome
- 38 days
- 622
- 31
Zillow last checked:
Listing updated:
Listed by:
Kristopher G. Jacobsen 651-270-5429,
Eos Realty, LLC,
Gina Jacobsen 651-442-1084
Source: NorthstarMLS as distributed by MLS GRID,MLS#: 7134170
Facts & features
Interior
Bedrooms & bathrooms
- Bedrooms: 3
- Bathrooms: 3
- Full bathrooms: 1
- 3/4 bathrooms: 1
- 1/2 bathrooms: 1
Bedroom
- Level: Main
- Area: 195 Square Feet
- Dimensions: 15 x 13
Bedroom 2
- Level: Lower
- Area: 221 Square Feet
- Dimensions: 17 x 13
Bedroom 3
- Level: Lower
- Area: 192 Square Feet
- Dimensions: 16 x 12
Dining room
- Level: Main
- Area: 153 Square Feet
- Dimensions: 17 x 9
Family room
- Level: Lower
- Area: 345 Square Feet
- Dimensions: 23 x 15
Kitchen
- Level: Main
- Area: 195 Square Feet
- Dimensions: 15 x 13
Living room
- Level: Main
- Area: 224 Square Feet
- Dimensions: 16 x 14
Sun room
- Level: Main
- Area: 144 Square Feet
- Dimensions: 12 x 12
Heating
- Forced Air
Cooling
- Central Air
Appliances
- Included: Dishwasher, Disposal, Microwave, Range, Refrigerator, Stainless Steel Appliance(s), Washer
- Laundry: Laundry Room, Main Level
Features
- Basement: Drain Tiled,Finished,Sump Pump,Walk-Out Access
- Number of fireplaces: 1
- Fireplace features: Gas, Living Room
Interior area
- Total structure area: 2,921
- Total interior livable area: 2,921 sqft
- Finished area above ground: 1,677
- Finished area below ground: 1,244
Property
Parking
- Total spaces: 2
- Parking features: Attached, Garage, Garage Door Opener
- Attached garage spaces: 2
- Has uncovered spaces: Yes
Accessibility
- Accessibility features: None
Features
- Levels: One
- Stories: 1
- Patio & porch: Composite Decking, Deck, Front Porch, Patio
Lot
- Size: 5,357 Square Feet
Details
- Foundation area: 1677
- Parcel number: 208510001030
- Zoning description: Residential-Single Family
Construction
Type & style
- Home type: SingleFamily
- Property subtype: Twin Home
- Attached to another structure: Yes
Materials
- Roof: Age 8 Years or Less
Condition
- New construction: No
- Year built: 2002
Utilities & green energy
- Gas: Natural Gas
- Sewer: City Sewer/Connected
- Water: City Water/Connected
Community & HOA
Community
- Subdivision: Woodview Estates
HOA
- Has HOA: Yes
- Amenities included: None
- Services included: Hazard Insurance, Lawn Care, Maintenance Grounds, Professional Mgmt, Sanitation, Snow Removal
- HOA fee: $420 monthly
- HOA name: Cedar Management
- HOA phone: 763-337-3647
Location
- Region: Inver Grove Heights
Financial & listing details
- Price per square foot: $185/sqft
- Tax assessed value: $492,200
- Annual tax amount: $5,522
- Date on market: 8/28/2026
Estimated market value
Not available
Estimated sales range
Not available
Not available
Price history
| Date | Event | Price |
|---|---|---|
| 8/28/2026 | Listed for sale | $539,900+16.1%$185/sqft |
Source:  NorthstarMLS as distributed by MLS GRID #7134170 Report a problem NorthstarMLS as distributed by MLS GRID #7134170 Report a problem | ||
| 9/23/2021 | Sold | $465,000+1.1%$159/sqft |
Source: NorthstarMLS as distributed by MLS GRID #6070918 Report a problem | ||
| 8/19/2021 | Pending sale | $459,900$157/sqft |
Source: NorthstarMLS as distributed by MLS GRID #6070918 Report a problem | ||
| 8/6/2021 | Listed for sale | $459,900+36.8%$157/sqft |
Source: NorthstarMLS as distributed by MLS GRID #6070918 Report a problem | ||
| 7/9/2003 | Sold | $336,220$115/sqft |
Source: Public Record Report a problem | ||
Public tax history
| Year | Property taxes | Tax assessment |
|---|---|---|
| 2025 | $5,522 +4.7% | $492,200 +5.3% |
| 2024 | $5,274 +9.6% | $467,300 +0.3% |
| 2023 | $4,814 +3.9% | $465,900 +3.1% |
| 2022 | $4,634 +3.7% | $452,000 +12.5% |
| 2021 | $4,468 -2.8% | $401,600 -0.8% |
| 2020 | $4,596 -0.3% | $404,755 -0.1% |
| 2019 | $4,610 | $405,100 +0.5% |
| 2018 | $4,610 -6.5% | $403,200 +6% |
| 2017 | $4,931 +4.1% | $380,400 +8.2% |
| 2016 | $4,738 +7.7% | $351,700 +6.2% |
| 2015 | $4,398 +3.6% | $331,289 +9.6% |
| 2014 | $4,246 +2.8% | $302,186 +12.5% |
| 2013 | $4,132 +13.9% | $268,614 |
| 2012 | $3,626 -5.6% | -- |
| 2011 | $3,843 -6% | -- |
| 2010 | $4,087 +3.3% | -- |
| 2009 | $3,956 -1.9% | -- |
| 2008 | $4,034 +3.5% | -- |
| 2007 | $3,898 +7.2% | -- |
| 2006 | $3,638 +74.5% | -- |
| 2004 | $2,085 +403.8% | -- |
| 2003 | $414 | -- |
Find assessor info on the county website
Monthly payment
Est. payment
Payment breakdown
Explore the cost of this home by adjusting the details. Changes won't be saved.Climate risks
Neighborhood: 55076
- $494,3002 bd2 ba1.4k sqft8956 Coffman Path, Inver Grove Heights, MN 55076Off Market
- $514,3003 bd3 ba2.6k sqft8960 Coffman Path, Inver Grove Heights, MN 55076Off Market
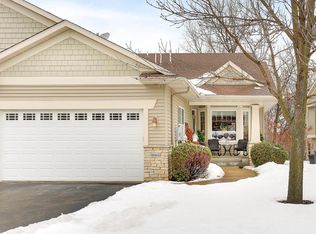
- $500,4003 bd2 ba1.6k sqft8962 Coffman Path, Inver Grove Heights, MN 55076Off Market
- $456,3003 bd2 ba1.3k sqft8954 Coffman Path, Inver Grove Heights, MN 55076Off Market
Similar homes
- $539,9003 bd3 ba2.4k sqft481 Marie Ave W, West Saint Paul, MN 55118For Sale

 MLS ID #7151831, Kevin J. Conoryea, Fieldstone Real Estate Specialists. NorthstarMLS as distributed by MLS GRID
 - $550,0005 bd3 ba2.7k sqft3266 Rolling Hills Dr, Eagan, MN 55121For Sale
 MLS ID #7141067, Patricia A. Ryan, Edina Realty, Inc.. NorthstarMLS as distributed by MLS GRID
 - $524,9994 bd3 ba2.4k sqft14400 Bayberry Cir, Rosemount, MN 55068For Sale
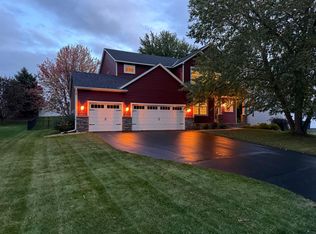 MLS ID #7150829, Steve Koleno, Beycome Brokerage Realty LLC. NorthstarMLS as distributed by MLS GRID
 - $569,0004 bd4 ba3.4k sqft4299 Westchester Cir, Eagan, MN 55123For Sale
 MLS ID #7042634, Sue A. Brown, Coldwell Banker Realty. NorthstarMLS as distributed by MLS GRID
 - $550,0005 bd3 ba2.4k sqft11409 Balsam Way, Woodbury, MN 55129For SaleMLS ID #7155040, Jay Fletch, Edina Realty, Inc.. NorthstarMLS as distributed by MLS GRID
- $545,0005 bd4 ba3.2k sqft9595 Dunes Ave, Cottage Grove, MN 55016For SaleMLS ID #7065843, Adam Bast, Edina Realty, Inc.. NorthstarMLS as distributed by MLS GRID
- $549,9004 bd4 ba3.2k sqft13610 Georgia Dr, Apple Valley, MN 55124For SaleMLS ID #7152547, Corey McCracken, RE/MAX Professionals. NorthstarMLS as distributed by MLS GRID
- $595,0003 bd3 ba3k sqft1191 Duckwood Trl, Eagan, MN 55123For SaleMLS ID #7100799, Michael R. Distad, Coldwell Banker Realty. NorthstarMLS as distributed by MLS GRID
- $499,0004 bd4 ba2.5k sqft13652 Atwood Trl, Rosemount, MN 55068For SaleMLS ID #7137933, Matt Braaten, RES Realty. NorthstarMLS as distributed by MLS GRID
- $550,0003 bd3 ba2.5k sqft314 Wedgewood Dr, Saint Paul, MN 55115For SaleMLS ID #7149064, Crush Real Estate Group - Jennifer A. Tillges, LaBelle Real Estate Group Inc. NorthstarMLS as distributed by MLS GRID
- $644,9004 bd3 ba3k sqft7442 Hidden Valley Ln S, Cottage Grove, MN 55016For SaleMLS ID #7100146, Bill McClellan, McRealty Professionals. NorthstarMLS as distributed by MLS GRID
- $499,9005 bd4 ba3.2k sqft3908 143rd St W, Rosemount, MN 55068For SaleMLS ID #7141948, Sandra Warfield, RE/MAX Advantage Plus. NorthstarMLS as distributed by MLS GRID
- $509,5005 bd4 ba4.3k sqft17716 Hyde Park Ave, Lakeville, MN 55044For SaleMLS ID #7152534, Corey McCracken, RE/MAX Professionals. NorthstarMLS as distributed by MLS GRID
- $515,0004 bd3 ba2.9k sqft14290 Flora Way, Apple Valley, MN 55124For SaleMLS ID #7104201, Alec Roth, Edina Realty, Inc.. NorthstarMLS as distributed by MLS GRID
- $609,9004 bd4 ba3.6k sqft4172 Cashell Gln, Eagan, MN 55122For SaleMLS ID #7124293, David J Doran, eXp Realty. NorthstarMLS as distributed by MLS GRID
- $449,9003 bd2 ba2.2k sqft8590 Jorgensen Ave S, Cottage Grove, MN 55016For SaleMLS ID #7142774, Andrew Lovick, LaBelle Real Estate Group Inc. NorthstarMLS as distributed by MLS GRID
- $455,0004 bd3 ba1.6k sqft1049 Bonnieview Dr, Woodbury, MN 55129For SaleMLS ID #7152996, Gretchen Nelson, Lakes Sotheby's International Realty. NorthstarMLS as distributed by MLS GRID
- $539,0005 bd4 ba2.8k sqft14901 Hillside Trl, Savage, MN 55378For SaleMLS ID #7139199, Stieg G Strand, RE/MAX Results. NorthstarMLS as distributed by MLS GRID
- $529,0004 bd3 ba3k sqft7148 Maryland Cir, Savage, MN 55378For SaleMLS ID #7145126, Tim Schepers, Park Street Realty, LLC. NorthstarMLS as distributed by MLS GRID
- $579,9005 bd4 ba3k sqft1860 Spinaker Dr, Woodbury, MN 55125For SaleMLS ID #7144930, Mark H. Johnson, Edina Realty, Inc.. NorthstarMLS as distributed by MLS GRID
