Welcome to this stunning 3-level split nestled in the heart of Cottage Grove! From the moment you step inside, you’ll be impressed by the beautifully remodeled main level, featuring crisp white cabinetry, vaulted ceilings, a massive center island, and a spacious dining area perfect for hosting large gatherings. The kitchen is complemented by stainless steel appliances and easy-care flooring that flows throughout the main level. The inviting family room is filled with natural light thanks to an abundance of windows and features a gas fireplace added to the back of the home—creating the perfect space to relax and unwind. Upstairs, you’ll find three comfortable bedrooms, including a convenient Jack-and-Jill full bathroom. The lower level offers even more living space with a nicely appointed living room and a ¾ bathroom, providing flexibility for guests, a home office, or additional family space. Storage will never be an issue here! The finished utility room provides incredible storage capacity, while the crawl space spans the entire main level for even more room to keep everything organized. Outside, enjoy low-maintenance siding, a newer asphalt driveway, an irrigation system, and a spacious patio designed for entertaining and enjoying the outdoors for years to come. This beautifully updated home offers the perfect combination of style, space, functionality, and convenience—all in a desirable Cottage Grove location. Don’t miss the opportunity to make it yours!
Active with contingency
$449,900
8590 Jorgensen Ave S, Cottage Grove, MN 55016
3beds
2,245sqft
Single Family
Built in 1996
9,191 Square Feet Lot
$448,600 Zestimate®
$200/sqft
$-- HOA
What's special
- 33 days
- 735
- 44
Zillow last checked:
Listing updated:
Listed by:
Andrew Lovick 651-269-6714,
LaBelle Real Estate Group Inc
Source: NorthstarMLS as distributed by MLS GRID,MLS#: 7142774
Facts & features
Interior
Bedrooms & bathrooms
- Bedrooms: 3
- Bathrooms: 2
- Full bathrooms: 1
- 3/4 bathrooms: 1
Bedroom
- Level: Upper
- Area: 226.21 Square Feet
- Dimensions: 14'10x15'3
Bedroom 2
- Level: Upper
- Area: 120.94 Square Feet
- Dimensions: 11'3x10'9
Bedroom 3
- Level: Upper
- Area: 96.75 Square Feet
- Dimensions: 10'9x9
Dining room
- Level: Main
- Area: 169.33 Square Feet
- Dimensions: 16x10'7
Family room
- Level: Main
- Area: 360.5 Square Feet
- Dimensions: 21x17'2
Kitchen
- Level: Main
- Area: 303.39 Square Feet
- Dimensions: 21'2x14'4
Living room
- Level: Lower
- Area: 276.65 Square Feet
- Dimensions: 22'7x12'3
Patio
- Level: Main
- Area: 262.89 Square Feet
- Dimensions: 17'4x15'2
Utility room
- Level: Lower
- Area: 122.5 Square Feet
- Dimensions: 12'3x10
Heating
- Forced Air, Fireplace(s)
Cooling
- Central Air
Appliances
- Included: Dishwasher, Disposal, Dryer, Gas Water Heater, Microwave, Range, Refrigerator, Washer, Water Softener Owned
- Laundry: In Basement
Features
- Basement: Block,Crawl Space,Daylight,Partially Finished,Sump Basket,Sump Pump
- Number of fireplaces: 1
- Fireplace features: Brick, Gas
Interior area
- Total structure area: 2,245
- Total interior livable area: 2,245 sqft
- Finished area above ground: 1,655
- Finished area below ground: 590
Property
Parking
- Total spaces: 2
- Parking features: Attached, Asphalt, Garage, Insulated Garage
- Attached garage spaces: 2
- Details: Garage Dimensions (21'3x21'3)
Accessibility
- Accessibility features: None
Features
- Levels: Three Level Split
- Patio & porch: Patio
- Pool features: None
- Fencing: Chain Link,Partial,Vinyl
Lot
- Size: 9,191 Square Feet
- Dimensions: 71 x 130
- Features: Tree Coverage - Light
Details
- Foundation area: 1582
- Parcel number: 1502721410029
- Zoning description: Residential-Single Family
Construction
Type & style
- Home type: SingleFamily
- Property subtype: Single Family
Materials
- Block
- Roof: Age Over 8 Years,Asphalt
Condition
- New construction: No
- Year built: 1996
Utilities & green energy
- Electric: Circuit Breakers
- Gas: Natural Gas
- Sewer: City Sewer/Connected
- Water: City Water/Connected
Community & HOA
Community
- Subdivision: Pine Meadow 5th Add
HOA
- Has HOA: No
Location
- Region: Cottage Grove
Financial & listing details
- Price per square foot: $200/sqft
- Tax assessed value: $366,800
- Annual tax amount: $4,715
- Date on market: 9/14/2026
Estimated market value
$448,600
$426,000 - $471,000
$2,681/mo
Price history
| Date | Event | Price |
|---|---|---|
| 9/17/2026 | Listed for sale | $449,900+145.8%$200/sqft |
Source:  NorthstarMLS as distributed by MLS GRID #7142774 Report a problem NorthstarMLS as distributed by MLS GRID #7142774 Report a problem | ||
| 9/10/2002 | Sold | $183,000+57.4%$82/sqft |
Source: Public Record Report a problem | ||
| 8/1/1996 | Sold | $116,230$52/sqft |
Source: Public Record Report a problem | ||
Public tax history
| Year | Property taxes | Tax assessment |
|---|---|---|
| 2025 | $4,596 -2.2% | $353,300 -9% |
| 2024 | $4,700 +10.5% | $388,200 +13% |
| 2023 | $4,252 +8.9% | $343,400 +23.1% |
| 2022 | $3,906 +1.7% | $278,900 -3.8% |
| 2021 | $3,842 +2.5% | $290,000 +5.8% |
| 2020 | $3,748 | $274,200 |
| 2019 | $3,748 | $274,200 +8.1% |
| 2018 | $3,748 +6.1% | $253,700 +4.5% |
| 2017 | $3,532 +3% | $242,800 -1.7% |
| 2016 | $3,428 -1.6% | $247,100 +13% |
| 2015 | $3,484 | $218,700 +12.5% |
| 2013 | $3,484 +42.7% | $194,400 +7.9% |
| 2012 | $2,442 | $180,200 +4.2% |
| 2011 | $2,442 -1% | $173,000 -20.1% |
| 2010 | $2,466 -3% | $216,400 |
| 2009 | $2,542 +5.4% | -- |
| 2008 | $2,412 -1.1% | -- |
| 2007 | $2,440 +0.2% | -- |
| 2006 | $2,436 +10.2% | -- |
| 2005 | $2,210 +6.7% | -- |
| 2004 | $2,072 +6.3% | -- |
| 2003 | $1,949 +10.1% | -- |
| 2002 | $1,770 -3.3% | -- |
| 2001 | $1,830 | -- |
Find assessor info on the county website
Monthly payment
Est. payment
Payment breakdown
Explore the cost of this home by adjusting the details. Changes won't be saved.Climate risks
Neighborhood: 55016
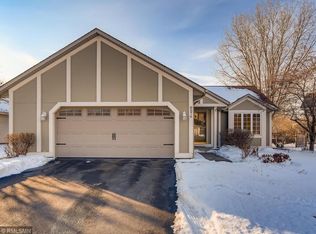
- $385,1003 bd2 ba1.6k sqft8576 Jorgensen Ave S, Cottage Grove, MN 55016Off Market
- $397,7002 bd3 ba1.3k sqft8600 Jorgensen Ave S, Cottage Grove, MN 55016Off Market
- $377,4003 bd2 ba1.7k sqft8591 Joliet Ave S, Cottage Grove, MN 55016Off Market
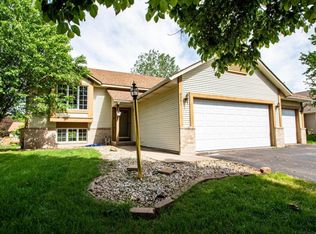
- $378,8004 bd2 ba1.6k sqft8564 Jorgensen Ave S, Cottage Grove, MN 55016Off Market
Similar homes
- $425,0003 bd2 ba1.8k sqft9013 Indian Blvd S, Cottage Grove, MN 55016For Sale

 MLS ID #7100090, Justyna M. Johnson, eXp Realty. NorthstarMLS as distributed by MLS GRID
 - $425,0004 bd2 ba2.2k sqft8320 Isle Ave S, Cottage Grove, MN 55016For Sale
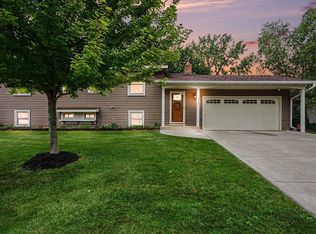 MLS ID #7137623, Daniel J. Smoot, Edina Realty, Inc.. NorthstarMLS as distributed by MLS GRID
 - $399,9005 bd2 ba1.8k sqft7459 Jeffery Ln S, Cottage Grove, MN 55016For Sale
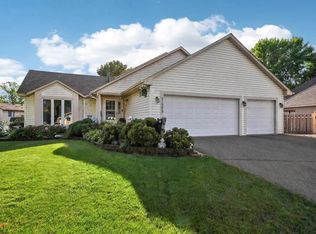 MLS ID #7129488, Bruno Simic, RE/MAX Results. NorthstarMLS as distributed by MLS GRID
 - $389,9004 bd2 ba1.8k sqft9441 Hames Ave S, Cottage Grove, MN 55016For Sale
 MLS ID #7141766, Michele E. Johnson, Summerlyn Realty. NorthstarMLS as distributed by MLS GRID
 - $369,9003 bd2 ba1.5k sqft8630 81st St S, Cottage Grove, MN 55016For SaleMLS ID #7140346, Andy R. Forbes, Edina Realty, Inc.. NorthstarMLS as distributed by MLS GRID
- $474,9004 bd3 ba2.3k sqft3291 N View Ln, Woodbury, MN 55125For SaleMLS ID #7155108, Tara J. Welch, Coldwell Banker Realty. NorthstarMLS as distributed by MLS GRID
- $582,5005 bd3 ba2.7k sqft6642 96th St S, Cottage Grove, MN 55016For SaleMLS ID #7153953, Capecchi & Company, EXP Realty, LLC. NorthstarMLS as distributed by MLS GRID
- $452,0003 bd3 ba1.8k sqft1649 Regatta Dr, Woodbury, MN 55125For SaleMLS ID #7126128, Brian R. Beaubien, Edina Realty, Inc.. NorthstarMLS as distributed by MLS GRID
- $435,0004 bd3 ba1.6k sqft1049 Bonnieview Dr, Woodbury, MN 55129For SaleMLS ID #7152996, Gretchen Nelson, Lakes Sotheby's International Realty. NorthstarMLS as distributed by MLS GRID
- $442,9003 bd3 ba1.8k sqft4128 New York Ave, Eagan, MN 55123For SaleMLS ID #7141047, Cynthia Novacek, Compass. NorthstarMLS as distributed by MLS GRID
- $595,0004 bd3 ba2.6k sqft3471 Ridgestone Cir, Woodbury, MN 55129For SaleMLS ID #7156999, Wendy Peterson, Edina Realty, Inc.. NorthstarMLS as distributed by MLS GRID
- $459,9003 bd3 ba2.3k sqft3689 Willbrook Ct, Eagan, MN 55123For SaleMLS ID #7087627, Brian David, Coldwell Banker Realty - Lakes. NorthstarMLS as distributed by MLS GRID
- $419,9003 bd2 ba2k sqft1142 Parkview Ln, Eagan, MN 55123For SaleMLS ID #7149854, Karie Henry, Pemberton RE. NorthstarMLS as distributed by MLS GRID
- $454,0003 bd3 ba2.1k sqft1667 Sherwood Way, Eagan, MN 55122For SaleMLS ID #7129928, Bill Smitten, Coldwell Banker Realty. NorthstarMLS as distributed by MLS GRID
- $435,0004 bd2 ba2k sqft1980 Timber Wolf Trl N, Eagan, MN 55122For SaleMLS ID #7153001, Mallory Garofalo, Keller Williams Realty Integrity. NorthstarMLS as distributed by MLS GRID
- $515,0005 bd3 ba2.8k sqft9078 Sierra Rd, Woodbury, MN 55125For SaleMLS ID #7156615, Ben Greene, Epique Realty. NorthstarMLS as distributed by MLS GRID
- $450,0003 bd2 ba1.8k sqft14807 Colorado Ave, Rosemount, MN 55068For SaleMLS ID #7114985, Desrochers Realty Group, eXp Realty. NorthstarMLS as distributed by MLS GRID
- $500,0003 bd4 ba2.7k sqft4315 Kaufmanis Way, Eagan, MN 55123For SaleMLS ID #7146974, Rachel Ludwig, Edina Realty, Inc.. NorthstarMLS as distributed by MLS GRID
- $460,0004 bd3 ba2.4k sqft15410 Danville Ave W, Rosemount, MN 55068For SaleMLS ID #7126025, Kirsten Tappe-Heveron, RE/MAX Advantage Plus. NorthstarMLS as distributed by MLS GRID
- $460,0004 bd3 ba2.3k sqft14108 Dearborn Path, Rosemount, MN 55068For SaleMLS ID #7127066, Hannah Smith-The Property Geeks, Real Broker, LLC. NorthstarMLS as distributed by MLS GRID
