Welcome to 3291 N View Lane in the heart of Woodbury! Nestled among the trees, this well-cared-for two-story home offers exceptional backyard privacy overlooking protected space. A soaring two-story foyer & living room create a bright, welcoming entrance, while the main-floor dining room provides space to gather. The kitchen features quartz countertops & stainless steel appliances, all replaced within the past few years. Upstairs, you’ll find 4 bedrooms plus a versatile loft. The unfinished walkout lower level awaits your finishing touches & offers room to expand.
Enjoy the peaceful setting from the expansive deck, refurbished in summer 2026 with glass panels and aluminum railings overlooking the fully fenced backyard. Updates within the past few years include the roof, furnace, A/C and water heater, plus a new water softener in 2023. Red Rock Elementary, Lake Middle and East Ridge High School attendance areas. A beautiful combination of privacy, thoughtful updates & future potential!
Active
$500,000
3291 N View Ln, Woodbury, MN 55125
4beds
2,317sqft
Single Family
Built in 2000
9,147 Square Feet Lot
$498,600 Zestimate®
$216/sqft
$-- HOA
What's special
- 5 days
- 706
- 98
Zillow last checked:
Listing updated:
Listed by:
Tara J. Welch 651-592-8720,
Coldwell Banker Realty
Source: NorthstarMLS as distributed by MLS GRID,MLS#: 7155108
Facts & features
Interior
Bedrooms & bathrooms
- Bedrooms: 4
- Bathrooms: 3
- Full bathrooms: 2
- 1/2 bathrooms: 1
Bedroom
- Level: Upper
- Area: 195 Square Feet
- Dimensions: 15x13
Bedroom 2
- Level: Upper
- Area: 169 Square Feet
- Dimensions: 13x13
Bedroom 3
- Level: Upper
- Area: 120 Square Feet
- Dimensions: 12x10
Bedroom 4
- Level: Upper
- Area: 120 Square Feet
- Dimensions: 12x10
Deck
- Level: Main
- Area: 432 Square Feet
- Dimensions: 16x27
Dining room
- Level: Main
- Area: 168 Square Feet
- Dimensions: 14x12
Family room
- Level: Main
- Area: 234 Square Feet
- Dimensions: 18x13
Kitchen
- Level: Main
- Area: 143 Square Feet
- Dimensions: 13x11
Living room
- Level: Main
- Area: 306 Square Feet
- Dimensions: 18x17
Loft
- Level: Upper
- Area: 100 Square Feet
- Dimensions: 10x10
Heating
- Forced Air
Cooling
- Central Air
Appliances
- Included: Dishwasher, Disposal, Dryer, Microwave, Range, Refrigerator, Stainless Steel Appliance(s), Washer
- Laundry: Laundry Room, Main Level, Sink
Features
- Basement: Drain Tiled,Sump Basket,Sump Pump,Unfinished,Walk-Out Access
- Number of fireplaces: 1
- Fireplace features: Gas
Interior area
- Total structure area: 2,317
- Total interior livable area: 2,317 sqft
- Finished area above ground: 2,317
- Finished area below ground: 0
Property
Parking
- Total spaces: 3
- Parking features: Attached
- Attached garage spaces: 3
- Details: Garage Dimensions (20x28.7)
Accessibility
- Accessibility features: None
Features
- Levels: Two
- Stories: 2
- Patio & porch: Deck, Patio
- Pool features: None
- Fencing: Chain Link,Full
Lot
- Size: 9,147 Square Feet
- Dimensions: 63 x 105 x 83 x 144
- Features: Tree Coverage - Medium
Details
- Foundation area: 1227
- Parcel number: 2102821130062
- Zoning description: Residential-Single Family
Construction
Type & style
- Home type: SingleFamily
- Property subtype: Single Family
Materials
- Block
- Roof: Asphalt
Condition
- New construction: No
- Year built: 2000
Utilities & green energy
- Electric: 200+ Amp Service, Power Company: Xcel Energy
- Gas: Natural Gas
- Sewer: City Sewer/Connected
- Water: City Water/Connected
Community & HOA
Community
- Subdivision: Savanna Oaks South
HOA
- Has HOA: No
Location
- Region: Woodbury
Financial & listing details
- Price per square foot: $216/sqft
- Tax assessed value: $451,900
- Annual tax amount: $5,854
- Date on market: 10/5/2026
Estimated market value
$498,600
$474,000 - $524,000
$2,945/mo
Price history
| Date | Event | Price |
|---|---|---|
| 10/7/2026 | Listed for sale | $500,000+47.1%$216/sqft |
Source:  NorthstarMLS as distributed by MLS GRID #7155108 Report a problem NorthstarMLS as distributed by MLS GRID #7155108 Report a problem | ||
| 2/28/2018 | Sold | $340,000-1.4%$147/sqft |
Source: NorthstarMLS as distributed by MLS GRID #4903581 Report a problem | ||
| 2/20/2018 | Listed for sale | $345,000$149/sqft |
Source: Edina Realty, Inc., a Berkshire Hathaway affiliate #4903581 Report a problem | ||
| 2/20/2018 | Pending sale | $345,000$149/sqft |
Source: Edina Realty, Inc., a Berkshire Hathaway affiliate #4903581 Report a problem | ||
| 1/29/2018 | Listed for sale | $345,000+31.6%$149/sqft |
Source: Edina Realty, Inc., a Berkshire Hathaway affiliate #4903581 Report a problem | ||
| 7/5/2012 | Sold | $262,120-1%$113/sqft |
Source:  Lake Superior Area Realtors as distributed by MLS GRID #1794242 Report a problem Lake Superior Area Realtors as distributed by MLS GRID #1794242 Report a problem | ||
| 4/20/2012 | Price change | $264,900-7%$114/sqft |
Source: MN REO Properties Report a problem | ||
| 3/19/2012 | Listed for sale | $284,900-12.3%$123/sqft |
Source: MN REO Properties Report a problem | ||
| 5/29/2011 | Listing removed | $325,000$140/sqft |
Source: RE/MAX Results #4021527 Report a problem | ||
| 4/20/2011 | Price change | $325,000-7.1%$140/sqft |
Source: RE/MAX Results #4021527 Report a problem | ||
| 3/12/2011 | Listed for sale | $350,000-6.7%$151/sqft |
Source: RE/MAX Results #4021527 Report a problem | ||
| 7/24/2008 | Sold | $375,000-1.3%$162/sqft |
Source: Public Record Report a problem | ||
| 7/26/2004 | Sold | $380,000+49.6%$164/sqft |
Source: Public Record Report a problem | ||
| 11/17/2000 | Sold | $253,981$110/sqft |
Source: Public Record Report a problem | ||
Public tax history
| Year | Property taxes | Tax assessment |
|---|---|---|
| 2025 | $5,484 -0.2% | $446,000 -6% |
| 2024 | $5,494 +2.7% | $474,600 +4.9% |
| 2023 | $5,350 +5.8% | $452,400 +20% |
| 2022 | $5,056 +2.3% | $376,900 -0.8% |
| 2021 | $4,944 +6.6% | $379,900 +9.4% |
| 2020 | $4,636 | $347,200 |
| 2019 | $4,636 | $347,200 -2% |
| 2018 | $4,636 -5.9% | $354,400 +7.8% |
| 2017 | $4,928 +6.6% | $328,900 +8.7% |
| 2016 | $4,625 -4.4% | $302,500 +6.3% |
| 2015 | $4,838 | $284,600 +10.3% |
| 2013 | $4,838 +31.5% | $258,100 +15.9% |
| 2012 | $3,680 | $222,700 -16.2% |
| 2011 | $3,680 +2.7% | $265,800 -12% |
| 2010 | $3,582 -4.1% | $302,100 |
| 2009 | $3,736 +2.5% | -- |
| 2008 | $3,646 -5.1% | -- |
| 2007 | $3,840 +0.7% | -- |
| 2006 | $3,814 +16.3% | -- |
| 2005 | $3,279 +0.8% | -- |
| 2004 | $3,253 +2.7% | -- |
| 2003 | $3,169 +12.9% | -- |
| 2002 | $2,808 +716.3% | -- |
| 2001 | $344 | -- |
Find assessor info on the county website
Monthly payment
Est. payment
Payment breakdown
Explore the cost of this home by adjusting the details. Changes won't be saved.Climate risks
Neighborhood: 55125

Similar homes
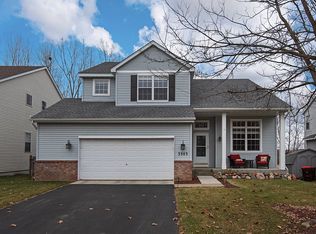
- $489,9904 bd3 ba2.8k sqft1781 Brighton Trl, Woodbury, MN 55125For Sale

 MLS ID #7142984, Katheryn E Congdon, HOMESTEAD ROAD. NorthstarMLS as distributed by MLS GRID
 - $439,9004 bd2 ba1.7k sqft9056 Sequoia Rd, Woodbury, MN 55125For Sale
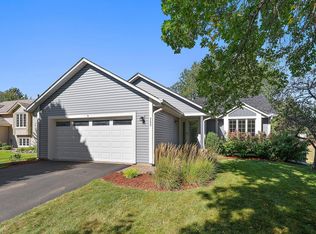 MLS ID #7145400, Danny B. Rorabeck, Century 21 Affiliated*. NorthstarMLS as distributed by MLS GRID
 - $575,0004 bd3 ba3.3k sqft8018 Greenbriar Ln, Woodbury, MN 55125For Sale
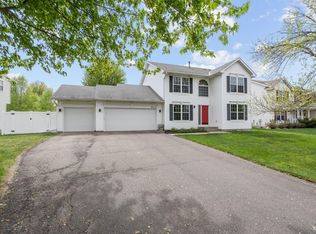 MLS ID #7136227, David Saint Germain, MetroHomesMarket.com. NorthstarMLS as distributed by MLS GRID
 - $550,0005 bd3 ba2.4k sqft11409 Balsam Way, Woodbury, MN 55129For Sale
 MLS ID #7155040, Jay Fletch, Edina Realty, Inc.. NorthstarMLS as distributed by MLS GRID
 - $455,0004 bd3 ba1.6k sqft1049 Bonnieview Dr, Woodbury, MN 55129For SaleMLS ID #7152996, Gretchen Nelson, Lakes Sotheby's International Realty. NorthstarMLS as distributed by MLS GRID
- $579,9005 bd4 ba3k sqft1860 Spinaker Dr, Woodbury, MN 55125For SaleMLS ID #7144930, Mark H. Johnson, Edina Realty, Inc.. NorthstarMLS as distributed by MLS GRID
- $499,9002 bd3 ba3k sqft8821 Stonebrooke Ct, Woodbury, MN 55125For SaleMLS ID #7069769, Tina Lockner, RE/MAX Results. NorthstarMLS as distributed by MLS GRID
- $515,0004 bd3 ba2.6k sqft10828 Ashley Ln, Woodbury, MN 55129For SaleMLS ID #7108910, Steven M Mahoney, Engel & Volkers Minneapolis. NorthstarMLS as distributed by MLS GRID
- $499,9003 bd3 ba2.5k sqft950 Drew Dr, Woodbury, MN 55129For SaleMLS ID #7115287, Steven Milkovich, Real Broker, LLC. NorthstarMLS as distributed by MLS GRID
- $385,0002 bd3 ba1.9k sqft7147 Arthur Dr, Woodbury, MN 55125For SaleMLS ID #7151289, Paul C. Carlson, GRI, Coldwell Banker Realty. NorthstarMLS as distributed by MLS GRID
- $464,9004 bd3 ba2.5k sqft2537 Southcrest Ave E, Maplewood, MN 55119For SaleMLS ID #7107310, Peter F. Nett, Homes Plus Realty. NorthstarMLS as distributed by MLS GRID
- $589,9004 bd4 ba3.3k sqft2466 Lone Eagle Trl, Woodbury, MN 55129For SaleMLS ID #7140626, Anand Prashad, Counselor Realty, Inc.. NorthstarMLS as distributed by MLS GRID
- $500,0003 bd4 ba2.7k sqft4315 Kaufmanis Way, Eagan, MN 55123For SaleMLS ID #7146974, Rachel Ludwig, Edina Realty, Inc.. NorthstarMLS as distributed by MLS GRID
- $539,0004 bd3 ba2.8k sqft12628 Dutch Ct, Apple Valley, MN 55124For SaleMLS ID #7157669, Meena Thao, eXp Realty. NorthstarMLS as distributed by MLS GRID
- $399,9003 bd3 ba1.9k sqft3896 Darling Dr, Woodbury, MN 55125For SaleMLS ID #7149588, Jane T Lynch, RE/MAX Results. NorthstarMLS as distributed by MLS GRID
- $265,0002 bd2 ba1.6k sqft3027 Juniper Ln Unit E, Saint Paul, MN 55125For SaleMLS ID #7140303, Garrett Olson, Edina Realty, Inc.. NorthstarMLS as distributed by MLS GRID
- $568,5004 bd3 ba2.8k sqft6264 Hearthstone Ave S, Cottage Grove, MN 55016For SaleMLS ID #7119304, Nikki Ritter, RE/MAX Advantage Plus. NorthstarMLS as distributed by MLS GRID
- $499,9003 bd3 ba2.9k sqft408 Holly Ln N, Oakdale, MN 55128For SaleMLS ID #7114406, Jacqueline Garofalo, LaBelle Real Estate Group Inc. NorthstarMLS as distributed by MLS GRID
- $519,0004 bd3 ba2.4k sqft14400 Bayberry Cir, Rosemount, MN 55068For SaleMLS ID #7150829, Steve Koleno, Beycome Brokerage Realty LLC. NorthstarMLS as distributed by MLS GRID
- $449,9004 bd2 ba2k sqft4270 Victoria St N, Shoreview, MN 55126For SaleMLS ID #7146117, Scott R. Smith, Keller Williams Premier Realty. NorthstarMLS as distributed by MLS GRID
