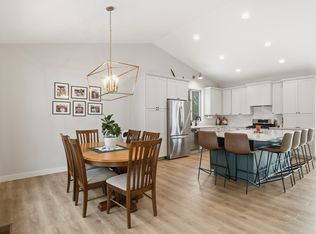
Welcome home to this spacious and thoughtfully updated two-story in a desirable location with no neighbors behind. The open-concept main level is designed for both everyday living and entertaining, featuring a beautifully updated kitchen with quartz countertops, pearled tile backsplash, new flooring, and an oversized walk-in pantry. The kitchen flows seamlessly into the dining and living areas, highlighted by a cozy gas fireplace and easy access to the patio. A private office and half bath complete the main level. Upstairs you'll find four bedrooms, including a generous primary suite with a recently updated walk-in closet, jetted tub, and separate shower, plus the convenience of upper-level laundry. The lower level offers excellent opportunity to add instant equity, featuring a large bonus room with an egress window that could easily serve as a fifth bedroom, playroom, workout space, or additional family room. The unfinished basement space is already roughed in for a future bathroom, making it easy to expand and customize to fit your needs. Additional features include a reverse osmosis system, water softener, AprilAire humidifier, a Bosch dishwasher, and a newer driveway apron. Enjoy maintenance-free living with lawn care and snow removal covered by the association, all within the highly sought-after Stillwater School District.
Active
Price cut: $10K (8/6)
$525,000
10828 Ashley Ln, Woodbury, MN 55129
4beds
2,654sqft
:
Get pre-qualified$3,343/mo
Single Family
Built in 2008
10,018 Square Feet Lot
$-- Zestimate®
$198/sqft
$156/mo HOA
What's special
New flooringCozy gas fireplaceOpen-concept main levelOversized walk-in pantryPrivate officeJetted tubSeparate shower
- 25 days |
- 742 |
- 54 |
Zillow last checked:
Listing updated:
Listed by:
Steven M Mahoney 763-464-2506,
Engel & Volkers Minneapolis
Source: NorthstarMLS as distributed by MLS GRID,MLS#: 7108910
Facts & features
Interior
Bedrooms & bathrooms
- Bedrooms: 4
- Bathrooms: 3
- Full bathrooms: 2
- 1/2 bathrooms: 1
Bedroom
- Level: Upper
- Area: 204 Square Feet
- Dimensions: 17x12
Bedroom 2
- Level: Upper
- Area: 148.5 Square Feet
- Dimensions: 13.5x11
Bedroom 3
- Level: Upper
- Area: 143 Square Feet
- Dimensions: 13x11
Bedroom 4
- Level: Upper
- Area: 143 Square Feet
- Dimensions: 13x11
Bonus room
- Level: Lower
- Area: 502.25 Square Feet
- Dimensions: 24.5x20.5
Dining room
- Level: Main
- Area: 192 Square Feet
- Dimensions: 16x12
Kitchen
- Level: Main
- Area: 195 Square Feet
- Dimensions: 15x13
Laundry
- Level: Upper
- Area: 60 Square Feet
- Dimensions: 10x6
Living room
- Level: Main
- Area: 300 Square Feet
- Dimensions: 20x15
Mud room
- Level: Main
- Area: 46.75 Square Feet
- Dimensions: 8.5x5.5
Office
- Level: Main
- Area: 138 Square Feet
- Dimensions: 12x11.5
Other
- Level: Main
- Area: 40 Square Feet
- Dimensions: 8x5
Storage
- Level: Lower
- Area: 399 Square Feet
- Dimensions: 21x19
Walk in closet
- Level: Upper
- Area: 78 Square Feet
- Dimensions: 13x6
Heating
- Forced Air
Cooling
- Central Air
Appliances
- Included: Dishwasher, Disposal, Dryer, Exhaust Fan, Water Osmosis System, Microwave, Range, Refrigerator, Washer, Water Softener Owned
Features
- Basement: Egress Window(s),Full,Partially Finished,Storage Space,Sump Pump
- Number of fireplaces: 1
- Fireplace features: Living Room
Interior area
- Total structure area: 3,885
- Total interior livable area: 2,654 sqft
- Finished area above ground: 2,654
- Finished area below ground: 0
Property
Parking
- Total spaces: 2
- Parking features: Attached, Asphalt
- Attached garage spaces: 2
- Details: Garage Dimensions (21x19)
Accessibility
- Accessibility features: None
Features
- Levels: Two
- Stories: 2
- Patio & porch: Front Porch, Patio
- Fencing: None
Lot
- Size: 10,018 Square Feet
- Dimensions: 146 x 85 x 140 x 55
- Features: Tree Coverage - Light
Details
- Foundation area: 1231
- Parcel number: 0202821440070
- Zoning description: Residential-Single Family
Construction
Type & style
- Home type: SingleFamily
- Property subtype: Single Family
Materials
- Concrete
- Roof: Architectural Shingle
Condition
- New construction: No
- Year built: 2008
Utilities & green energy
- Electric: Circuit Breakers
- Gas: Natural Gas
- Sewer: City Sewer/Connected
- Water: City Water/Connected
Community & HOA
Community
- Subdivision: Garden Gate
HOA
- Has HOA: Yes
- Services included: Lawn Care, Other, Snow Removal
- HOA fee: $156 monthly
- HOA name: Associa Minnesota
- HOA phone: 763-225-6474
Location
- Region: Woodbury
Financial & listing details
- Price per square foot: $198/sqft
- Tax assessed value: $512,000
- Annual tax amount: $5,029
- Date on market: 7/16/2026
- Cumulative days on market: 40 days
Estimated market value
Not available
Estimated sales range
Not available
Not available
Price history
| Date | Event | Price |
|---|---|---|
| 8/6/2026 | Price change | $525,000-1.9%$198/sqft |
Source:  NorthstarMLS as distributed by MLS GRID #7108910 Report a problem NorthstarMLS as distributed by MLS GRID #7108910 Report a problem | ||
| 7/30/2026 | Price change | $535,000-0.9%$202/sqft |
Source: NorthstarMLS as distributed by MLS GRID #7108910 Report a problem | ||
| 7/16/2026 | Listed for sale | $540,000$203/sqft |
Source: NorthstarMLS as distributed by MLS GRID #7108910 Report a problem | ||
| 7/16/2026 | Listing removed | $540,000$203/sqft |
Source: NorthstarMLS as distributed by MLS GRID #7071408 Report a problem | ||
| 7/9/2026 | Price change | $540,000-1.8%$203/sqft |
Source: NorthstarMLS as distributed by MLS GRID #7071408 Report a problem | ||
| 6/11/2026 | Listed for sale | $550,000+1.9%$207/sqft |
Source: NorthstarMLS as distributed by MLS GRID #7071408 Report a problem | ||
| 6/16/2023 | Sold | $540,000-1.8%$203/sqft |
Source: NorthstarMLS as distributed by MLS GRID #6353248 Report a problem | ||
| 5/2/2023 | Pending sale | $550,000$207/sqft |
Source: NorthstarMLS as distributed by MLS GRID #6353248 Report a problem | ||
| 4/13/2023 | Listed for sale | $550,000+88%$207/sqft |
Source: NorthstarMLS as distributed by MLS GRID #6353248 Report a problem | ||
| 6/24/2012 | Sold | $292,500$110/sqft |
Source: Agent Provided Report a problem | ||
| 4/5/2012 | Sold | $292,500-6.3%$110/sqft |
Source:  Lake Superior Area Realtors as distributed by MLS GRID #1491797 Report a problem Lake Superior Area Realtors as distributed by MLS GRID #1491797 Report a problem | ||
| 3/19/2009 | Sold | $312,000$118/sqft |
Source: Public Record Report a problem | ||
Public tax history
| Year | Property taxes | Tax assessment |
|---|---|---|
| 2025 | $5,084 +3.5% | $511,500 -4.1% |
| 2024 | $4,912 +9.8% | $533,500 +7.6% |
| 2023 | $4,472 +4.3% | $496,000 +20.6% |
| 2022 | $4,286 +8% | $411,300 0% |
| 2021 | $3,970 +2% | $411,500 +6.7% |
| 2020 | $3,894 | $385,600 |
| 2019 | $3,894 | $385,600 +3.5% |
| 2018 | $3,894 -2.8% | $372,400 +5.9% |
| 2017 | $4,006 +4.2% | $351,600 +0.4% |
| 2016 | $3,844 -1.4% | $350,100 +8.9% |
| 2015 | $3,900 | $321,400 +11.6% |
| 2013 | $3,900 +10% | $287,900 +2.8% |
| 2012 | $3,544 | $280,100 -6.8% |
| 2011 | $3,544 +16.4% | $300,600 -5.1% |
| 2010 | $3,044 +185.6% | $316,700 |
| 2009 | $1,066 +1.1% | -- |
| 2008 | $1,054 +27.9% | -- |
| 2007 | $824 +31.6% | -- |
| 2006 | $626 +268.2% | -- |
| 2005 | $170 | -- |
Find assessor info on the county website
Monthly payment
Est. payment
Payment breakdown
Explore the cost of this home by adjusting the details. Changes won't be saved.Climate risks
Neighborhood: 55129
Nearby schools
GreatSchools rating
- 8/10Brookview ElementaryGrades: PK-5Distance: 0.3 mi
- 7/10Oak-Land Middle SchoolGrades: 6-8Distance: 1.9 mi
- 10/10Stillwater Area High SchoolGrades: 9-12Distance: 6.6 mi
- $472,4004 bd2 ba2.1k sqft10822 Ashley Ln, Woodbury, MN 55129Off Market

- $569,6003 bd2 ba2.6k sqft10834 Ashley Ln, Woodbury, MN 55129Off Market
- $485,0005 bd4 ba3.1k sqft10816 Ashley Ln, Woodbury, MN 55129Sold

- $581,2005 bd4 ba3.2k sqft10840 Ashley Ln, Woodbury, MN 55129Off Market
- $477,3004 bd3 ba2.3k sqft10839 Ashley Ln, Woodbury, MN 55129Off Market
- $524,8004 bd4 ba2.3k sqft10810 Ashley Ln, Woodbury, MN 55129Off Market
- $525,4004 bd4 ba2.9k sqft10823 Ashley Ln, Woodbury, MN 55129Off Market
- $534,4004 bd4 ba2.5k sqft10817 Ashley Ln, Woodbury, MN 55129Off Market
A local agent can set up tours, give advice and negotiate with sellers.
Similar homes
- $525,0004 bd3 ba2.5k sqft9953 Starlight Dr, Woodbury, MN 55125For Sale
 MLS ID #7093565, Suzanne Korum, Keller Williams Integrity WI/MN. NorthstarMLS as distributed by MLS GRID
 - $519,9004 bd4 ba2.5k sqft2222 Parkview Ln, Woodbury, MN 55125For Sale
 MLS ID #7049536, Mary Eckberg, Coldwell Banker Realty. NorthstarMLS as distributed by MLS GRID
 - $469,9004 bd3 ba1.6k sqft1049 Bonnieview Dr, Woodbury, MN 55129For Sale
 MLS ID #7093018, Gretchen Nelson, Lakes Sotheby's International Realty. NorthstarMLS as distributed by MLS GRID
 - $599,9004 bd3 ba3k sqft1038 Siesta Dr, Woodbury, MN 55129Pending
 MLS ID #7081890, Scott A Lindquist, Imagine Realty. NorthstarMLS as distributed by MLS GRID
 - $550,0005 bd3 ba2.4k sqft11409 Balsam Way, Woodbury, MN 55129For SaleMLS ID #7063539, Jay Fletch, Edina Realty, Inc.. NorthstarMLS as distributed by MLS GRID
- $550,0004 bd3 ba3k sqft10276 Lancaster Ln, Woodbury, MN 55129For SaleMLS ID #7091618, Hyounsoo Lathrop, Coldwell Banker Realty. NorthstarMLS as distributed by MLS GRID
- $550,0004 bd4 ba3k sqft5420 Southridge Cir, Woodbury, MN 55129For SaleMLS ID #7079365, Melissa Tyler, Edina Realty, Inc.. NorthstarMLS as distributed by MLS GRID
- $610,0004 bd4 ba3.3k sqft3794 Smithfield Curv, Woodbury, MN 55129For SaleMLS ID #7085904, Patti K. Lindberg, Edina Realty, Inc.. NorthstarMLS as distributed by MLS GRID
- $575,0004 bd3 ba2.4k sqft4539 Cobalt Ln, Woodbury, MN 55129For SaleMLS ID #7106622, Hames-McDonough Real Estate Group, Keller Williams Premier Realty. NorthstarMLS as distributed by MLS GRID
- $529,9004 bd3 ba2.7k sqft7739 60th St S, Cottage Grove, MN 55016For SaleMLS ID #7121172, Demyan Trofimovich, eXp Realty. NorthstarMLS as distributed by MLS GRID
- $499,9004 bd4 ba3k sqft7895 Hill Rd, Woodbury, MN 55125For SaleMLS ID #7065433, Kerby & Cristina Real Estate Experts, RE/MAX Results. NorthstarMLS as distributed by MLS GRID
- $599,9005 bd4 ba3k sqft1860 Spinaker Dr, Woodbury, MN 55125For SaleMLS ID #7099199, Mark H. Johnson, Edina Realty, Inc.. NorthstarMLS as distributed by MLS GRID
- $700,0004 bd4 ba3.4k sqft2344 Fieldstone Curv, Woodbury, MN 55129For SaleMLS ID #7058772, Ray Stenger, Keller Williams Classic Rlty NW. NorthstarMLS as distributed by MLS GRID
- $369,9004 bd4 ba1.9k sqft11330 Sand Castle Dr #C, Woodbury, MN 55129For SaleMLS ID #7119154, Carmen Y McAfee, RE/MAX Results. NorthstarMLS as distributed by MLS GRID
- $534,9003 bd2 ba1.8k sqft4338 Monarch Dr, Woodbury, MN 55129For SaleMLS ID #7065129, David B Hitchcock, Pro Flat Fee Realty LLC. NorthstarMLS as distributed by MLS GRID
- $689,9006 bd4 ba3.6k sqft10531 Golden Eagle Trl, Woodbury, MN 55129For SaleMLS ID #7092583, Scott A Lindquist, Imagine Realty. NorthstarMLS as distributed by MLS GRID
- $499,9004 bd4 ba2.1k sqft2705 Galway Ct, Hudson, WI 54016For SaleMLS ID #7110729, John Grosse, InMotion Realty. NorthstarMLS as distributed by MLS GRID
- $524,9004 bd3 ba2.4k sqft6515 Langer Ln, Lino Lakes, MN 55038For SaleMLS ID #7120738, Chadwick J Lashinski, RE/MAX Results. NorthstarMLS as distributed by MLS GRID
- $599,9004 bd4 ba3k sqft11872 Linden Ct N, Lake Elmo, MN 55042For SaleMLS ID #7098715, Ashleigh Johnson, eXp Realty. NorthstarMLS as distributed by MLS GRID
- $575,0004 bd3 ba2.7k sqft9277 67th St S, Cottage Grove, MN 55016For SaleMLS ID #7076225, Christopher J Broz, REMAX Results. NorthstarMLS as distributed by MLS GRID
