Welcome home to 2705 Galway Ct! This well-maintained 4-bedroom, 4-bathroom home offers 2,130 sq ft in a prime Hudson, Wisconsin location. Situated on a quiet cul-de-sac in a beautiful neighborhood, the property is within very short walking distance to Hudson Elementary and Middle school in the highly regarded Hudson School District. Quick access to I-94 for easy commutes or trips to the Twin Cities.
The large, private backyard is surrounded by trees and foliage, offering seclusion on a city lot while featuring a recently repainted spacious deck and fire pit. The outdoor space connects well with the open main level layout of the home, creating strong options for entertaining. The main level family room features new carpeting, and additional updates include a newer lower-level 4th bedroom with private en-suite three-quarter bath/shower with heated floors. and a new roof installed in 2022. This home is meticulously cared for and move-in ready. Enjoy everything that Historic Downtown Hudson has to offer including all of the restaurants, St. Croix River & Lakefront Park. Do not miss out!
Active with contingency
$499,900
2705 Galway Ct, Hudson, WI 54016
4beds
2,130sqft
Single Family
Built in 2003
0.33 Acres Lot
$499,900 Zestimate®
$235/sqft
$-- HOA
What's special
- 39 days |
- 1,413 |
- 50 |
Likely to sell faster than
Zillow last checked:
Listing updated:
Listed by:
John Grosse 612-306-1021,
InMotion Realty
Source: NorthstarMLS as distributed by MLS GRID,MLS#: 7110729
Facts & features
Interior
Bedrooms & bathrooms
- Bedrooms: 4
- Bathrooms: 4
- Full bathrooms: 2
- 3/4 bathrooms: 1
- 1/2 bathrooms: 1
Bedroom
- Level: Upper
- Area: 210 Square Feet
- Dimensions: 15 x 14
Bedroom 2
- Level: Upper
- Area: 120 Square Feet
- Dimensions: 12 x 10
Bedroom 3
- Level: Upper
- Area: 120 Square Feet
- Dimensions: 12 x 10
Bedroom 4
- Level: Lower
- Area: 266 Square Feet
- Dimensions: 19 x 14
Deck
- Level: Main
- Area: 255 Square Feet
- Dimensions: 17 x 15
Dining room
- Level: Main
- Area: 204 Square Feet
- Dimensions: 17 x 12
Family room
- Level: Main
- Area: 322 Square Feet
- Dimensions: 23 x 14
Informal dining room
- Level: Main
- Area: 126 Square Feet
- Dimensions: 14 x 9
Kitchen
- Level: Main
- Area: 154 Square Feet
- Dimensions: 14 x 11
Porch
- Level: Main
- Area: 100 Square Feet
- Dimensions: 20 x 5
Utility room
- Level: Lower
- Area: 209 Square Feet
- Dimensions: 19 x 11
Heating
- Forced Air, Fireplace(s), In-Floor Heating
Cooling
- Central Air
Appliances
- Included: Dishwasher, Dryer, Exhaust Fan, Gas Water Heater, Microwave, Range, Refrigerator, Stainless Steel Appliance(s), Washer
- Laundry: Laundry Room
Features
- Basement: Egress Window(s),Partially Finished,Sump Pump
- Number of fireplaces: 1
- Fireplace features: Family Room, Gas
Interior area
- Total structure area: 2,316
- Total interior livable area: 2,130 sqft
- Finished area above ground: 1,737
- Finished area below ground: 393
Property
Parking
- Total spaces: 2
- Parking features: Attached, Asphalt
- Attached garage spaces: 2
- Details: Garage Dimensions (23'1" x 19'11"), Garage Door Height (7), Garage Door Width (16)
Accessibility
- Accessibility features: None
Features
- Levels: Modified Two Story
- Stories: 2
- Patio & porch: Covered, Deck, Front Porch, Patio, Rear Porch
- Fencing: Partial
Lot
- Size: 0.33 Acres
- Features: Tree Coverage - Medium
Details
- Additional structures: Storage Shed
- Foundation area: 952
- Parcel number: 236200501138
- Zoning description: Residential-Single Family
Construction
Type & style
- Home type: SingleFamily
- Property subtype: Single Family
Materials
- Roof: Age 8 Years or Less
Condition
- New construction: No
- Year built: 2003
Utilities & green energy
- Electric: Circuit Breakers, 200+ Amp Service
- Gas: Natural Gas
- Sewer: City Sewer/Connected
- Water: City Water/Connected
Community & HOA
Community
- Subdivision: Oakridge 4th Add
HOA
- Has HOA: No
Location
- Region: Hudson
Financial & listing details
- Price per square foot: $235/sqft
- Tax assessed value: $432,000
- Annual tax amount: $5,414
- Date on market: 7/16/2026
- Cumulative days on market: 15 days
- Road surface type: Paved
Estimated market value
$499,900
$475,000 - $525,000
$2,719/mo
Price history
| Date | Event | Price |
|---|---|---|
| 7/16/2026 | Listed for sale | $499,900-5.5%$235/sqft |
Source:  NorthstarMLS as distributed by MLS GRID #7110729 Report a problem NorthstarMLS as distributed by MLS GRID #7110729 Report a problem | ||
| 7/14/2026 | Listing removed | $529,000$248/sqft |
Source: NorthstarMLS as distributed by MLS GRID #7105495 Report a problem | ||
| 7/8/2026 | Listed for sale | $529,000+80.9%$248/sqft |
Source: NorthstarMLS as distributed by MLS GRID #7105495 Report a problem | ||
| 11/9/2018 | Sold | $292,500+1.7%$137/sqft |
Source: NorthstarMLS as distributed by MLS GRID #5008173 Report a problem | ||
| 9/27/2018 | Listed for sale | $287,500$135/sqft |
Source: Keller Williams Realty Integrity Realty WI/MN #5008173 Report a problem | ||
Public tax history
| Year | Property taxes | Tax assessment |
|---|---|---|
| 2025 | $6,394 -1.8% | $427,500 +33.3% |
| 2024 | $6,510 +10.4% | $320,700 +3.3% |
| 2023 | $5,898 +17% | $310,400 |
| 2022 | $5,042 +7.3% | $310,400 |
| 2021 | $4,701 -2.1% | $310,400 |
| 2020 | $4,800 -12.7% | $310,400 +31.9% |
| 2019 | $5,495 +6.1% | $235,400 |
| 2018 | $5,180 +16.9% | $235,400 |
| 2017 | $4,432 +5% | $235,400 |
| 2016 | $4,219 +7% | $235,400 |
| 2015 | $3,944 +1.8% | $235,400 |
| 2014 | $3,873 -3.6% | $235,400 |
| 2013 | $4,017 +0.1% | $235,400 |
| 2012 | $4,012 +5% | $235,400 |
| 2011 | $3,820 -0.7% | $235,400 -13.3% |
| 2010 | $3,846 -0.6% | $271,600 |
| 2009 | $3,872 +5.3% | $271,600 |
| 2008 | $3,677 -4.2% | $271,600 |
| 2007 | $3,838 +4% | $271,600 |
| 2006 | $3,692 -6.4% | $271,600 +46.4% |
| 2005 | $3,946 | $185,500 |
| 2004 | -- | $185,500 |
| 2002 | -- | $185,500 |
Find assessor info on the county website
Monthly payment
Est. payment
Payment breakdown
Explore the cost of this home by adjusting the details. Changes won't be saved.Climate risks
Neighborhood: 54016
Nearby schools
GreatSchools rating
- 9/10Hudson Prairie Elementary SchoolGrades: K-5Distance: 0.2 mi
- 5/10Hudson Middle SchoolGrades: 6-8Distance: 0.2 mi
- 9/10Hudson High SchoolGrades: 9-12Distance: 1.1 mi
- $425,0003 bd3 ba2k sqft2617 Burl Oak Curv, Hudson, WI 54016Sold
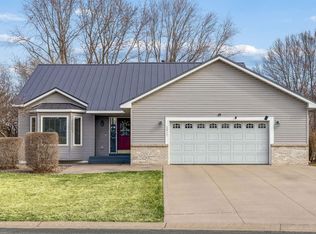
- $485,000-- bd2 ba1.9k sqft2709 Galway Ct, Hudson, WI 54016Off Market
- $494,4002 bd3 ba2.2k sqft2613 Burl Oak Curv, Hudson, WI 54016Off Market
- $460,0004 bd4 ba2.3k sqft2713 Galway Ct, Hudson, WI 54016Sold

- $420,0003 bd2 ba2.5k sqft2700 Galway Ct, Hudson, WI 54016Sold
- $456,5003 bd3 ba1.6k sqft2710 Galway Ct, Hudson, WI 54016Off Market
- $531,8004 bd4 ba3k sqft2609 Burl Oak Curv, Hudson, WI 54016Off Market
- $446,300-- bd2 ba1.7k sqft2612 Burl Oak Curv, Hudson, WI 54016Off Market
A local agent can set up tours, give advice and negotiate with sellers.
Similar homes
- $400,0003 bd2 ba2.2k sqft2733 Galway Ct, Hudson, WI 54016For Sale
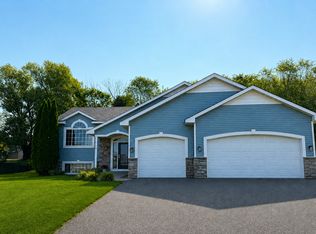
 MLS ID #7121707, Mary Yacoub-Raad, Realty ONE Group SIMPLIFIED. NorthstarMLS as distributed by MLS GRID
 - $539,5003 bd2 ba2k sqft700 Spruce Dr, Hudson, WI 54016For Sale
 MLS ID #7081452, Lori S. Bernard, Century 21 Affiliated*. NorthstarMLS as distributed by MLS GRID
 - $649,9004 bd3 ba2.8k sqft947 Sherman Rd, Hudson, WI 54016For Sale
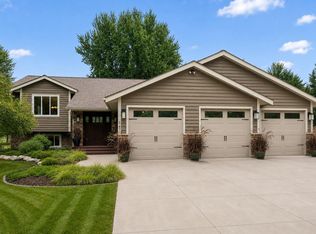 MLS ID #7126548, Petra M. Donohue, Keller Williams Integrity Realty. NorthstarMLS as distributed by MLS GRID
 - $655,0003 bd2 ba1.9k sqft483 Prairie Ln, Hudson, WI 54016For Sale
 MLS ID #7096614, Samuel F. Schullo, Coldwell Banker Realty. NorthstarMLS as distributed by MLS GRID
 - $589,5004 bd3 ba2.8k sqft844 Moonbeam Rd W, Hudson, WI 54016For SaleMLS ID #7112010, Julie Heifner, Lakes Area Realty Hudson. NorthstarMLS as distributed by MLS GRID
- $499,9005 bd2 ba2.3k sqft8045 59th St N, Lake Elmo, MN 55042For SaleMLS ID #7110539, Melissa Zuniga, eXp Realty. NorthstarMLS as distributed by MLS GRID
- $549,0004 bd3 ba3k sqft2720 Silver Fox Rd, White Bear Township, MN 55110For SaleMLS ID #7130348, Joe Walsh, POP Realty MN. NorthstarMLS as distributed by MLS GRID
- $475,0003 bd2 ba1.9k sqft1410 143rd St, New Richmond, WI 54017For SaleMLS ID #7119682, Scott A Rudd, RE/MAX Results Inc. NorthstarMLS as distributed by MLS GRID
- $515,0004 bd3 ba2.5k sqft9953 Starlight Dr, Woodbury, MN 55125For SaleMLS ID #7093565, Suzanne Korum, Keller Williams Integrity WI/MN. NorthstarMLS as distributed by MLS GRID
- $512,9004 bd4 ba2.5k sqft2222 Parkview Ln, Woodbury, MN 55125For SaleMLS ID #7049536, Mary Eckberg, Coldwell Banker Realty. NorthstarMLS as distributed by MLS GRID
- $486,0003 bd3 ba1.8k sqft1649 Regatta Dr, Woodbury, MN 55125For SaleMLS ID #7126128, Brian R. Beaubien, Edina Realty, Inc.. NorthstarMLS as distributed by MLS GRID
- $375,0003 bd3 ba2.2k sqft274 Quinlan Ave N, Lakeland, MN 55043For SaleMLS ID #7125976, Caleb Carlson, Real Broker, LLC. NorthstarMLS as distributed by MLS GRID
- $469,9004 bd3 ba1.6k sqft1049 Bonnieview Dr, Woodbury, MN 55129For SaleMLS ID #7093018, Gretchen Nelson, Lakes Sotheby's International Realty. NorthstarMLS as distributed by MLS GRID
- $460,0003 bd3 ba2.3k sqft2217 Gentry Ave N, Oakdale, MN 55128For SaleMLS ID #7052538, Rachel Blinsmon, RE/MAX Results. NorthstarMLS as distributed by MLS GRID
- $449,9004 bd2 ba2.1k sqft1911 Queens Dr, Woodbury, MN 55125For SaleMLS ID #7122943, Soye N Chalte, RE/MAX Results. NorthstarMLS as distributed by MLS GRID
- $450,0003 bd3 ba2.7k sqft5851 Oxboro Ave N, Stillwater, MN 55082For SaleMLS ID #7108610, Jennifer M. Giovinazzo, eXp Realty. NorthstarMLS as distributed by MLS GRID
- $499,9003 bd3 ba2.3k sqft814 New Century Blvd S, Maplewood, MN 55119For SaleMLS ID #7097814, Laura Scheidecker, Cardinal Realty Co.. NorthstarMLS as distributed by MLS GRID
- $415,0004 bd3 ba2.4k sqft1365 Martin Ct, New Richmond, WI 54017For SaleMLS ID #7122557, Capecchi & Company, EXP Realty, LLC. NorthstarMLS as distributed by MLS GRID
- $399,9003 bd2 ba1.9k sqft402 Sherburne St S, Stillwater, MN 55082For SaleMLS ID #7131804, Jennifer Smittkamp, Keller Williams Integrity Realty. NorthstarMLS as distributed by MLS GRID
- $489,9004 bd3 ba2.4k sqft5411 128th St N, Hugo, MN 55038For SaleMLS ID #7117083, Debra Dempsey, LPT Realty, LLC. NorthstarMLS as distributed by MLS GRID
