Welcome to Oak Ridge in Hudson! This three-level split has a great mix of updates and flexible space in a location that’s tough to beat. Schools are right around the corner and you’ll have quick access to I-94 for easy commutes or trips to the airport.
Fresh carpet runs through the home, and the main level living room shows off vaulted ceilings and plenty of natural light. Upstairs you’ll find the kitchen, two bedrooms, and a full bath.
Downstairs has even more room to spread out with a family room, full bath with jetted tub, and laundry. The third bedroom is currently being used as a huge closet, but it can easily go back to a bedroom if you need it.
Outside, summer fun is ready with a brand-new pool liner and a deck made for cookouts and hangouts. The insulated, heated garage is a game-changer for winters.
This place has all the right pieces to make it your own.
Closed
Zestimate®
$420,000
2700 Galway Ct, Hudson, WI 54016
3beds
2,527sqft
Single Family
Built in 2001
0.34 Acres Lot
$420,000 Zestimate®
$166/sqft
$2,716 Estimated rent
Home value
$420,000
$399,000 - $441,000
$2,716/mo
Zestimate® history
Owner options
List your home for rent
$2,716/mo
Rent Zestimate®
Find your next renter with Zillow Rental Manager. Plus, with online applications, you can quickly screen prospective tenants – for free.
$2,716/mo
Rent Zestimate®
Refinance and save
$2,171/mo
Est. payment
Refinancing to a lower rate could help reduce your monthly payments and save thousands over the life of the loan.
$2,171/mo
Est. payment
Explore your selling options
Work with a Zillow partner agent
Leverage their expertise and Zillow's premium Showcase listings to get your home seen by more buyers.
Get startedList with your own agent
Get your home in front of millions of buyers by listing it on Zillow.
Learn how to do itSell it yourself
Take full control of how buyers see your home on Zillow by listing For Sale by Owner (FSBO).
List your homeWhat's special
Insulated heated garageFamily roomVaulted ceilingsBrand-new pool linerPlenty of natural lightFresh carpet
Zillow last checked:
Listing updated:
Listed by:
Matthew Wright 612-834-9730,
eXp Realty
Bought with:
Jason Neuhaus
Coldwell Banker Realty
Source: NorthstarMLS as distributed by MLS GRID,MLS#: 6783775
Facts & features
Interior
Bedrooms & bathrooms
- Bedrooms: 3
- Bathrooms: 2
- Full bathrooms: 2
Bedroom
- Level: Upper
- Area: 168 Square Feet
- Dimensions: 14x12
Bedroom 2
- Level: Upper
- Area: 120 Square Feet
- Dimensions: 12x10
Bedroom 3
- Level: Lower
- Area: 110 Square Feet
- Dimensions: 11x10
Deck
- Level: Upper
- Area: 240 Square Feet
- Dimensions: 15x16
Dining room
- Level: Upper
- Area: 99 Square Feet
- Dimensions: 11x9
Family room
- Level: Lower
- Area: 306 Square Feet
- Dimensions: 17x18
Kitchen
- Level: Upper
- Area: 143 Square Feet
- Dimensions: 13x11
Living room
- Level: Main
- Area: 252 Square Feet
- Dimensions: 18x14
Heating
- Forced Air
Cooling
- Central Air
Appliances
- Included: Dishwasher, Dryer, Exhaust Fan, Microwave, Range, Refrigerator, Washer
Features
- Basement: Egress Window(s),Full
- Has fireplace: No
Interior area
- Total structure area: 2,527
- Total interior livable area: 2,527 sqft
- Finished area above ground: 1,167
- Finished area below ground: 680
Property
Parking
- Total spaces: 3
- Parking features: Attached, Concrete, Garage Door Opener, Heated Garage, Insulated Garage
- Attached garage spaces: 3
- Has uncovered spaces: Yes
Accessibility
- Accessibility features: None
Features
- Levels: Three Level Split
- Patio & porch: Deck
- Has private pool: Yes
- Pool features: Above Ground
Lot
- Size: 0.34 Acres
- Dimensions: 158 x 119
- Features: Corner Lot
Details
- Additional structures: Storage Shed
- Foundation area: 1167
- Parcel number: 236200501125
- Zoning description: Residential-Single Family
Construction
Type & style
- Home type: SingleFamily
- Property subtype: Single Family
Condition
- New construction: No
- Year built: 2001
Utilities & green energy
- Gas: Natural Gas
- Sewer: City Sewer/Connected
- Water: City Water/Connected
Community & HOA
Community
- Subdivision: Oakridge 4th Add
HOA
- Has HOA: No
Location
- Region: Hudson
Financial & listing details
- Price per square foot: $166/sqft
- Tax assessed value: $395,200
- Annual tax amount: $4,971
- Date on market: 5/12/2026
- Cumulative days on market: 91 days
Price history
| Date | Event | Price |
|---|---|---|
| 6/12/2026 | Sold | $420,000+2.5%$166/sqft |
Source:  NorthstarMLS as distributed by MLS GRID #6783775 Report a problem NorthstarMLS as distributed by MLS GRID #6783775 Report a problem | ||
| 5/20/2026 | Pending sale | $409,900$162/sqft |
Source: NorthstarMLS as distributed by MLS GRID #6783775 Report a problem | ||
| 11/11/2025 | Price change | $409,900-1.2%$162/sqft |
Source: NorthstarMLS as distributed by MLS GRID #6783775 Report a problem | ||
| 10/16/2025 | Price change | $415,000-3.5%$164/sqft |
Source: NorthstarMLS as distributed by MLS GRID #6783775 Report a problem | ||
| 9/11/2025 | Listed for sale | $430,000+22.9%$170/sqft |
Source: NorthstarMLS as distributed by MLS GRID #6783775 Report a problem | ||
| 1/23/2024 | Sold | $350,000-2.8%$139/sqft |
Source: NorthstarMLS as distributed by MLS GRID #6413516 Report a problem | ||
| 1/18/2024 | Pending sale | $359,900$142/sqft |
Source: NorthstarMLS as distributed by MLS GRID #6413516 Report a problem | ||
| 12/14/2023 | Price change | $359,900-5.3%$142/sqft |
Source: NorthstarMLS as distributed by MLS GRID #6413516 Report a problem | ||
| 12/8/2023 | Price change | $379,900-1.3%$150/sqft |
Source: NorthstarMLS as distributed by MLS GRID #6413516 Report a problem | ||
| 11/22/2023 | Price change | $384,900-1.3%$152/sqft |
Source: NorthstarMLS as distributed by MLS GRID #6413516 Report a problem | ||
| 11/11/2023 | Price change | $389,900-1.3%$154/sqft |
Source: NorthstarMLS as distributed by MLS GRID #6413516 Report a problem | ||
| 10/14/2023 | Price change | $394,900-2.5%$156/sqft |
Source: NorthstarMLS as distributed by MLS GRID #6413516 Report a problem | ||
| 10/5/2023 | Price change | $404,900-1.2%$160/sqft |
Source: NorthstarMLS as distributed by MLS GRID #6413516 Report a problem | ||
| 9/29/2023 | Price change | $409,900-2.4%$162/sqft |
Source: NorthstarMLS as distributed by MLS GRID #6413516 Report a problem | ||
| 9/13/2023 | Listed for sale | $419,900$166/sqft |
Source: NorthstarMLS as distributed by MLS GRID #6413516 Report a problem | ||
Public tax history
| Year | Property taxes | Tax assessment |
|---|---|---|
| 2025 | $5,849 -1.6% | $391,100 +33.6% |
| 2024 | $5,944 +6.8% | $292,800 |
| 2023 | $5,564 +17.4% | $292,800 |
| 2022 | $4,738 +7.3% | $292,800 |
| 2021 | $4,415 -2.2% | $292,800 |
| 2020 | $4,514 -9.7% | $292,800 +36.8% |
| 2019 | $4,998 +6.1% | $214,100 |
| 2018 | $4,711 +9.9% | $214,100 |
| 2017 | $4,286 +12.2% | $214,100 |
| 2016 | $3,820 +6.9% | $214,100 |
| 2015 | $3,573 +1.9% | $214,100 |
| 2014 | $3,508 -3.6% | $214,100 |
| 2013 | $3,639 -0.1% | $214,100 |
| 2012 | $3,643 -1.6% | $214,100 |
| 2011 | $3,703 +3.8% | $214,100 -15.2% |
| 2010 | $3,567 -0.7% | $252,500 |
| 2009 | $3,591 +5.2% | $252,500 |
| 2008 | $3,412 -4.2% | $252,500 |
| 2007 | $3,563 +4% | $252,500 |
| 2006 | $3,426 +5.1% | $252,500 +64.1% |
| 2005 | $3,262 | $153,900 |
| 2004 | -- | $153,900 +1.1% |
| 2002 | -- | $152,300 |
Find assessor info on the county website
Neighborhood: 54016
Nearby homes
- $456,5003 bd3 ba1.6k sqft2710 Galway Ct, Hudson, WI 54016Off Market
- $434,7004 bd2 ba1.9k sqft2625 Burl Oak Curv, Hudson, WI 54016Off Market
- $507,5005 bd4 ba2.9k sqft2620 Burl Oak Curv, Hudson, WI 54016Off Market
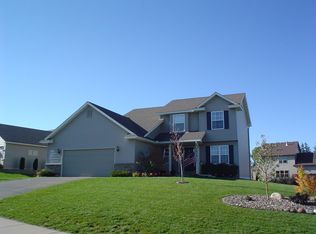
- $480,8005 bd2 ba2.2k sqft2718 Galway Ct, Hudson, WI 54016Off Market
- $456,600-- bd3 ba1.9k sqft2732 Galway Ct, Hudson, WI 54016Off Market
- $499,9004 bd4 ba2.1k sqft2705 Galway Ct, Hudson, WI 54016For Sale
- $446,300-- bd2 ba1.7k sqft2612 Burl Oak Curv, Hudson, WI 54016Off Market
- $434,1004 bd2 ba2.4k sqft2624 Burl Oak Curv, Hudson, WI 54016Off Market
Nearby schools
GreatSchools rating
- 9/10Hudson Prairie Elementary SchoolGrades: K-5Distance: 0.2 mi
- 5/10Hudson Middle SchoolGrades: 6-8Distance: 0.2 mi
- 9/10Hudson High SchoolGrades: 9-12Distance: 1.1 mi
Get a cash offer in 3 minutes
Find out how much your home could sell for in as little as 3 minutes with a no-obligation cash offer.
Estimated market value
$420,000
Get a cash offer in 3 minutes
Find out how much your home could sell for in as little as 3 minutes with a no-obligation cash offer.
Estimated market value
$420,000
- Wisconsin
- Saint Croix County
- Hudson
- 54016
- 2700 Galway Ct
Nearby cities
Nearby zip codes
Other Hudson Topics
