Welcome to this bright, open floor plan home with modern finishes throughout! You’ll love the beautiful LVP flooring, granite countertops, and stainless steel appliances. The lovely deck just off the kitchen is perfect for relaxing or grilling. The main floor also offers a flex room for office or extra living space. The upper level features a versatile loft, 4 bedrooms with a spacious primary suite complete with a large walk-in closet and a lovely bathroom with a tiled shower. The recently finished basement is an entertainer’s dream with a wet bar, mini fridge, and extra storage perfect for movie nights or hosting friends and family and a new furnace was just installed! Don’t miss the charming under-the-stairs playroom, fun for kids of all ages! The top notch garage offers epoxy floors, shelving, and cabinets for great organization and functionality.
Active
Price cut: $20K (8/6)
$599,900
11872 Linden Ct N, Lake Elmo, MN 55042
4beds
3,069sqft
:
Get pre-qualified$3,703/mo
Single Family
Built in 2018
9,670 Square Feet Lot
$597,000 Zestimate®
$195/sqft
$20/mo HOA
What's special
Modern finishes throughoutCharming under-the-stairs playroomSpacious primary suiteExtra storageBeautiful lvp flooringBright open floor planStainless steel appliances
- 43 days |
- 933 |
- 39 |
Zillow last checked:
Listing updated:
Listed by:
Ashleigh Johnson 612-875-5583,
eXp Realty
Source: NorthstarMLS as distributed by MLS GRID,MLS#: 7098715
Facts & features
Interior
Bedrooms & bathrooms
- Bedrooms: 4
- Bathrooms: 4
- Full bathrooms: 1
- 3/4 bathrooms: 2
- 1/2 bathrooms: 1
Bedroom
- Level: Upper
- Area: 210 Square Feet
- Dimensions: 14x15
Bedroom 2
- Level: Upper
- Area: 100 Square Feet
- Dimensions: 10x10
Bedroom 3
- Level: Upper
- Area: 110 Square Feet
- Dimensions: 10x11
Bedroom 4
- Level: Upper
- Area: 110 Square Feet
- Dimensions: 10x11
Dining room
- Level: Main
- Area: 121 Square Feet
- Dimensions: 11x11
Family room
- Level: Basement
- Area: 607.5 Square Feet
- Dimensions: 27x22.5
Flex room
- Level: Main
Kitchen
- Level: Main
- Area: 168 Square Feet
- Dimensions: 12x14
Laundry
- Level: Upper
- Area: 60 Square Feet
- Dimensions: 10x6
Living room
- Level: Main
- Area: 255 Square Feet
- Dimensions: 17x15
Loft
- Level: Upper
- Area: 75 Square Feet
- Dimensions: 15x5
Heating
- Forced Air
Cooling
- Central Air
Appliances
- Included: Dishwasher, Dryer, Microwave, Range, Refrigerator, Washer
- Laundry: Upper Level
Features
- Basement: Daylight,Finished
- Number of fireplaces: 1
- Fireplace features: Gas
Interior area
- Total structure area: 3,069
- Total interior livable area: 3,069 sqft
- Finished area above ground: 2,232
- Finished area below ground: 837
Property
Parking
- Total spaces: 3
- Parking features: Attached, Asphalt, Garage Door Opener
- Attached garage spaces: 3
- Has uncovered spaces: Yes
- Details: Garage Dimensions (31x23)
Accessibility
- Accessibility features: None
Features
- Levels: Two
- Stories: 2
- Patio & porch: Deck, Front Porch
- Fencing: None
Lot
- Size: 9,670 Square Feet
- Dimensions: 75 x 130
Details
- Foundation area: 963
- Parcel number: 1302921410059
- Zoning description: Residential-Single Family
Construction
Type & style
- Home type: SingleFamily
- Property subtype: Single Family
Materials
- Roof: Age 8 Years or Less,Asphalt
Condition
- New construction: No
- Year built: 2018
Utilities & green energy
- Gas: Natural Gas
- Sewer: City Sewer/Connected
- Water: City Water/Connected
Community & HOA
Community
- Subdivision: Easton Village 2nd Add
HOA
- Has HOA: Yes
- Services included: Professional Mgmt
- HOA fee: $238 annually
- HOA name: Cities Management
- HOA phone: 612-381-8600
Location
- Region: Lake Elmo
Financial & listing details
- Price per square foot: $195/sqft
- Tax assessed value: $578,400
- Annual tax amount: $5,668
- Date on market: 6/24/2026
- Cumulative days on market: 27 days
Estimated market value
$597,000
$567,000 - $627,000
$4,093/mo
Price history
| Date | Event | Price |
|---|---|---|
| 8/6/2026 | Price change | $599,900-3.2%$195/sqft |
Source:  NorthstarMLS as distributed by MLS GRID #7098715 Report a problem NorthstarMLS as distributed by MLS GRID #7098715 Report a problem | ||
| 6/24/2026 | Listed for sale | $619,900-2.4%$202/sqft |
Source: NorthstarMLS as distributed by MLS GRID #7098715 Report a problem | ||
| 6/24/2026 | Listing removed | $635,000$207/sqft |
Source: eXp Realty #7070654 Report a problem | ||
| 6/4/2026 | Price change | $635,000-2.3%$207/sqft |
Source: NorthstarMLS as distributed by MLS GRID #7070654 Report a problem | ||
| 5/29/2026 | Listed for sale | $650,000+31%$212/sqft |
Source: NorthstarMLS as distributed by MLS GRID #7070654 Report a problem | ||
| 5/7/2021 | Sold | $496,000+3.3%$162/sqft |
Source: NorthstarMLS as distributed by MLS GRID #5714116 Report a problem | ||
| 3/15/2021 | Pending sale | $480,000+14.3%$156/sqft |
Source: NorthstarMLS as distributed by MLS GRID #5714116 Report a problem | ||
| 9/5/2018 | Sold | $420,052$137/sqft |
Source: Public Record Report a problem | ||
Public tax history
| Year | Property taxes | Tax assessment |
|---|---|---|
| 2025 | $5,668 +13.7% | $578,400 +4.7% |
| 2024 | $4,986 +10.2% | $552,500 +6.2% |
| 2023 | $4,526 +1.2% | $520,400 +20.5% |
| 2022 | $4,472 +15.4% | $431,900 |
| 2021 | $3,876 -7.8% | $431,900 -4.9% |
| 2020 | $4,204 | $454,100 |
| 2019 | $4,204 | $454,100 +332.5% |
| 2018 | $4,204 +373.4% | $105,000 +1421.7% |
| 2017 | $888 | $6,900 |
Find assessor info on the county website
Monthly payment
Est. payment
Payment breakdown
Explore the cost of this home by adjusting the details. Changes won't be saved.Climate risks
Neighborhood: 55042
Nearby schools
GreatSchools rating
- 7/10Lake Elmo Elementary SchoolGrades: PK-5Distance: 0.8 mi
- 7/10Oak-Land Middle SchoolGrades: 6-8Distance: 2.6 mi
- 10/10Stillwater Area High SchoolGrades: 9-12Distance: 2.2 mi
- $595,4003 bd3 ba2.9k sqft11892 Linden Ct N, Lake Elmo, MN 55042Off Market
- $620,1003 bd4 ba2.4k sqft11852 Linden Ct N, Lake Elmo, MN 55042Off Market
- $576,8004 bd3 ba2.2k sqft3445 Linden Avenue North Ct, Lake Elmo, MN 55042Off Market
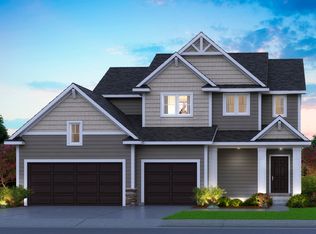
- $649,6664 bd3 ba2.5k sqft11815 35th St N, Lake Elmo, MN 55042Sold
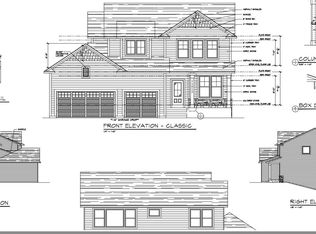
- $568,9003 bd3 ba1.6k sqft11912 Linden Ct N, Lake Elmo, MN 55042Off Market
- $715,9454 bd4 ba1.9k sqft11833 35th St N, Lake Elmo, MN 55042Sold
- $561,1004 bd3 ba2.2k sqft11832 Linden Ct N, Lake Elmo, MN 55042Off Market
- $609,9003 bd3 ba2.2k sqft11851 35th St N, Lake Elmo, MN 55042Sold
A local agent can set up tours, give advice and negotiate with sellers.
Similar homes
- $660,0005 bd4 ba4.1k sqft11779 32nd St N, Lake Elmo, MN 55042For Sale

 MLS ID #7082698, Brian Raney, Home Avenue Flat Fee Realty. NorthstarMLS as distributed by MLS GRID
 - $649,5504 bd3 ba2.4k sqft3480 Knightsbridge Trl N, Lake Elmo, MN 55042New Construction
 MLS ID #7029261, Alanna Paphatsalang, Robert Thomas Homes, Inc.. NorthstarMLS as distributed by MLS GRID
 - $579,9003 bd2 ba2.1k sqft8776 Upper 7th Pl N, Lake Elmo, MN 55042For Sale
 MLS ID #7119365, Mary L Dvorak, Keller Williams Realty Integrity. NorthstarMLS as distributed by MLS GRID
 - from $734,9003 bd4 ba2.2k sqftAspen Plan, North Star, Lake Elmo, MN 55042New Construction
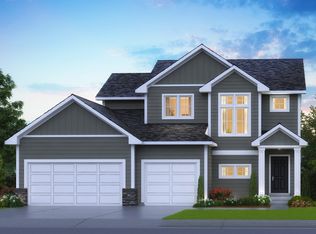 Creative Homes
 - $600,0003 bd3 ba2.8k sqft490 Elizabeth Way, Hudson, WI 54016For SaleMLS ID #7090485, Mary Yacoub-Raad, Realty ONE Group SIMPLIFIED. NorthstarMLS as distributed by MLS GRID
- $875,0004 bd5 ba4.4k sqft10803 40th St N, Lake Elmo, MN 55042For SaleMLS ID #7119533, Sandy Sharpe, RE/MAX Results. NorthstarMLS as distributed by MLS GRID
- $775,0004 bd4 ba3.9k sqft9684 7th St N, Lake Elmo, MN 55042For SaleMLS ID #7093799, Abby Zezza, Real Broker LLC. NorthstarMLS as distributed by MLS GRID
- $625,0004 bd3 ba3k sqft6 Promise Blvd, Hudson, WI 54016For SaleMLS ID #7084387, Dylan Seurer, Lakes Sotheby's International Realty. NorthstarMLS as distributed by MLS GRID
- $665,0004 bd3 ba2.6k sqft870 Spancil Hill Dr, Woodbury, MN 55129For SaleMLS ID #7117367, Jason T Lange, RE/MAX Results. NorthstarMLS as distributed by MLS GRID
- $525,0004 bd3 ba2.6k sqft10828 Ashley Ln, Woodbury, MN 55129For SaleMLS ID #7108910, Steven M Mahoney, Engel & Volkers Minneapolis. NorthstarMLS as distributed by MLS GRID
- $599,9004 bd3 ba3.2k sqft6029 Idsen Ave S, Cottage Grove, MN 55016For SaleMLS ID #7109478, Timothy C Kindem, Keller Williams Realty Integrity Lakes. NorthstarMLS as distributed by MLS GRID
- from $784,9004 bd4 ba2.9k sqftGibson Plan, North Star, Lake Elmo, MN 55042New ConstructionCreative Homes
- $616,6304 bd3 ba2.6k sqft4024 Heath Ave N, Oakdale, MN 55128New ConstructionMLS ID #7087233, Lennar Minnesota, Lennar Sales Corp. NorthstarMLS as distributed by MLS GRID
- $665,0005 bd4 ba3.5k sqft3116 Lowell Ct, Stillwater, MN 55082For SaleMLS ID #7065042, Matthew Wright, eXp Realty. NorthstarMLS as distributed by MLS GRID
- $884,9985 bd4 ba3.8k sqft11168 Masters St N, Lake Elmo, MN 55042New ConstructionNorthstarMLS as distributed by MLS GRID
- $654,9905 bd4 ba3k sqft4778 Blake Ct, Woodbury, MN 55129New ConstructionNorthstarMLS as distributed by MLS GRID
- $625,0004 bd4 ba2.8k sqft429 Collova Dr, Vadnais Heights, MN 55127For SaleMLS ID #7119164, Boss & Company Real Estate Team, Keller Williams Select Realty. NorthstarMLS as distributed by MLS GRID
- $599,9004 bd4 ba2.6k sqft624 Dundee Ave, River Falls, WI 54022For SaleMLS ID #7093858, Melissa Wiegele, Coldwell Banker Realty. NorthstarMLS as distributed by MLS GRID
- $649,0005 bd4 ba3.4k sqft6609 96th St S, Cottage Grove, MN 55016For SaleMLS ID #7119834, Katie L Fuentez, RE/MAX Results. NorthstarMLS as distributed by MLS GRID
- $541,9004 bd3 ba2.4k sqft2107 Balsam Way, Lino Lakes, MN 55038For SaleMLS ID #7106546, Maisa Olson, eXp Realty. NorthstarMLS as distributed by MLS GRID
