MODEL (NOT FOR SALE)
Come tour this beautiful home in the Willowbrooke Community! Ask about our quick move-in homes similar to this one that are now available!
Active
$616,630
4024 Heath Ave N, Oakdale, MN 55128
4beds
2,692sqft
:
Get pre-qualified$3,847/mo
Single Family
Built in 2025
8,712 Square Feet Lot
$-- Zestimate®
$229/sqft
$61/mo HOA
What's special
- 53 days |
- 363 |
- 14 |
Zillow last checked:
Listing updated:
Listed by:
Lennar Minnesota 952-373-0485,
Lennar Sales Corp
Source: NorthstarMLS as distributed by MLS GRID,MLS#: 7087233
Facts & features
Interior
Bedrooms & bathrooms
- Bedrooms: 4
- Bathrooms: 3
- Full bathrooms: 2
- 1/2 bathrooms: 1
Bedroom
- Level: Upper
- Area: 240 Square Feet
- Dimensions: 15x16
Bedroom 2
- Level: Upper
- Area: 144 Square Feet
- Dimensions: 12x12
Bedroom 3
- Level: Upper
- Area: 168 Square Feet
- Dimensions: 12x14
Bedroom 4
- Level: Upper
- Area: 132 Square Feet
- Dimensions: 11x12
Dining room
- Level: Main
- Area: 143 Square Feet
- Dimensions: 11x13
Flex room
- Level: Main
- Area: 156 Square Feet
- Dimensions: 12x13
Garage
- Level: Main
- Area: 609 Square Feet
- Dimensions: 29x21
Great room
- Level: Main
- Area: 272 Square Feet
- Dimensions: 16x17
Kitchen
- Level: Main
- Area: 156 Square Feet
- Dimensions: 12x13
Loft
- Level: Upper
- Area: 120 Square Feet
- Dimensions: 12x10
Heating
- Forced Air, Fireplace(s)
Cooling
- Central Air
Appliances
- Included: Air-To-Air Exchanger, Dishwasher, Disposal, Humidifier, Microwave, Range, Refrigerator, Stainless Steel Appliance(s), Tankless Water Heater, Wall Oven
- Laundry: Gas Dryer Hookup, Laundry Room, Upper Level, Washer Hookup
Features
- Basement: Full,Unfinished
- Number of fireplaces: 1
- Fireplace features: Family Room, Gas
Interior area
- Total structure area: 3,918
- Total interior livable area: 2,692 sqft
- Finished area above ground: 2,692
- Finished area below ground: 0
Property
Parking
- Total spaces: 3
- Parking features: Attached, Asphalt, Garage Door Opener
- Attached garage spaces: 3
- Has uncovered spaces: Yes
Accessibility
- Accessibility features: None
Features
- Levels: Two
- Stories: 2
- Patio & porch: Front Porch
Lot
- Size: 8,712 Square Feet
- Features: Sod Included in Price
Details
- Foundation area: 1226
- Parcel number: TBD
- Zoning description: Residential-Single Family
Construction
Type & style
- Home type: SingleFamily
- Property subtype: Single Family
Materials
- Concrete, Frame
- Roof: Age 8 Years or Less,Asphalt
Condition
- New construction: Yes
- Year built: 2025
Details
- Builder name: LENNAR
Utilities & green energy
- Electric: 200+ Amp Service
- Gas: Natural Gas
- Sewer: City Sewer/Connected
- Water: City Water/Connected
Community & HOA
Community
- Subdivision: Willowbrooke
HOA
- Has HOA: Yes
- Services included: Professional Mgmt, Sanitation
- HOA fee: $183 quarterly
- HOA name: Associa
- HOA phone: 763-225-6400
Location
- Region: Oakdale
Financial & listing details
- Price per square foot: $229/sqft
- Tax assessed value: $140,000
- Annual tax amount: $2,012
- Date on market: 6/4/2026
- Road surface type: Paved
Estimated market value
Not available
Estimated sales range
Not available
Not available
Price history
| Date | Event | Price |
|---|---|---|
| 6/4/2026 | Listed for sale | $616,630+7.9%$229/sqft |
Source:  NorthstarMLS as distributed by MLS GRID #7087233 Report a problem NorthstarMLS as distributed by MLS GRID #7087233 Report a problem | ||
| 3/9/2026 | Listing removed | $571,517$212/sqft |
Source: NorthstarMLS as distributed by MLS GRID #7019346 Report a problem | ||
| 2/10/2026 | Listed for sale | $571,517$212/sqft |
Source: NorthstarMLS as distributed by MLS GRID #7019346 Report a problem | ||
Public tax history
| Year | Property taxes | Tax assessment |
|---|---|---|
| 2025 | $2,012 +790.3% | $140,000 +728.4% |
| 2024 | $226 | $16,900 |
Find assessor info on the county website
Monthly payment
Est. payment
Payment breakdown
Explore the cost of this home by adjusting the details. Changes won't be saved.Climate risks
Neighborhood: 55128
Nearby schools
GreatSchools rating
- 7/10Castle Elementary SchoolGrades: PK-5Distance: 1.2 mi
- 3/10John Glenn Middle SchoolGrades: 6-8Distance: 3.9 mi
- NAThe Next StepGrades: 11-12Distance: 1.8 mi
- $537,2004 bd4 ba2.4k sqft4028 Heath Ave N, Oakdale, MN 55128Off Market
- $140,000-- bd-- ba-- sqft4004 Heath Ave N, Oakdale, MN 55128Off Market
- $531,7004 bd3 ba2.6k sqft4032 Heath Ave N, Oakdale, MN 55128Off Market
- $140,0004 bd4 ba2.7k sqft4036 Heath Ave N, Oakdale, MN 55128Off Market
- $140,0003 bd2 ba-- sqft4008 Heath Ave N, Oakdale, MN 55128Off Market
- $366,8443 bd3 ba1.7k sqft4190 Hayward Ave N, Oakdale, MN 55128New Construction
- $140,0004 bd3 ba2.7k sqft4040 Heath Ave N, Oakdale, MN 55128Off Market
- $--3 bd3 ba1.7k sqft4030 Hayward Ave N, Oakdale, MN 55128Off Market
A local agent can set up tours, give advice and negotiate with sellers.
Similar homes
- from $555,9904 bd3 ba2.6k sqftLewis Plan, Willowbrooke : Discovery Collection, Oakdale, MN 55128New Construction
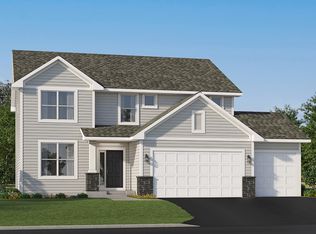 Lennar Homes
 - $619,9004 bd4 ba3k sqft11872 Linden Ct N, Lake Elmo, MN 55042For Sale

 MLS ID #7098715, Ashleigh Johnson, eXp Realty. NorthstarMLS as distributed by MLS GRID
 - $570,7854 bd3 ba2.4k sqft8924 Periwinkle Blvd, Woodbury, MN 55129New Construction
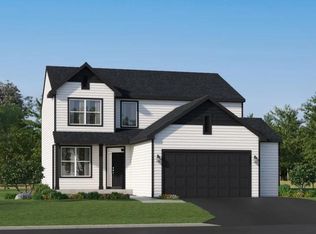 NorthstarMLS as distributed by MLS GRID
 - $619,9904 bd3 ba2.6k sqft10390 McGregor Blvd, Woodbury, MN 55129New Construction
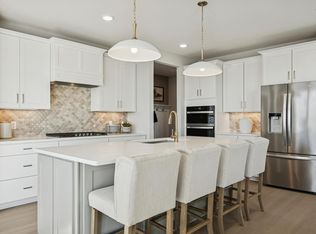 NorthstarMLS as distributed by MLS GRID
 - $400,0003 bd3 ba2k sqft7574 38th St N, Oakdale, MN 55128For SaleMLS ID #7061688, Benjamin Mattson, Keller Williams Realty Integrity Lakes. NorthstarMLS as distributed by MLS GRID
- $614,9655 bd4 ba2.7k sqft8852 Binder Way, Woodbury, MN 55129New ConstructionNorthstarMLS as distributed by MLS GRID
- $609,9904 bd3 ba2.6k sqft6307 Highland Hills Ave S, Cottage Grove, MN 55016New ConstructionMLS ID #7112635, Jay Senne, Pulte Homes Of Minnesota, LLC. NorthstarMLS as distributed by MLS GRID
- $629,9003 bd3 ba2.2k sqft11764 35th St N, Lake Elmo, MN 55042New ConstructionMLS ID #7051808, Joni Corrigan, New Home Star. NorthstarMLS as distributed by MLS GRID
- $599,9904 bd3 ba2.7k sqft4978 Blake Way, Woodbury, MN 55129New ConstructionNorthstarMLS as distributed by MLS GRID
- $514,9004 bd3 ba2.2k sqft8903 Periwinkle Blvd, Woodbury, MN 55129New ConstructionNorthstarMLS as distributed by MLS GRID
- $599,9904 bd3 ba3.7k sqft6271 61st St S, Cottage Grove, MN 55016New ConstructionNorthstarMLS as distributed by MLS GRID
- $640,9904 bd3 ba2.6k sqft10402 Griffin Ave S, Cottage Grove, MN 55016For SaleMLS ID #7108237, Cheryl A Mourning, Pulte Homes Of Minnesota, LLC. NorthstarMLS as distributed by MLS GRID
- $641,9905 bd4 ba3k sqft4991 Blake Way, Woodbury, MN 55129New ConstructionNorthstarMLS as distributed by MLS GRID
- $594,3704 bd3 ba2.5k sqft8908 Periwinkle Blvd, Woodbury, MN 55129New ConstructionLennar Homes
- $659,9004 bd3 ba3k sqft9544 63rd St S, Cottage Grove, MN 55016For SaleMLS ID #7092997, Mary L Dvorak, Keller Williams Realty Integrity. NorthstarMLS as distributed by MLS GRID
- $549,9904 bd3 ba2.6k sqft6153 Goodview Ave S, Cottage Grove, MN 55016New ConstructionMLS ID #7113010, Jay Senne, Pulte Homes Of Minnesota, LLC. NorthstarMLS as distributed by MLS GRID
- from $585,9904 bd2 ba2.6k sqftLewis Plan, Westwind : Landmark Collection, Saint Paul, MN 55129New ConstructionLennar Homes
- $619,3013 bd2 ba1.8k sqft533 Tulare Ter, Newport, MN 55055New ConstructionMLS ID #7071174, Elizabeth Clapp, M/I Homes. NorthstarMLS as distributed by MLS GRID
- $679,9605 bd3 ba3k sqft8864 Binder Way, Woodbury, MN 55129New ConstructionNorthstarMLS as distributed by MLS GRID
- $610,9853 bd2 ba1.8k sqft4985 Blake Way, Woodbury, MN 55129For SaleMLS ID #7091466, Melissa Pozzi, D.R. Horton, Inc.. NorthstarMLS as distributed by MLS GRID
