Mercer Plan on Walkout Pond Homesite- Established Hawthorne Community! Available Fall 2026! Welcome to the Mercer, a beautifully designed new construction home located in the highly desirable Hawthorne community of Cottage Grove, within the South Washington County School District, including East Ridge HS. Perfectly positioned on a walkout homesite backing to a pond, this home offers natural views, added privacy, and lasting separation from neighboring homes- a rare find in an already established neighborhood. Life in Hawthorne feels complete and connected. With mature surroundings, neighborhood charm, and easy access to everyday conveniences, this is the kind of community buyers wait for. With no future phases planned, opportunities to own new construction here are extremely limited, making this homesite especially valuable. The Mercer floorplan offers a functional and inviting layout designed for modern living. The open concept main level is filled with natural light and flows seamlessly to the walkout lower level- ideal for future expansion or entertaining connected to the outdoors. The kitchen features a built in design with white cabinetry and Calacatta Rusta quartz countertops, delivering a clean, timeless look that complements the home’s thoughtful architecture. Upstairs, the owner’s suite provides a comfortable retreat, balancing space and privacy with everyday convenience and three secondary bedrooms. Whether enjoying morning coffee overlooking the pond or winding down at the end of the day, this home offers a sense of calm that’s increasingly hard to find. Brand new construction, water views, a walkout lot, and an established community- with no future construction behind you. This Mercer truly delivers on location, lifestyle, and long term value.
Pending
$569,990
6271 61st St S, Cottage Grove, MN 55016
4beds
3,701sqft
Single Family
Built in 2026
8,276 Square Feet Lot
$569,900 Zestimate®
$154/sqft
$56/mo HOA
What's special
Natural viewsWater viewsThoughtful architectureMature surroundingsCalacatta rusta quartz countertopsThree secondary bedroomsWalkout lot
- 32 days
- 92
- 8
Zillow last checked:
Listing updated:
Listed by:
Sovannara Por 612-239-3001,
Pulte Homes Of Minnesota, LLC,
Jay Senne 612-280-9675
Source: NorthstarMLS as distributed by MLS GRID,MLS#: 7147573
Facts & features
Interior
Bedrooms & bathrooms
- Bedrooms: 4
- Bathrooms: 3
- Full bathrooms: 1
- 3/4 bathrooms: 1
- 1/2 bathrooms: 1
Bedroom
- Level: Upper
- Area: 225 Square Feet
- Dimensions: 15x15
Bedroom 2
- Level: Upper
- Area: 132 Square Feet
- Dimensions: 11 x 12
Bedroom 3
- Level: Upper
- Area: 120 Square Feet
- Dimensions: 10 x 12
Bedroom 4
- Level: Upper
- Area: 144 Square Feet
- Dimensions: 12x12
Family room
- Level: Main
- Area: 252 Square Feet
- Dimensions: 14x18
Flex room
- Level: Main
- Area: 130 Square Feet
- Dimensions: 10x13
Kitchen
- Level: Main
- Area: 234 Square Feet
- Dimensions: 18x13
Office
- Level: Main
- Area: 72 Square Feet
- Dimensions: 9x8
Heating
- Forced Air
Cooling
- Central Air
Appliances
- Included: Air-To-Air Exchanger, Cooktop, Dishwasher, Disposal, Double Oven, Exhaust Fan, Microwave, Stainless Steel Appliance(s), Wall Oven
- Laundry: Laundry Room
Features
- Basement: Drain Tiled,Sump Pump,Unfinished,Walk-Out Access
- Number of fireplaces: 1
- Fireplace features: Family Room
Interior area
- Total structure area: 2,605
- Total interior livable area: 3,701 sqft
- Finished area above ground: 2,605
- Finished area below ground: 1,096
Property
Parking
- Total spaces: 3
- Parking features: Attached, Asphalt
- Attached garage spaces: 3
- Details: Garage Door Height (7), Garage Door Width (16)
Accessibility
- Accessibility features: None
Features
- Levels: Two
- Stories: 2
- Pool features: None
- Fencing: None
- Waterfront features: Pond
Lot
- Size: 8,276 Square Feet
- Dimensions: 65 x 129 x 65 x 129
- Features: Sod Included in Price
Details
- Foundation area: 1180
- Parcel number: 0602721220088
- Zoning description: Residential-Single Family
Construction
Type & style
- Home type: SingleFamily
- Property subtype: Single Family
Materials
- Frame
- Roof: Age 8 Years or Less,Asphalt
Condition
- New construction: Yes
- Year built: 2026
Details
- Builder name: PULTE HOMES
Utilities & green energy
- Gas: Natural Gas
- Sewer: City Sewer/Connected
- Water: City Water/Connected
Community & HOA
Community
- Subdivision: Hawthorne
HOA
- Has HOA: Yes
- Services included: Professional Mgmt, Sanitation, Shared Amenities
- HOA fee: $56 monthly
- HOA name: Associa Minnsota
- HOA phone: 763-225-6400
Location
- Region: Cottage Grove
Financial & listing details
- Price per square foot: $154/sqft
- Tax assessed value: $14,600
- Annual tax amount: $774
- Date on market: 9/21/2026
- Cumulative days on market: 161 days
- Date available: 09/30/2026
- Road surface type: Paved
Estimated market value
$569,900
$541,000 - $598,000
$3,826/mo
Price history
| Date | Event | Price |
|---|---|---|
| 10/2/2026 | Pending sale | $569,990$154/sqft |
Source:  NorthstarMLS as distributed by MLS GRID #7147573 Report a problem NorthstarMLS as distributed by MLS GRID #7147573 Report a problem | ||
| 9/21/2026 | Listed for sale | $569,990$154/sqft |
Source: NorthstarMLS as distributed by MLS GRID #7147573 Report a problem | ||
| 9/21/2026 | Listing removed | $569,990$154/sqft |
Source: NorthstarMLS as distributed by MLS GRID #7130956 Report a problem | ||
| 8/26/2026 | Price change | $569,990-1.7%$154/sqft |
Source: NorthstarMLS as distributed by MLS GRID #7130956 Report a problem | ||
| 8/21/2026 | Price change | $579,990-1.7%$157/sqft |
Source: NorthstarMLS as distributed by MLS GRID #7130956 Report a problem | ||
| 8/19/2026 | Price change | $589,990-2%$159/sqft |
Source: NorthstarMLS as distributed by MLS GRID #7112638 Report a problem | ||
| 8/10/2026 | Price change | $602,015+0.3%$163/sqft |
Source:  Pulte Report a problem Pulte Report a problem | ||
| 8/2/2026 | Price change | $600,015+0%$162/sqft |
Source: Pulte Report a problem | ||
| 7/24/2026 | Price change | $599,990-0.8%$162/sqft |
Source: NorthstarMLS as distributed by MLS GRID #7112638 Report a problem | ||
| 7/17/2026 | Price change | $604,990-3.2%$163/sqft |
Source: NorthstarMLS as distributed by MLS GRID #7094174 Report a problem | ||
| 7/10/2026 | Price change | $624,990-3.3%$169/sqft |
Source: NorthstarMLS as distributed by MLS GRID #7094174 Report a problem | ||
| 6/28/2026 | Price change | $646,365+0.1%$175/sqft |
Source: Pulte Report a problem | ||
| 6/16/2026 | Price change | $645,990-0.1%$175/sqft |
Source: NorthstarMLS as distributed by MLS GRID #7094174 Report a problem | ||
| 5/24/2026 | Price change | $646,340+0.1%$175/sqft |
Source: Pulte Report a problem | ||
| 4/23/2026 | Price change | $645,9900%$175/sqft |
Source: NorthstarMLS as distributed by MLS GRID #7056715 Report a problem | ||
| 4/16/2026 | Listed for sale | $646,090$175/sqft |
Source: NorthstarMLS as distributed by MLS GRID #7056715 Report a problem | ||
Public tax history
| Year | Property taxes | Tax assessment |
|---|---|---|
| 2025 | $264 | $14,100 |
Find assessor info on the county website
Monthly payment
Est. payment
Payment breakdown
Explore the cost of this home by adjusting the details. Changes won't be saved.Climate risks
Neighborhood: 55016
- $623,9904 bd3 ba3.7k sqft6145 Goodview Ave, Cottage Grove, MN 55016New Construction

- $14,600-- bd-- ba-- sqft6277 61st St S, Cottage Grove, MN 55016Off Market
- $14,600-- bd-- ba-- sqft6259 61st St S, Cottage Grove, MN 55016Off Market
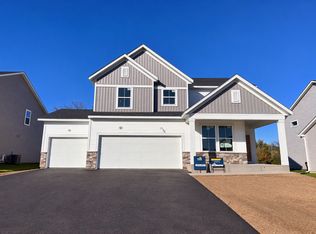
- $557,9904 bd3 ba2.6k sqft6272 61st St S, Cottage Grove, MN 55016New Construction
Similar homes
- $557,9904 bd3 ba2.6k sqft6272 61st St S, Cottage Grove, MN 55016New Construction
 NorthstarMLS as distributed by MLS GRID
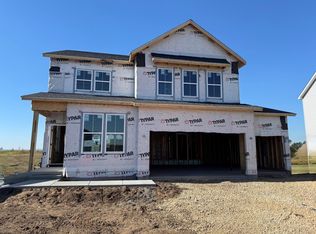
 - $587,9904 bd3 ba2.6k sqft10312 Griffin Ave S, Cottage Grove, MN 55016New Construction
 NorthstarMLS as distributed by MLS GRID
 - $552,9904 bd4 ba2.3k sqft8805 63rd St S, Cottage Grove, MN 55016New Construction
 NorthstarMLS as distributed by MLS GRID
 - $627,8804 bd3 ba2.7k sqft6453 Jarvis Ave S, Cottage Grove, MN 55016New Construction
 MLS ID #7155560, Jackie Jaax, M/I Homes. NorthstarMLS as distributed by MLS GRID
 - $565,5934 bd3 ba2.5k sqft10566 Mississippi Dunes Trl S, Cottage Grove, MN 55016New ConstructionMLS ID #7119838, Jackie Jaax, M/I Homes. NorthstarMLS as distributed by MLS GRID
- $650,0004 bd3 ba2.7k sqft6470 Jarvis Ave S, Cottage Grove, MN 55016New ConstructionMLS ID #7154925, Jackie Jaax, M/I Homes. NorthstarMLS as distributed by MLS GRID
- $497,9904 bd3 ba1.9k sqft8790 63rd St S, Cottage Grove, MN 55016New ConstructionNorthstarMLS as distributed by MLS GRID
- $594,9904 bd3 ba2.6k sqft10320 Duval Rd, Woodbury, MN 55129New ConstructionNorthstarMLS as distributed by MLS GRID
- $449,9904 bd3 ba2.5k sqft7486 103rd St S, Cottage Grove, MN 55016New ConstructionMLS ID #7161181, Jay Senne, Pulte Homes Of Minnesota, LLC. NorthstarMLS as distributed by MLS GRID
- $509,9904 bd3 ba2.7k sqft10573 Glenbrook Ave S, Cottage Grove, MN 55016New ConstructionNorthstarMLS as distributed by MLS GRID
- $819,9004 bd4 ba3.6k sqft6197 Harkness Ln S, Cottage Grove, MN 55016New ConstructionMLS ID #7110982, Heidi Maurer, Gonyea Homes, Inc.. NorthstarMLS as distributed by MLS GRID
- $575,0004 bd3 ba2.7k sqft4978 Blake Way, Woodbury, MN 55129New ConstructionNorthstarMLS as distributed by MLS GRID
- $499,9903 bd2 ba1.8k sqft10639 Mississippi Dunes Trl S, Cottage Grove, MN 55016New ConstructionNorthstarMLS as distributed by MLS GRID
- $436,9904 bd3 ba2.1k sqft10430 Hadley Ave S, Cottage Grove, MN 55016For SaleMLS ID #7137685, Jay Senne, Pulte Homes Of Minnesota, LLC. NorthstarMLS as distributed by MLS GRID
- $499,9902 bd2 ba1.8k sqft540 Tulare Ter, Newport, MN 55055New ConstructionNorthstarMLS as distributed by MLS GRID
