Welcome to the Lowry floorplan in Prairie Dunes by Pulte Homes in Cottage Grove. This zero-entry home features an open-concept layout with walk-in closets, a conveniently located upper-level laundry room, a versatile loft, and 4 spacious bedrooms—offering the perfect blend of comfort and functionality. Enjoy a large, flat backyard with proximity to a new city park coming soon, along with easy access to the Grey Dunes nature area and scenic walking trails.
Prairie Dunes offers a rare opportunity to enjoy spacious homesites backing to protected DNR land, creating a peaceful and private setting surrounded by natural beauty. Residents appreciate scenic preserve views, open green space, and convenient access to shopping, dining, parks, and everyday essentials. Thoughtfully designed floor plans, modern comfort, and a prime Cottage Grove location come together beautifully in this exceptional community.
Active
$436,990
10430 Hadley Ave S, Cottage Grove, MN 55016
4beds
2,170sqft
Single Family
Built in 2025
7,840 Square Feet Lot
$-- Zestimate®
$201/sqft
$51/mo HOA
What's special
Modern comfortLarge flat backyardScenic preserve viewsZero-entry homeOpen-concept layoutOpen green spaceWalk-in closets
- 49 days
- 259
- 15
Zillow last checked:
Listing updated:
Listed by:
Jay Senne 612-280-9675,
Pulte Homes Of Minnesota, LLC
Source: NorthstarMLS as distributed by MLS GRID,MLS#: 7137685
Facts & features
Interior
Bedrooms & bathrooms
- Bedrooms: 4
- Bathrooms: 3
- Full bathrooms: 1
- 3/4 bathrooms: 1
- 1/2 bathrooms: 1
Bedroom
- Level: Upper
- Area: 196 Square Feet
- Dimensions: 14x14
Bedroom 2
- Level: Upper
- Area: 120.96 Square Feet
- Dimensions: 10.8x11.2
Bedroom 3
- Level: Upper
- Area: 109.08 Square Feet
- Dimensions: 10.8x10.10
Bedroom 4
- Level: Upper
- Area: 107 Square Feet
- Dimensions: 10x10.7
Primary bathroom
- Level: Upper
Bathroom
- Level: Main
Bathroom
- Level: Upper
Flex room
- Level: Main
- Area: 84.72 Square Feet
- Dimensions: 9.3x9.11
Informal dining room
- Level: Main
- Area: 95.95 Square Feet
- Dimensions: 9.5x10.10
Kitchen
- Level: Main
Laundry
- Level: Upper
Living room
- Level: Main
- Area: 205.8 Square Feet
- Dimensions: 14.7x14
Loft
- Level: Upper
- Area: 145.08 Square Feet
- Dimensions: 15.6x9.3
Other
- Level: Main
Walk in closet
- Level: Upper
Heating
- Forced Air
Cooling
- Central Air
Appliances
- Included: Air-To-Air Exchanger, Dishwasher, Disposal, ENERGY STAR Qualified Appliances, Microwave, Range, Stainless Steel Appliance(s), Tankless Water Heater
- Laundry: Laundry Room, Upper Level
Features
- Basement: None
- Has fireplace: No
- Fireplace features: Electric, Living Room
Interior area
- Total structure area: 2,170
- Total interior livable area: 2,170 sqft
- Finished area above ground: 2,170
- Finished area below ground: 0
Property
Parking
- Total spaces: 2
- Parking features: Attached
- Attached garage spaces: 2
- Details: Garage Dimensions (20x20), Garage Door Height (7), Garage Door Width (16)
Accessibility
- Accessibility features: None
Features
- Levels: Two
- Stories: 2
- Fencing: None
Lot
- Size: 7,840 Square Feet
- Features: Sod Included in Price
Details
- Foundation area: 883
- Parcel number: TBD
- Zoning description: Residential-Single Family
Construction
Type & style
- Home type: SingleFamily
- Property subtype: Single Family
Materials
- Frame
- Roof: Age 8 Years or Less,Asphalt,Pitched
Condition
- New construction: No
- Year built: 2025
Details
- Builder name: PULTE HOMES
Utilities & green energy
- Gas: Natural Gas
- Sewer: City Sewer/Connected
- Water: City Water/Connected
Community & HOA
Community
- Subdivision: Prairie Dunes
HOA
- Has HOA: Yes
- Services included: Other, Professional Mgmt, Sanitation
- HOA fee: $51 monthly
- HOA name: Sharper Management
- HOA phone: 952-224-4777
Location
- Region: Cottage Grove
Financial & listing details
- Price per square foot: $201/sqft
- Date on market: 9/2/2026
- Road surface type: Paved
Estimated market value
Not available
Estimated sales range
Not available
Not available
Price history
| Date | Event | Price |
|---|---|---|
| 9/2/2026 | Listed for sale | $436,990$201/sqft |
Source:  NorthstarMLS as distributed by MLS GRID #7137685 Report a problem NorthstarMLS as distributed by MLS GRID #7137685 Report a problem | ||
| 9/1/2026 | Listing removed | $436,990$201/sqft |
Source: NorthstarMLS as distributed by MLS GRID #7089724 Report a problem | ||
| 6/9/2026 | Listed for sale | $436,990$201/sqft |
Source: NorthstarMLS as distributed by MLS GRID #7089724 Report a problem | ||
Public tax history
Tax history is unavailable.
Monthly payment
Est. payment
Payment breakdown
Explore the cost of this home by adjusting the details. Changes won't be saved.Climate risks
Neighborhood: 55016
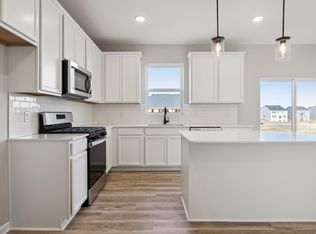
- $416,9903 bd3 ba1.8k sqft10414 Hadley Ave S, Cottage Grove, MN 55016For Sale
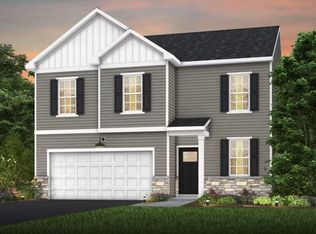
- $449,9904 bd3 ba2.1k sqft10310 Hadley Ave S, Cottage Grove, MN 55016Sold
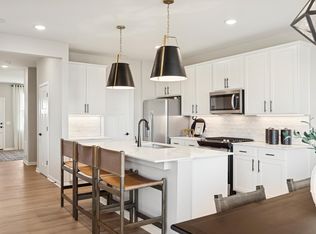
- $480,0004 bd3 ba2.5k sqft10460 Grospoint Ave S #DGC0WI, Dgc0wi Cottage Grove, MN 55016For Sale
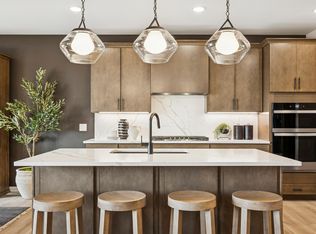
- $720,0004 bd3 ba3k sqft10464 Grospoint Ave S, Cottage Grove, MN 55016New Construction
Similar homes
- $449,9904 bd3 ba2.5k sqft7486 103rd St S, Cottage Grove, MN 55016New Construction
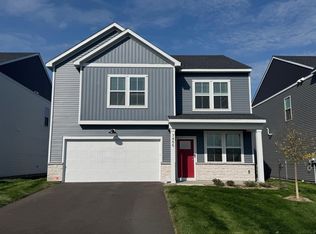
 MLS ID #7161181, Jay Senne, Pulte Homes Of Minnesota, LLC. NorthstarMLS as distributed by MLS GRID
 - $428,9904 bd3 ba2k sqft10390 Hadley Ave S, Cottage Grove, MN 55016For Sale
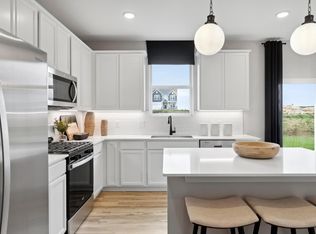 MLS ID #7137697, Jay Senne, Pulte Homes Of Minnesota, LLC. NorthstarMLS as distributed by MLS GRID
 - from $431,9904 bd3 ba2.1k sqftLowry Plan, Prairie Dunes, Cottage Grove, MN 55016New Construction
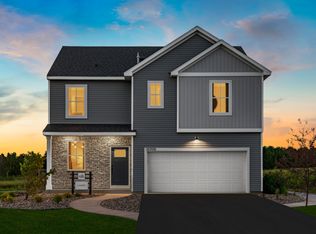 Pulte
Pulte - from $423,9904 bd3 ba2k sqftDayton Plan, Prairie Dunes, Cottage Grove, MN 55016New Construction
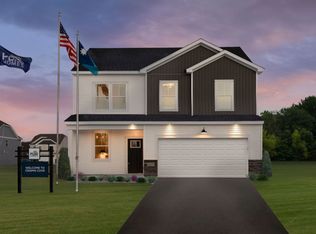 Pulte
Pulte - $454,9904 bd3 ba2.5k sqft10422 Hadley Ave S, Cottage Grove, MN 55016For SaleMLS ID #7073422, Jay Senne, Pulte Homes Of Minnesota, LLC. NorthstarMLS as distributed by MLS GRID
- $587,9904 bd3 ba2.6k sqft10312 Griffin Ave S, Cottage Grove, MN 55016New ConstructionNorthstarMLS as distributed by MLS GRID
- $497,9904 bd3 ba1.9k sqft8790 63rd St S, Cottage Grove, MN 55016New ConstructionNorthstarMLS as distributed by MLS GRID
- $565,5934 bd3 ba2.5k sqft10566 Mississippi Dunes Trl S, Cottage Grove, MN 55016New ConstructionMLS ID #7119838, Jackie Jaax, M/I Homes. NorthstarMLS as distributed by MLS GRID
- $554,9904 bd4 ba2.3k sqft8805 63rd St S, Cottage Grove, MN 55016New ConstructionNorthstarMLS as distributed by MLS GRID
- $559,9904 bd3 ba2.6k sqft6272 61st St S, Cottage Grove, MN 55016New ConstructionNorthstarMLS as distributed by MLS GRID
- $612,4072 bd2 ba2k sqft10574 Mississippi Dunes Trl S, Cottage Grove, MN 55016New ConstructionNorthstarMLS as distributed by MLS GRID
- $347,9903 bd3 ba1.8k sqft6297 Ivywood Ave S, Cottage Grove, MN 55016New ConstructionNorthstarMLS as distributed by MLS GRID
- $464,9904 bd3 ba2.5k sqft15165 Amber Fields Blvd, Rosemount, MN 55068New ConstructionNorthstarMLS as distributed by MLS GRID
- $594,9904 bd3 ba2.6k sqft10320 Duval Rd, Woodbury, MN 55129New ConstructionNorthstarMLS as distributed by MLS GRID
