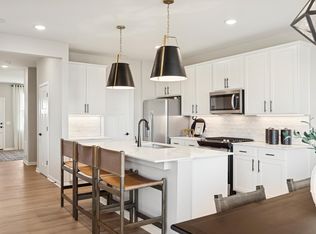
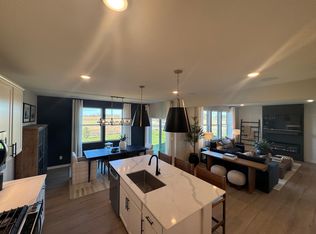
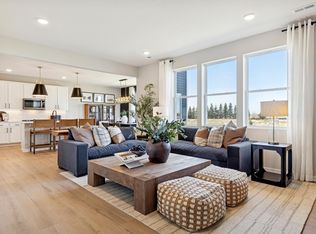
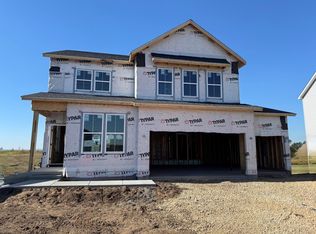
Welcome to the Model Home Continental floorplan in Prairie Dunes by Pulte Homes in Cottage Grove. This elegant and versatile home features a full basement, 4 bedrooms, an upstairs loft, two main-level flex spaces, and a convenient butler’s pantry—thoughtfully designed to adapt to today’s lifestyles. Enjoy a large, flat backyard with stunning private views of the Grey Cloud Dunes Scientific and Natural Area.
Prairie Dunes offers a rare opportunity to enjoy spacious homesites backing to protected DNR land, creating a peaceful and private setting surrounded by natural beauty. Residents appreciate the scenic preserve views, open green space, and convenient access to trails, parks, shopping, dining, and everyday essentials. Space, flexibility, and scenic beauty come together beautifully in this exceptional community.
Active
Price increase: $80K (10/1)
$720,000
10464 Grospoint Ave S, Cottage Grove, MN 55016
4beds
3,008sqft
Single Family
Built in 2025
9,583 Square Feet Lot
$-- Zestimate®
$239/sqft
$51/mo HOA
What's special
- 124 days
- 49
- 1
Zillow last checked:
Listing updated:
Listed by:
Jay Senne 612-280-9675,
Pulte Homes Of Minnesota, LLC
Source: NorthstarMLS as distributed by MLS GRID,MLS#: 7092686
Facts & features
Interior
Bedrooms & bathrooms
- Bedrooms: 4
- Bathrooms: 3
- Full bathrooms: 2
- 1/2 bathrooms: 1
Bedroom
- Level: Upper
- Area: 197.17 Square Feet
- Dimensions: 14'0" x 14'1"
Bedroom 2
- Level: Upper
- Area: 127.29 Square Feet
- Dimensions: 10'10" x 11'9"
Bedroom 3
- Level: Upper
- Area: 159.25 Square Feet
- Dimensions: 12'3" x 13'0"
Bedroom 4
- Level: Upper
- Area: 125.49 Square Feet
- Dimensions: 10'10" x 11'7"
Dining room
- Level: Main
- Area: 136 Square Feet
- Dimensions: 10'8" x 12'9"
Flex room
- Level: Main
- Area: 135.42 Square Feet
- Dimensions: 10'10" x 12'6"
Informal dining room
- Level: Main
- Area: 145.9 Square Feet
- Dimensions: 11'9" x 12'5"
Living room
- Level: Main
- Area: 197.17 Square Feet
- Dimensions: 14'0" x 14'1"
Loft
- Level: Upper
- Area: 181.04 Square Feet
- Dimensions: 13'2" x 13'9"
Sitting room
- Level: Upper
- Area: 102.01 Square Feet
- Dimensions: 10'10" x 9'5"
Heating
- Forced Air
Cooling
- Central Air
Features
- Basement: Full
- Number of fireplaces: 1
- Fireplace features: Gas
Interior area
- Total structure area: 4,264
- Total interior livable area: 3,008 sqft
- Finished area above ground: 3,008
- Finished area below ground: 0
Property
Parking
- Total spaces: 3
- Parking features: Attached
- Attached garage spaces: 3
Accessibility
- Accessibility features: None
Features
- Levels: Two
- Stories: 2
- Patio & porch: Covered, Porch
Lot
- Size: 9,583 Square Feet
- Dimensions: 65 x 140
Details
- Foundation area: 1356
- Parcel number: TBD
- Zoning description: Residential-Single Family
Construction
Type & style
- Home type: SingleFamily
- Property subtype: Single Family
Materials
- Frame
- Roof: Age 8 Years or Less,Asphalt
Condition
- New construction: Yes
- Year built: 2025
Details
- Builder name: PULTE HOMES
Utilities & green energy
- Electric: 200+ Amp Service
- Gas: Natural Gas
- Sewer: City Sewer/Connected
- Water: City Water/Connected
Community & HOA
Community
- Subdivision: Prairie Dunes
HOA
- Has HOA: Yes
- Services included: Sanitation
- HOA fee: $51 monthly
- HOA name: Sharper Management
- HOA phone: 952-224-4777
Location
- Region: Cottage Grove
Financial & listing details
- Price per square foot: $239/sqft
- Date on market: 6/14/2026
Estimated market value
Not available
Estimated sales range
Not available
Not available
Price history
| Date | Event | Price |
|---|---|---|
| 10/1/2026 | Price change | $720,000+12.5%$239/sqft |
Source:  NorthstarMLS as distributed by MLS GRID #7092686 Report a problem NorthstarMLS as distributed by MLS GRID #7092686 Report a problem | ||
| 6/24/2026 | Price change | $639,990+1.6%$213/sqft |
Source: NorthstarMLS as distributed by MLS GRID #7092686 Report a problem | ||
| 6/14/2026 | Listed for sale | $629,990$209/sqft |
Source: NorthstarMLS as distributed by MLS GRID #7092686 Report a problem | ||
Public tax history
Tax history is unavailable.
Monthly payment
Est. payment
Payment breakdown
Explore the cost of this home by adjusting the details. Changes won't be saved.Climate risks
Neighborhood: 55016
- $480,0004 bd3 ba2.5k sqft10460 Grospoint Ave S #DGC0WI, Dgc0wi Cottage Grove, MN 55016For Sale
- $450,0004 bd3 ba2.5k sqft10342 Hadley Ave S, Cottage Grove, MN 55016Sold
- $454,9904 bd3 ba2.5k sqft10422 Hadley Ave S, Cottage Grove, MN 55016For Sale
- $486,1654 bd3 ba2.5k sqft7470 103rd St S, Cottage Grove, MN 55016Sold
Similar homes
- $587,9904 bd3 ba2.6k sqft10312 Griffin Ave S, Cottage Grove, MN 55016New Construction
 NorthstarMLS as distributed by MLS GRID
 - $480,0004 bd3 ba2.5k sqft10460 Grospoint Ave S #Dgc0wi, Dgc0wi Cottage Grove, MN 55016For SaleMLS ID #7161257, Jay Senne, Pulte Homes Of Minnesota, LLC. NorthstarMLS as distributed by MLS GRID
- $669,9904 bd3 ba3.2k sqft10682 Hadley Ct S, Cottage Grove, MN 55016For Sale
 MLS ID #7092687, Jay Senne, Pulte Homes Of Minnesota, LLC. NorthstarMLS as distributed by MLS GRID
 - $--5 bd3 ba2.1k sqft9673 Harrow Ct S, Cottage Grove, MN 55016Auction
 Xome
Xome - $597,1654 bd4 ba2.9k sqft10625 Glenbrook Ave S, Cottage Grove, MN 55016New ConstructionNorthstarMLS as distributed by MLS GRID
- $449,9904 bd3 ba2.5k sqft7486 103rd St S, Cottage Grove, MN 55016New ConstructionMLS ID #7161181, Jay Senne, Pulte Homes Of Minnesota, LLC. NorthstarMLS as distributed by MLS GRID
- $585,9904 bd3 ba2.5k sqft10396 Griffin Ave S, Cottage Grove, MN 55016For SaleMLS ID #7137690, Jay Senne, Pulte Homes Of Minnesota, LLC. NorthstarMLS as distributed by MLS GRID
- $566,0304 bd3 ba2.5k sqft10617 Glenbrook Ave S, Cottage Grove, MN 55016New ConstructionNorthstarMLS as distributed by MLS GRID
- $582,5005 bd3 ba2.7k sqft6642 96th St S, Cottage Grove, MN 55016For SaleMLS ID #7153953, Capecchi & Company, EXP Realty, LLC. NorthstarMLS as distributed by MLS GRID
- $512,8654 bd3 ba2.2k sqft10925 Hemingway Ave S, Cottage Grove, MN 55016New ConstructionMLS ID #7160144, Lennar Minnesota, Lennar Sales Corp. NorthstarMLS as distributed by MLS GRID
- $722,9005 bd4 ba3.1k sqft6546 108th St S, Cottage Grove, MN 55016For SaleMLS ID #7143506, Jeremy D Berg, Edina Realty, Inc.. NorthstarMLS as distributed by MLS GRID
- $538,8853 bd3 ba2.2k sqft10609 Glenbrook Ave S, Cottage Grove, MN 55016New ConstructionNorthstarMLS as distributed by MLS GRID
- $689,0002 bd3 ba2.6k sqft6562 108th St S, Cottage Grove, MN 55016For SaleMLS ID #7145432, Ayden Anderson, Keller Williams Select Realty. NorthstarMLS as distributed by MLS GRID
- $534,9005 bd3 ba2.8k sqft6778 93rd St S, Cottage Grove, MN 55016For SaleMLS ID #7158082, Angella Meyer, RE/MAX Results. NorthstarMLS as distributed by MLS GRID
- $399,9004 bd2 ba2k sqft7313 97th St S, Cottage Grove, MN 55016For SaleMLS ID #7155389, Jason T Lange, RE/MAX Results. NorthstarMLS as distributed by MLS GRID
- $525,0004 bd3 ba2.6k sqft6966 94th St S, Cottage Grove, MN 55016For SaleMLS ID #7152414, Dan Nelson-Sohus Real Estate Group, Edina Realty, Inc.. NorthstarMLS as distributed by MLS GRID
- $586,6405 bd4 ba2.7k sqft10601 Glenbrook Ave S, Cottage Grove, MN 55016New ConstructionNorthstarMLS as distributed by MLS GRID
