Welcome home to this beautifully maintained rambler in Cottage Grove’s Summers Landing neighborhood! Built in 2018, this 4-bedroom, 3-bath home offers a hard-to-find combination of main-level living, generous finished space, and a 3-car garage. The open main level features hardwood floors, a spacious kitchen with granite countertops, custom cabinetry, stainless steel appliances, a large center island, and plenty of room for everyday living and entertaining. The main-floor primary suite includes a private bath with dual vanities, a large tiled walk-in shower, and walk-in closet. A second bedroom, full bath, and laundry room complete the main level. Downstairs, the expansive finished lower level offers a large family room, wet bar/kitchenette area, two additional bedrooms, a 3/4 bath, and flexible space for guests, entertaining, or work-from-home needs. Outside, enjoy the fully fenced backyard, patio, sprinkler system, garden area, and mature landscaping. Additional improvements include solar panels, a newer water softener, built-in garage shelving, and a recently replaced microwave. Conveniently located near shopping, restaurants, parks, trails, Highway 61, and everything Cottage Grove has to offer.
Active
$525,000
6966 94th St S, Cottage Grove, MN 55016
4beds
2,667sqft
Single Family
Built in 2018
10,105 Square Feet Lot
$-- Zestimate®
$197/sqft
$13/mo HOA
What's special
- 16 days
- 407
- 19
Likely to sell faster than
Zillow last checked:
Listing updated:
Listed by:
Dan Nelson-Sohus Real Estate Group 612-716-5234,
Edina Realty, Inc.
Source: NorthstarMLS as distributed by MLS GRID,MLS#: 7152414
Facts & features
Interior
Bedrooms & bathrooms
- Bedrooms: 4
- Bathrooms: 3
- Full bathrooms: 1
- 3/4 bathrooms: 2
Bedroom
- Level: Main
- Area: 197.08 Square Feet
- Dimensions: 13'9"x14'4"
Bedroom 2
- Level: Main
- Area: 181.25 Square Feet
- Dimensions: 14'6"x12'6"
Bedroom 3
- Level: Basement
- Area: 175.14 Square Feet
- Dimensions: 10'10"x16'2"
Bedroom 4
- Level: Basement
- Area: 129.9 Square Feet
- Dimensions: 10'9"x12'1"
Other
- Level: Basement
- Area: 79.43 Square Feet
- Dimensions: 11'1"x7'2"
Family room
- Level: Basement
- Area: 567.78 Square Feet
- Dimensions: 24'4"x23'4"
Laundry
- Level: Main
- Area: 56.39 Square Feet
- Dimensions: 9'8"x5'10"
Living room
- Level: Main
- Area: 259.63 Square Feet
- Dimensions: 16'9"x15'6"
Utility room
- Level: Basement
- Area: 340.67 Square Feet
- Dimensions: 24'4"x14'
Heating
- Forced Air
Cooling
- Central Air
Appliances
- Included: Dishwasher, Dryer, Microwave, Range, Refrigerator, Stainless Steel Appliance(s), Washer, Water Softener Owned
- Laundry: Laundry Room, Main Level
Features
- Basement: Daylight,Finished,Full
- Has fireplace: No
Interior area
- Total structure area: 2,986
- Total interior livable area: 2,667 sqft
- Finished area above ground: 1,520
- Finished area below ground: 1,147
Property
Parking
- Total spaces: 3
- Parking features: Attached, Asphalt
- Attached garage spaces: 3
- Details: Garage Dimensions (27'7"x24'6")
Accessibility
- Accessibility features: None
Features
- Levels: One
- Stories: 1
- Patio & porch: Patio
- Fencing: Full,Privacy
Lot
- Size: 10,105 Square Feet
- Dimensions: 75 x 136
Details
- Foundation area: 1520
- Parcel number: 1902721140048
- Zoning description: Residential-Single Family
Construction
Type & style
- Home type: SingleFamily
- Property subtype: Single Family
Materials
- Roof: Age 8 Years or Less
Condition
- New construction: No
- Year built: 2018
Utilities & green energy
- Gas: Natural Gas
- Sewer: City Sewer/Connected
- Water: City Water/Connected
Community & HOA
Community
- Subdivision: Summers Landing
HOA
- Has HOA: Yes
- Services included: Other, Professional Mgmt
- HOA fee: $150 annually
- HOA name: Property Care Management
- HOA phone: 651-554-9948
Location
- Region: Cottage Grove
Financial & listing details
- Price per square foot: $197/sqft
- Tax assessed value: $474,500
- Annual tax amount: $6,414
- Date on market: 9/30/2026
Estimated market value
Not available
Estimated sales range
Not available
Not available
Price history
| Date | Event | Price |
|---|---|---|
| 10/2/2026 | Listed for sale | $525,000+4%$197/sqft |
Source:  NorthstarMLS as distributed by MLS GRID #7152414 Report a problem NorthstarMLS as distributed by MLS GRID #7152414 Report a problem | ||
| 3/2/2022 | Sold | $505,000+5.2%$189/sqft |
Source: NorthstarMLS as distributed by MLS GRID #6144615 Report a problem | ||
| 1/27/2022 | Pending sale | $479,900$180/sqft |
Source: NorthstarMLS as distributed by MLS GRID #6144615 Report a problem | ||
| 1/21/2022 | Listed for sale | $479,900+18.3%$180/sqft |
Source: NorthstarMLS as distributed by MLS GRID #6144615 Report a problem | ||
| 9/21/2018 | Sold | $405,512+350.1%$152/sqft |
Source: NorthstarMLS as distributed by MLS GRID #5007896 Report a problem | ||
| 4/27/2018 | Sold | $90,100$34/sqft |
Source: Public Record Report a problem | ||
Public tax history
| Year | Property taxes | Tax assessment |
|---|---|---|
| 2025 | $6,064 +0.1% | $470,700 -6.2% |
| 2024 | $6,056 +7.4% | $501,800 +9.4% |
| 2023 | $5,638 +7.8% | $458,700 +21.3% |
| 2022 | $5,232 +0.3% | $378,000 -0.8% |
| 2021 | $5,218 +1% | $381,000 +3.2% |
| 2020 | $5,164 | $369,200 |
| 2019 | $5,164 | $369,200 +361.5% |
| 2018 | $5,164 +497.7% | $80,000 |
| 2017 | $864 -90.1% | $80,000 +436.9% |
| 2016 | $8,688 | $14,900 |
Find assessor info on the county website
Monthly payment
Est. payment
Payment breakdown
Explore the cost of this home by adjusting the details. Changes won't be saved.Climate risks
Neighborhood: 55016
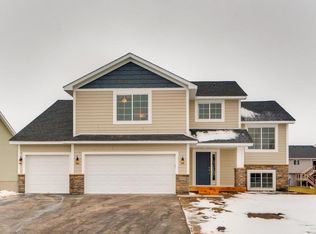
Similar homes
- $534,9005 bd3 ba2.8k sqft6778 93rd St S, Cottage Grove, MN 55016For Sale

 MLS ID #7158082, Angella Meyer, RE/MAX Results. NorthstarMLS as distributed by MLS GRID
 - $514,7004 bd3 ba3.3k sqft6702 92nd St S, Cottage Grove, MN 55016For Sale
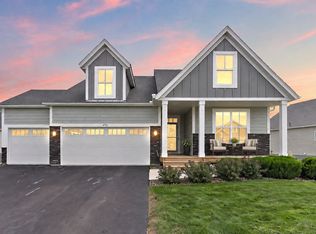 MLS ID #7142632, Justyna M. Johnson, eXp Realty. NorthstarMLS as distributed by MLS GRID
 - $--5 bd3 ba2.1k sqft9673 Harrow Ct S, Cottage Grove, MN 55016Auction
 Xome
Xome - $558,0003 bd3 ba2.8k sqft6597 91st St S, Cottage Grove, MN 55016For Sale
 MLS ID #7148906, Kathy Harrington, Gerrety Real Estate Group LLC. NorthstarMLS as distributed by MLS GRID
 - $582,5005 bd3 ba2.7k sqft6642 96th St S, Cottage Grove, MN 55016For SaleMLS ID #7153953, Capecchi & Company, EXP Realty, LLC. NorthstarMLS as distributed by MLS GRID
- $480,0004 bd3 ba2.5k sqft10460 Grospoint Ave S #Dgc0wi, Dgc0wi Cottage Grove, MN 55016For SaleMLS ID #7161257, Jay Senne, Pulte Homes Of Minnesota, LLC. NorthstarMLS as distributed by MLS GRID
- $538,8853 bd3 ba2.2k sqft10609 Glenbrook Ave S, Cottage Grove, MN 55016New ConstructionNorthstarMLS as distributed by MLS GRID
- $587,9904 bd3 ba2.6k sqft10312 Griffin Ave S, Cottage Grove, MN 55016New ConstructionNorthstarMLS as distributed by MLS GRID
- $566,0304 bd3 ba2.5k sqft10617 Glenbrook Ave S, Cottage Grove, MN 55016New ConstructionNorthstarMLS as distributed by MLS GRID
- $449,9904 bd3 ba2.5k sqft7486 103rd St S, Cottage Grove, MN 55016New ConstructionMLS ID #7161181, Jay Senne, Pulte Homes Of Minnesota, LLC. NorthstarMLS as distributed by MLS GRID
- $429,9005 bd3 ba2.9k sqft9200 Harkness Ave S, Cottage Grove, MN 55016For SaleMLS ID #7107900, Ker Vang, Creative Results. NorthstarMLS as distributed by MLS GRID
- $597,1654 bd4 ba2.9k sqft10625 Glenbrook Ave S, Cottage Grove, MN 55016New ConstructionNorthstarMLS as distributed by MLS GRID
- $389,9004 bd2 ba1.8k sqft9441 Hames Ave S, Cottage Grove, MN 55016For SaleMLS ID #7141766, Michele E. Johnson, Summerlyn Realty. NorthstarMLS as distributed by MLS GRID
- $380,0003 bd2 ba1.7k sqft9442 Hale Ave S, Cottage Grove, MN 55016For SaleMLS ID #7150168, Artemisa Boston, eXp Realty. NorthstarMLS as distributed by MLS GRID
- $415,0006 bd4 ba2.5k sqft9429 Harkness Ave S, Cottage Grove, MN 55016For SaleMLS ID #7049055, Amber N Broadway, Opendoor Brokerage, LLC. NorthstarMLS as distributed by MLS GRID
- $385,0003 bd3 ba2.7k sqft6653 99th St S, Cottage Grove, MN 55016For SaleMLS ID #7126971, Trang Lam, National Realty Guild. NorthstarMLS as distributed by MLS GRID
- $549,9904 bd3 ba2.6k sqft10587 Glenbrook Ave S, Cottage Grove, MN 55016New ConstructionNorthstarMLS as distributed by MLS GRID
- $409,9004 bd3 ba2.4k sqft10575 Goodview Ave S, Cottage Grove, MN 55016New ConstructionMLS ID #7159459, Jacob Minks, Capstone Realty, LLC. NorthstarMLS as distributed by MLS GRID
