Meet 9429 Harkness Ave S, a residence recently enhanced with fresh interior paint and new flooring throughout the home. The residence features a fireplace and a kitchen equipped with all stainless steel appliances. The primary bedroom includes a walk in closet and the primary bathroom provides double sinks. An exterior deck extends the living space. This completely refreshed home with modern amenities is a must-see. Included 100-Day Home Warranty with buyer activation
Active
Price cut: $10K (10/1)
$415,000
9429 Harkness Ave S, Cottage Grove, MN 55016
6beds
2,578sqft
Single Family
Built in 1994
0.26 Acres Lot
$417,800 Zestimate®
$161/sqft
$-- HOA
What's special
Fresh interior paint
- 194 days
- 724
- 36
Zillow last checked:
Listing updated:
Listed by:
Amber N Broadway 214-378-3667,
Opendoor Brokerage, LLC,
Cory A Schwalbe 480-462-5392
Source: NorthstarMLS as distributed by MLS GRID,MLS#: 7049055
Facts & features
Interior
Bedrooms & bathrooms
- Bedrooms: 6
- Bathrooms: 4
- Full bathrooms: 3
- 1/2 bathrooms: 1
Heating
- Forced Air
Cooling
- Central Air
Features
- Basement: Partially Finished
- Number of fireplaces: 1
Interior area
- Total structure area: 2,728
- Total interior livable area: 2,578 sqft
- Finished area above ground: 1,828
- Finished area below ground: 750
Property
Parking
- Total spaces: 3
- Parking features: Attached
- Attached garage spaces: 3
Accessibility
- Accessibility features: None
Features
- Levels: Two
- Stories: 2
Lot
- Size: 0.26 Acres
- Dimensions: 84 x 138
Details
- Foundation area: 900
- Parcel number: 2002721240006
- Zoning description: Residential-Single Family
Construction
Type & style
- Home type: SingleFamily
- Property subtype: Single Family
Condition
- New construction: No
- Year built: 1994
Utilities & green energy
- Gas: Natural Gas
- Sewer: City Sewer/Connected
- Water: City Water/Connected
Community & HOA
Community
- Subdivision: Pinehill Acres 4th Add
HOA
- Has HOA: No
Location
- Region: Cottage Grove
Financial & listing details
- Price per square foot: $161/sqft
- Tax assessed value: $424,200
- Annual tax amount: $5,324
- Date on market: 4/4/2026
Estimated market value
$417,800
$397,000 - $439,000
$3,258/mo
Price history
| Date | Event | Price |
|---|---|---|
| 10/1/2026 | Price change | $415,000-2.4%$161/sqft |
Source:  NorthstarMLS as distributed by MLS GRID #7049055 Report a problem NorthstarMLS as distributed by MLS GRID #7049055 Report a problem | ||
| 8/27/2026 | Price change | $425,000-2.3%$165/sqft |
Source: NorthstarMLS as distributed by MLS GRID #7049055 Report a problem | ||
| 7/16/2026 | Price change | $435,000-2.2%$169/sqft |
Source: NorthstarMLS as distributed by MLS GRID #7049055 Report a problem | ||
| 6/4/2026 | Price change | $445,000-1.1%$173/sqft |
Source: NorthstarMLS as distributed by MLS GRID #7049055 Report a problem | ||
| 4/30/2026 | Price change | $450,000-2.2%$175/sqft |
Source: NorthstarMLS as distributed by MLS GRID #7049055 Report a problem | ||
| 4/4/2026 | Listed for sale | $460,000+8.9%$178/sqft |
Source: NorthstarMLS as distributed by MLS GRID #7049055 Report a problem | ||
| 12/22/2025 | Sold | $422,400+38.8%$164/sqft |
Source: Public Record Report a problem | ||
| 12/13/2019 | Sold | $304,400-1.8%$118/sqft |
Source: NorthstarMLS as distributed by MLS GRID #5325246 Report a problem | ||
| 12/4/2019 | Listed for sale | $310,000$120/sqft |
Source: Edina Realty, Inc., a Berkshire Hathaway affiliate #5325246 Report a problem | ||
| 12/4/2019 | Pending sale | $310,000$120/sqft |
Source: Edina Realty, Inc., a Berkshire Hathaway affiliate #5325246 Report a problem | ||
| 11/7/2019 | Price change | $310,000-4.6%$120/sqft |
Source: Edina Realty, Inc., a Berkshire Hathaway affiliate #5325246 Report a problem | ||
| 10/23/2019 | Listed for sale | $325,000+105%$126/sqft |
Source: Edina Realty, Inc., a Berkshire Hathaway affiliate #5325246 Report a problem | ||
| 12/9/1998 | Sold | $158,500$61/sqft |
Source: Public Record Report a problem | ||
Public tax history
| Year | Property taxes | Tax assessment |
|---|---|---|
| 2025 | $5,702 +0.2% | $415,800 -6.3% |
| 2024 | $5,690 +9% | $443,900 +12.1% |
| 2023 | $5,218 +7.9% | $395,900 +22.7% |
| 2022 | $4,838 -0.5% | $322,600 -2.3% |
| 2021 | $4,862 +0.5% | $330,100 +2.2% |
| 2020 | $4,838 | $322,900 |
| 2019 | $4,838 | $322,900 +6.9% |
| 2018 | $4,838 +4.1% | $302,100 +3.4% |
| 2017 | $4,646 +1.4% | $292,300 +8.2% |
| 2016 | $4,580 +14% | $270,200 +2.5% |
| 2015 | $4,018 | $263,500 +12.7% |
| 2013 | $4,018 +25.3% | $233,800 +9.5% |
| 2012 | $3,206 | $213,500 -7.1% |
| 2011 | $3,206 +5.1% | $229,700 -12.2% |
| 2010 | $3,050 -5.5% | $261,500 |
| 2009 | $3,226 -2.4% | -- |
| 2008 | $3,306 +2.4% | -- |
| 2007 | $3,230 +15.4% | -- |
| 2006 | $2,800 +5.3% | -- |
| 2005 | $2,660 +1.2% | -- |
| 2004 | $2,628 +6.1% | -- |
| 2003 | $2,477 +9.7% | -- |
| 2002 | $2,258 -10.4% | -- |
| 2001 | $2,520 | -- |
Find assessor info on the county website
Monthly payment
Est. payment
Payment breakdown
Explore the cost of this home by adjusting the details. Changes won't be saved.Climate risks
Neighborhood: 55016
- $448,7003 bd2 ba1.4k sqft9421 Harkness Ave S, Cottage Grove, MN 55016Off Market
- $384,5004 bd2 ba1.1k sqft9437 Harkness Ave S, Cottage Grove, MN 55016Off Market
- $498,4005 bd4 ba3.1k sqft9413 Harkness Ave S, Cottage Grove, MN 55016Off Market
- $454,3004 bd3 ba2.9k sqft9445 Harkness Ave S, Cottage Grove, MN 55016Off Market
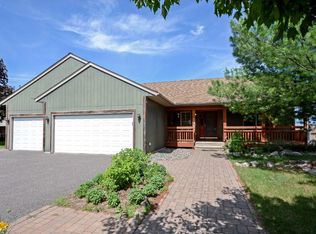
Similar homes
- $398,0004 bd3 ba2.2k sqft7483 Hydram Ave S, Cottage Grove, MN 55016For Sale
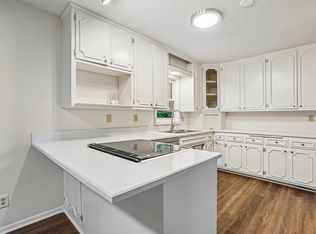
 MLS ID #7090280, Bridgette L Prew, Redfin Corporation. NorthstarMLS as distributed by MLS GRID
 - $395,0004 bd2 ba1.7k sqft8305 69th St S, Cottage Grove, MN 55016For Sale
 MLS ID #7128319, Katelyn Milbrandt, RE/MAX Advantage Plus. NorthstarMLS as distributed by MLS GRID
 - $429,9005 bd3 ba2.8k sqft10586 Goodview Ave S, Cottage Grove, MN 55016New Construction
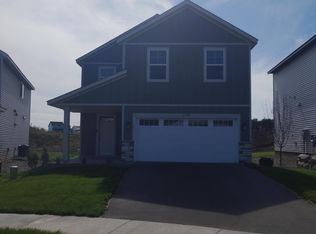 MLS ID #7110425, Jacob Minks, Capstone Realty, LLC. NorthstarMLS as distributed by MLS GRID
 - $404,9994 bd3 ba1.8k sqft10634 Hinton Ave S, Cottage Grove, MN 55016New Construction
 MLS ID #7143077, Kelly Johnson, Lennar Sales Corp. NorthstarMLS as distributed by MLS GRID
 - $444,9904 bd3 ba2.3k sqft1866 Lincoln Ave, Saint Paul Park, MN 55016New ConstructionMLS ID #7118012, Lennar Minnesota, Lennar Sales Corp. NorthstarMLS as distributed by MLS GRID
- $387,5005 bd2 ba2.3k sqft963 Marnie St S, Maplewood, MN 55119For SaleMLS ID #7157135, Eric Wandersee, National Realty Guild. NorthstarMLS as distributed by MLS GRID
- $369,9503 bd2 ba1.8k sqft3888 Gibraltar Trl, Eagan, MN 55123For SaleMLS ID #7158741, Brian D. Peterson, Peterson & Associates Realty. NorthstarMLS as distributed by MLS GRID
- $509,9904 bd3 ba2.6k sqft10545 Glenbrook Ave S, Cottage Grove, MN 55016New ConstructionMLS ID #7071117, Jackie Jaax, M/I Homes. NorthstarMLS as distributed by MLS GRID
- $450,0005 bd3 ba2.4k sqft1500 Lakeview Curv, Eagan, MN 55122For SaleMLS ID #7079285, Chad M Skluzacek, Keller Williams Preferred Rlty. NorthstarMLS as distributed by MLS GRID
- $459,0004 bd3 ba2k sqft9350 Parkside Dr, Woodbury, MN 55125For SaleMLS ID #7136045, Donald Joyce Jr., Edina Realty, Inc.. NorthstarMLS as distributed by MLS GRID
- $385,0004 bd3 ba2.2k sqft12228 Allen Dr, Burnsville, MN 55337For SaleMLS ID #7156041, Amber N Broadway, Opendoor Brokerage, LLC. NorthstarMLS as distributed by MLS GRID
- $419,0005 bd2 ba1.7k sqft524 Wood Way, Burnsville, MN 55337For SaleMLS ID #7096170, Aleksandr Livhits, RES Realty. NorthstarMLS as distributed by MLS GRID
- $424,9004 bd4 ba2.5k sqft9631 13th Ave S, Bloomington, MN 55425For SaleMLS ID #7107945, Kurt A. Nelson, Bridge Realty, LLC. NorthstarMLS as distributed by MLS GRID
- $469,9003 bd4 ba2.6k sqft8497 Savanna Oaks Ln, Woodbury, MN 55125For SaleMLS ID #7122270, James Parker, JAX Realty. NorthstarMLS as distributed by MLS GRID
- $379,0005 bd3 ba2.2k sqft20375 Hughes Ave W, Lakeville, MN 55044For SaleMLS ID #7155899, Scott S Skjei, Edina Realty, Inc.. NorthstarMLS as distributed by MLS GRID
- $440,0004 bd3 ba2.5k sqft2916 Frank St, Saint Paul, MN 55109For SaleMLS ID #7145853, Rup Koirala, Creative Results. NorthstarMLS as distributed by MLS GRID
- $424,0004 bd2 ba1.9k sqft4174 Oak Crest Dr, Vadnais Heights, MN 55127For SaleMLS ID #7153613, Francis Jazmin Tyler, Bridge Realty, LLC. NorthstarMLS as distributed by MLS GRID
- $449,0994 bd2 ba2.3k sqft17550 Foxboro Ln, Farmington, MN 55024For SaleMLS ID #7082573, Katie Litke, Keller Williams Select Realty. NorthstarMLS as distributed by MLS GRID
- $465,0004 bd2 ba2k sqft20192 Akin Rd, Farmington, MN 55024For SaleMLS ID #7136137, Par Y. Herrity, eXp Realty. NorthstarMLS as distributed by MLS GRID
- $490,0004 bd3 ba2.3k sqft1790 Crestridge Ln, Eagan, MN 55122For SaleMLS ID #7093581, Kami M Gerald, Compass. NorthstarMLS as distributed by MLS GRID
