Under construction and available for a closing at the end of October! Step inside this spacious 2,351 square foot home and discover an inviting open-concept first floor, where the Great Room seamlessly flows into a modern kitchen and dining area. The kitchen has a large walk-in pantry, perfect for keeping all the necessities organized. The kitchen stands out with sleek cabinetry, Silestone® countertops, designer backsplash options and a full suite of LG® stainless steel appliances, including a gas range and side-by-side fridge with ice dispenser. Enjoy the convenience of a stainless steel undermount sink with pullout spray, soft-close cabinet doors and elegant crown molding. Upstairs, a versatile loft is surrounded by four bedrooms, including a serene owner’s suite featuring a glass-enclosed shower with chrome fixtures, Moen® oversized shower head and raised height elongated toilet. Additional highlights include plush carpeting in the bedrooms, luxury vinyl plank flooring in main living areas, LED lighting throughout and professionally designed interior color packages. The attached three-car garage is fully drywalled, insulated and equipped with a garage door opener and coach lights, offering abundant storage and functionality. With its thoughtful layout and premium finishes, this home is sure to attract attention—act quickly before it’s gone!
Located in Saint Paul Park, Geneva Meadows offers a peaceful suburban setting with excellent proximity to the Twin Cities and well-regarded Washington County schools. Three miles east is the neighboring city of Cottage Grove, providing recreation and a number of major retail offerings.
Active
Price cut: $800 (8/11)
$478,890
1866 Lincoln Ave, Saint Paul Park, MN 55016
4beds
2,351sqft
:
Get pre-qualified$2,877/mo
Single Family
Built in 2026
0.3 Acres Lot
$-- Zestimate®
$204/sqft
$-- HOA
What's special
Inviting open-concept first floorDesigner backsplash optionsElegant crown moldingRaised height elongated toiletLed lighting throughoutGas rangeSoft-close cabinet doors
- 15 days |
- 93 |
- 9 |
Zillow last checked:
Listing updated:
Listed by:
Lennar Sales Corp
Source: NorthstarMLS as distributed by MLS GRID,MLS#: 7118012
Facts & features
Interior
Bedrooms & bathrooms
- Bedrooms: 4
- Bathrooms: 3
- Full bathrooms: 1
- 3/4 bathrooms: 1
- 1/2 bathrooms: 1
Bedroom
- Level: Upper
- Area: 224 Square Feet
- Dimensions: 14x16
Bedroom 2
- Level: Upper
- Area: 121 Square Feet
- Dimensions: 11x11
Bedroom 3
- Level: Upper
- Area: 121 Square Feet
- Dimensions: 11x11
Bedroom 4
- Level: Upper
- Area: 121 Square Feet
- Dimensions: 11x11
Dining room
- Level: Main
- Area: 112 Square Feet
- Dimensions: 14x8
Great room
- Level: Main
- Area: 240 Square Feet
- Dimensions: 15x16
Kitchen
- Level: Main
- Area: 176 Square Feet
- Dimensions: 16x11
Loft
- Level: Upper
- Area: 130 Square Feet
- Dimensions: 10x13
Heating
- Forced Air, Fireplace(s)
Cooling
- Central Air
Appliances
- Included: Air-To-Air Exchanger, Dishwasher, Disposal, Dryer, Humidifier, Microwave, Range, Refrigerator, Stainless Steel Appliance(s), Tankless Water Heater, Washer
- Laundry: Gas Dryer Hookup, Laundry Room, Upper Level, Washer Hookup
Features
- Basement: None
- Number of fireplaces: 1
- Fireplace features: Electric, Family Room
Interior area
- Total structure area: 2,351
- Total interior livable area: 2,351 sqft
- Finished area above ground: 2,351
- Finished area below ground: 0
Property
Parking
- Total spaces: 3
- Parking features: Attached, Asphalt, Garage Door Opener
- Attached garage spaces: 3
- Has uncovered spaces: Yes
Accessibility
- Accessibility features: None
Features
- Levels: Two
- Stories: 2
- Patio & porch: Porch
Lot
- Size: 0.3 Acres
- Features: Sod Included in Price
Details
- Foundation area: 913
- Parcel number: TBD
- Zoning description: Residential-Single Family
Construction
Type & style
- Home type: SingleFamily
- Property subtype: Single Family
Materials
- Concrete, Frame
- Roof: Age 8 Years or Less,Asphalt
Condition
- New construction: Yes
- Year built: 2026
Details
- Builder name: LENNAR
Utilities & green energy
- Electric: 200+ Amp Service
- Gas: Natural Gas
- Sewer: City Sewer/Connected
- Water: City Water/Connected
- Utilities for property: Underground Utilities
Community & HOA
Community
- Subdivision: Geneva Meadows
HOA
- Has HOA: No
Location
- Region: Saint Paul Park
Financial & listing details
- Price per square foot: $204/sqft
- Date on market: 7/29/2026
- Date available: 10/31/2026
- Road surface type: Paved
Estimated market value
Not available
Estimated sales range
Not available
Not available
Price history
| Date | Event | Price |
|---|---|---|
| 8/11/2026 | Price change | $478,890-0.2%$204/sqft |
Source:  NorthstarMLS as distributed by MLS GRID #7118012 Report a problem NorthstarMLS as distributed by MLS GRID #7118012 Report a problem | ||
| 7/29/2026 | Listed for sale | $479,690$204/sqft |
Source: NorthstarMLS as distributed by MLS GRID #7118012 Report a problem | ||
Public tax history
Tax history is unavailable.
Monthly payment
Est. payment
Payment breakdown
Explore the cost of this home by adjusting the details. Changes won't be saved.Climate risks
Neighborhood: 55016
Nearby schools
GreatSchools rating
- 5/10Pullman Elementary SchoolGrades: PK-5Distance: 0.7 mi
- 6/10Oltman Middle SchoolGrades: 6-8Distance: 1.9 mi
- 5/10Park Senior High SchoolGrades: 9-12Distance: 2.1 mi
- $421,4903 bd3 ba1.6k sqft1884 Lincoln Ave, Saint Paul Park, MN 55016New Construction

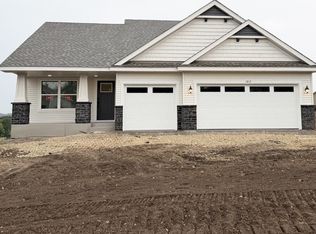
- $514,9154 bd3 ba2.2k sqft1817 Lincoln Ave, Saint Paul Park, MN 55016New Construction
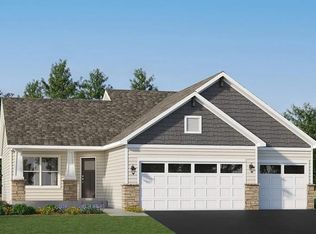
- $493,5954 bd3 ba2.3k sqft1855 Lincoln Ave, Saint Paul Park, MN 55016New Construction
- $299,6003 bd1 ba1.4k sqft1784 Lincoln Ave, Saint Paul Park, MN 55071Off Market

- $371,5003 bd2 ba1.6k sqft1765 Lincoln Ave, Saint Paul Park, MN 55071Sold
- $420,1003 bd2 ba1.8k sqft6111 85th St S, Cottage Grove, MN 55016Off Market
- $346,0003 bd2 ba1.7k sqft1772 Lincoln Ave, Saint Paul Park, MN 55071Off Market
- $332,5003 bd2 ba978 sqft1749 Lincoln Ave, Saint Paul Park, MN 55071Off Market
A local agent can set up tours, give advice and negotiate with sellers.
Similar homes
- $500,0004 bd3 ba2.6k sqft6195 Highland Hills Cir S, Cottage Grove, MN 55016For Sale
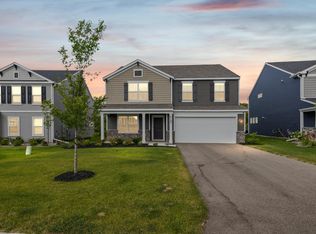
 MLS ID #7113179, Jonathan Hansen, Pemberton RE. NorthstarMLS as distributed by MLS GRID
 - $574,9903 bd3 ba2.5k sqft10583 Mississippi Dunes Trl S, Cottage Grove, MN 55016New Construction
 NorthstarMLS as distributed by MLS GRID
 - $549,0004 bd3 ba3k sqft6178 Highland Hills Cir S, Cottage Grove, MN 55016For Sale
 MLS ID #7117142, Aundrea M. Paskett, RE/MAX Professionals. NorthstarMLS as distributed by MLS GRID
 - $479,9004 bd3 ba2.6k sqft15637 Eddy Creek Way, Apple Valley, MN 55124For Sale
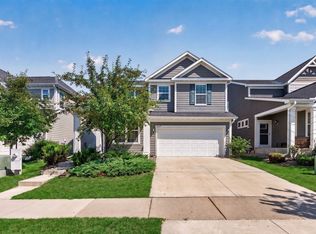 MLS ID #7109867, Tim Schepers, Park Street Realty, LLC. NorthstarMLS as distributed by MLS GRID
 - $399,9903 bd3 ba1.8k sqft10414 Hadley Ave S, Cottage Grove, MN 55016For SaleMLS ID #7073438, Frank Skirianos, Pulte Homes Of Minnesota, LLC. NorthstarMLS as distributed by MLS GRID
- $390,0003 bd3 ba2.1k sqft6533 Jody Ave S, Cottage Grove, MN 55016For SaleMLS ID #7116562, Caleb Carlson, Real Broker, LLC. NorthstarMLS as distributed by MLS GRID
- $540,0004 bd3 ba2.4k sqft8813 Periwinkle Blvd, Woodbury, MN 55129For SaleMLS ID #7116717, Jackson Dunnell, Pemberton RE. NorthstarMLS as distributed by MLS GRID
- $359,9003 bd3 ba1.6k sqft10580 Goodview Ave S, Cottage Grove, MN 55016New ConstructionMLS ID #7119074, Jacob Minks, Capstone Realty, LLC. NorthstarMLS as distributed by MLS GRID
- $519,9004 bd3 ba2.2k sqft8807 Periwinkle Blvd, Woodbury, MN 55129For SaleMLS ID #7107454, Gina M. Zimmer, RES Realty. NorthstarMLS as distributed by MLS GRID
- $459,9004 bd3 ba1.9k sqft2157 Westpointe Dr, Hastings, MN 55033New ConstructionNorthstarMLS as distributed by MLS GRID
- $479,9005 bd4 ba3k sqft11374 Balsam Way, Woodbury, MN 55129For SaleMLS ID #7114147, Emily Elsenpeter, LPT Realty, LLC.. NorthstarMLS as distributed by MLS GRID
- $465,0004 bd3 ba2.3k sqft1106 Annagaire Curv, Rosemount, MN 55068New ConstructionNorthstarMLS as distributed by MLS GRID
- $550,0005 bd4 ba2.5k sqft5124 Mustang Cir, Woodbury, MN 55129For SaleMLS ID #7108965, Agatha Ngwa, eXp Realty. NorthstarMLS as distributed by MLS GRID
- $469,9552 bd2 ba1.4k sqft5202 Long Pointe Bay, Woodbury, MN 55129New ConstructionNorthstarMLS as distributed by MLS GRID
- $429,9903 bd3 ba1.8k sqft15022 Askeaton Pl, Rosemount, MN 55068New ConstructionNorthstarMLS as distributed by MLS GRID
- $509,9005 bd4 ba2.6k sqft2181 Westpointe Dr, Hastings, MN 55033New ConstructionNorthstarMLS as distributed by MLS GRID
- $339,9003 bd3 ba1.6k sqft10562 Goodview Ave S, Cottage Grove, MN 55016New ConstructionMLS ID #7090748, Jacob Minks, Capstone Realty, LLC. NorthstarMLS as distributed by MLS GRID
- $525,0004 bd3 ba2.3k sqft1032 Adamstown Dr, Rosemount, MN 55068New ConstructionNorthstarMLS as distributed by MLS GRID
- $474,9003 bd2 ba1.6k sqft2173 Westpointe Dr, Hastings, MN 55033New ConstructionNorthstarMLS as distributed by MLS GRID
- $519,9005 bd3 ba2.5k sqft2165 Westpointe Dr, Hastings, MN 55033New ConstructionNorthstarMLS as distributed by MLS GRID
