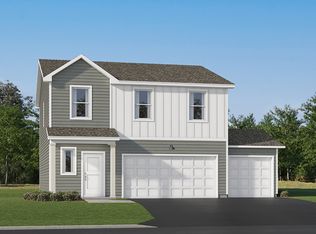
Under construction and available for a closing in November! Designed to maximize space and daily comfort, this new two-story home features an open-concept living area on the first floor. It showcases a modern kitchen with a center island, an airy Great Room, and a lovely dining room with backyard access. The stylish kitchen features sleek stainless steel appliances that complement the contemporary feel of the home. Residing upstairs is a versatile loft surrounded by all three bedrooms in the home, including the peaceful owner’s suite with a private bathroom and large walk-in closet. A garage with space for three vehicles adds everyday convenience and extra storage potential. This home is packed with the features today’s buyers are searching for and is likely to be claimed quickly!
Located in Saint Paul Park, Geneva Meadows offers a peaceful suburban setting with excellent proximity to the Twin Cities and well-regarded Washington County schools. Three miles east is the neighboring city of Cottage Grove, providing recreation and a number of major retail offerings.
Active
$421,490
1884 Lincoln Ave, Saint Paul Park, MN 55016
3beds
1,600sqft
:
Get pre-qualified$2,614/mo
Single Family
Built in 2026
0.3 Acres Lot
$-- Zestimate®
$263/sqft
$-- HOA
What's special
Airy great roomLarge walk-in closetVersatile loft
- 8 days |
- 55 |
- 1 |
Zillow last checked:
Listing updated:
Listed by:
Lennar Minnesota 952-373-0485,
Lennar Sales Corp
Source: NorthstarMLS as distributed by MLS GRID,MLS#: 7118020
Facts & features
Interior
Bedrooms & bathrooms
- Bedrooms: 3
- Bathrooms: 3
- Full bathrooms: 1
- 3/4 bathrooms: 1
- 1/2 bathrooms: 1
Bedroom
- Level: Upper
- Area: 182 Square Feet
- Dimensions: 13x14
Bedroom 2
- Level: Upper
- Area: 117 Square Feet
- Dimensions: 9x13
Bedroom 3
- Level: Upper
- Area: 99 Square Feet
- Dimensions: 9x11
Dining room
- Level: Main
- Area: 72 Square Feet
- Dimensions: 12x6
Great room
- Level: Main
- Area: 195 Square Feet
- Dimensions: 15x13
Kitchen
- Level: Main
- Area: 132 Square Feet
- Dimensions: 12x11
Loft
- Level: Upper
- Area: 90 Square Feet
- Dimensions: 10x9
Heating
- Forced Air, Fireplace(s)
Cooling
- Central Air
Appliances
- Included: Air-To-Air Exchanger, Dishwasher, Dryer, Humidifier, Microwave, Range, Refrigerator, Stainless Steel Appliance(s), Tankless Water Heater, Washer, Water Softener Owned
- Laundry: Gas Dryer Hookup, Laundry Room, Upper Level, Washer Hookup
Features
- Basement: None
- Has fireplace: No
- Fireplace features: Electric, Family Room
Interior area
- Total structure area: 1,600
- Total interior livable area: 1,600 sqft
- Finished area above ground: 1,600
- Finished area below ground: 0
Property
Parking
- Total spaces: 3
- Parking features: Attached, Asphalt, Garage Door Opener
- Attached garage spaces: 3
- Has uncovered spaces: Yes
Accessibility
- Accessibility features: None
Features
- Levels: Two
- Stories: 2
- Patio & porch: Porch
Lot
- Size: 0.3 Acres
- Features: Sod Included in Price
Details
- Foundation area: 800
- Parcel number: TBD
- Zoning description: Residential-Single Family
Construction
Type & style
- Home type: SingleFamily
- Property subtype: Single Family
Materials
- Concrete, Frame
- Roof: Age 8 Years or Less,Asphalt
Condition
- New construction: Yes
- Year built: 2026
Details
- Builder name: LENNAR
Utilities & green energy
- Electric: 200+ Amp Service
- Gas: Natural Gas
- Sewer: City Sewer/Connected
- Water: City Water/Connected
- Utilities for property: Underground Utilities
Community & HOA
Community
- Subdivision: Geneva Meadows
HOA
- Has HOA: No
Location
- Region: Saint Paul Park
Financial & listing details
- Price per square foot: $263/sqft
- Date on market: 7/29/2026
- Date available: 11/16/2026
- Road surface type: Paved
Estimated market value
Not available
Estimated sales range
Not available
Not available
Price history
| Date | Event | Price |
|---|---|---|
| 7/29/2026 | Listed for sale | $421,490$263/sqft |
Source:  NorthstarMLS as distributed by MLS GRID #7118020 Report a problem NorthstarMLS as distributed by MLS GRID #7118020 Report a problem | ||
Public tax history
Tax history is unavailable.
Monthly payment
Est. payment
Payment breakdown
Explore the cost of this home by adjusting the details. Changes won't be saved.Climate risks
Neighborhood: 55016
Nearby schools
GreatSchools rating
- 5/10Pullman Elementary SchoolGrades: PK-5Distance: 0.7 mi
- 6/10Oltman Middle SchoolGrades: 6-8Distance: 1.9 mi
- 5/10Park Senior High SchoolGrades: 9-12Distance: 2.1 mi
- $479,6904 bd3 ba2.3k sqft1866 Lincoln Ave, Saint Paul Park, MN 55016New Construction
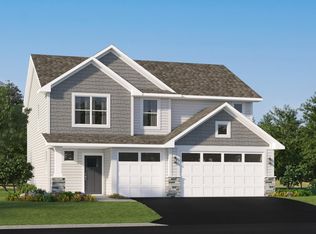
- $516,5154 bd3 ba2.2k sqft1817 Lincoln Ave, Saint Paul Park, MN 55016New Construction

- $493,5954 bd3 ba2.3k sqft1855 Lincoln Ave, Saint Paul Park, MN 55016New Construction
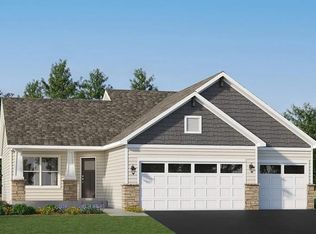
- $300,8003 bd1 ba1.4k sqft1784 Lincoln Ave, Saint Paul Park, MN 55071Off Market

- $371,5003 bd2 ba1.6k sqft1765 Lincoln Ave, Saint Paul Park, MN 55071Sold
- $420,1003 bd2 ba1.8k sqft6111 85th St S, Cottage Grove, MN 55016Off Market
- $346,3003 bd2 ba1.7k sqft1772 Lincoln Ave, Saint Paul Park, MN 55071Off Market
- $333,9003 bd2 ba978 sqft1749 Lincoln Ave, Saint Paul Park, MN 55071Off Market
A local agent can set up tours, give advice and negotiate with sellers.
Similar homes
- $424,9904 bd3 ba1.8k sqft1852 Lincoln Ave, Saint Paul Park, MN 55016New Construction
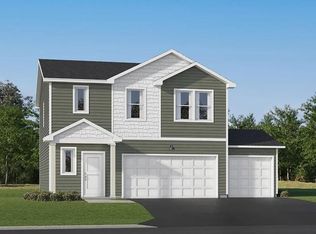
 MLS ID #7117941, Lennar Minnesota, Lennar Sales Corp. NorthstarMLS as distributed by MLS GRID
 - from $412,9903 bd3 ba1.6k sqftWhitman Plan, Geneva Meadows : Venture Collection, Saint Paul Park, MN 55071New Construction
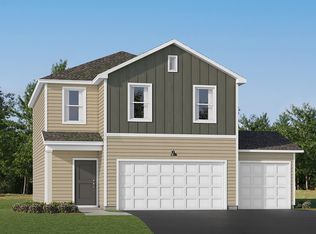 Lennar Homes
 - from $443,9903 bd3 ba2k sqftClark Plan, Geneva Meadows : Venture Collection, Saint Paul Park, MN 55071New Construction
 Lennar Homes
 - from $425,9904 bd3 ba1.8k sqftAspen Plan, Geneva Meadows : Venture Collection, Saint Paul Park, MN 55071New Construction
 Lennar Homes
 - from $434,9904 bd3 ba1.9k sqftCanton Plan, Geneva Meadows : Venture Collection, Saint Paul Park, MN 55071New ConstructionLennar Homes
- $421,4903 bd3 ba1.6k sqft1884 Lincoln Ave, Saint Paul Park, MN 55071New ConstructionLennar Homes
- from $431,9903 bd2 ba1.2k sqftWalker Plan, Geneva Meadows : Heritage Collection, Saint Paul Park, MN 55071New ConstructionLennar Homes
- from $446,9904 bd3 ba2.1k sqftDavidson Plan, Geneva Meadows : Venture Collection, Saint Paul Park, MN 55071New ConstructionLennar Homes
- $424,9904 bd3 ba1.8k sqft1852 Lincoln Ave, Saint Paul Park, MN 55071New ConstructionLennar Homes
- from $490,9903 bd3 ba1.7k sqftFoster Plan, Geneva Meadows : Heritage Collection, Saint Paul Park, MN 55071New ConstructionLennar Homes
- from $487,9903 bd3 ba1.7k sqftDonovan Plan, Geneva Meadows : Heritage Collection, Saint Paul Park, MN 55071New ConstructionLennar Homes
- from $465,9904 bd3 ba2.3k sqftMarquette Plan, Geneva Meadows : Venture Collection, Saint Paul Park, MN 55071New ConstructionLennar Homes
- $459,9003 bd2 ba1.2k sqft1829 Lincoln Ave, Saint Paul Park, MN 55071New ConstructionLennar Homes
- $428,9904 bd3 ba2k sqft10390 Hadley Ave S, Cottage Grove, MN 55016For SaleMLS ID #7073429, Frank Skirianos, Pulte Homes Of Minnesota, LLC. NorthstarMLS as distributed by MLS GRID
- $362,9903 bd3 ba1.8k sqft6297 Ivywood Ave S, Cottage Grove, MN 55016New ConstructionNorthstarMLS as distributed by MLS GRID
- $364,9003 bd3 ba2.2k sqft6653 Jody Ave S, Cottage Grove, MN 55016For SaleMLS ID #7118363, Marissa Youngdahl, RE/MAX Results. NorthstarMLS as distributed by MLS GRID
- from $496,9903 bd3 ba1.7k sqftFoster Plan, Graymont Village : Heritage Collection, Cottage Grove, MN 55016New ConstructionLennar Homes
- $356,5653 bd3 ba1.6k sqft6745 Hinterland Trl S, Cottage Grove, MN 55016New ConstructionNorthstarMLS as distributed by MLS GRID
- $525,0003 bd2 ba1.4k sqft6204 Jennifer Ave S, Cottage Grove, MN 55016New ConstructionNorthstarMLS as distributed by MLS GRID
- from $525,9903 bd3 ba2.3k sqftNewberry Plan, Hawthorne, Cottage Grove, MN 55016New ConstructionPulte
