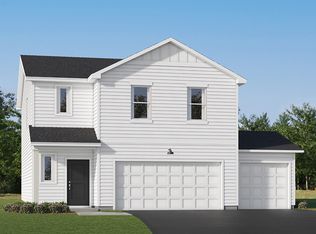
Under construction and available for a closing at the end of October! This thoughtfully designed Aspen home seamlessly blends modern style and everyday comfort, featuring an open-concept layout that fills the space with natural light. The kitchen impresses with quartz countertops, a spacious pantry, and sleek slate-finish appliances—including a refrigerator. Relax by the cozy electric fireplace in the Great Room or head upstairs to unwind in one of four bedrooms. The spacious owner's suite has it's own ensuite bath, with a double sink vanity and walk-in closet. With an attached three-car garage and on-trend finishes, this home is packed with the features today’s buyers are searching for and is likely to be claimed quickly.
Located in Saint Paul Park, Geneva Meadows offers a peaceful suburban setting with excellent proximity to the Twin Cities and well-regarded Washington County schools. Three miles east is the neighboring city of Cottage Grove, providing recreation and a number of major retail offerings.
Active
$424,990
1852 Lincoln Ave, Saint Paul Park, MN 55016
4beds
1,825sqft
:
Get pre-qualified$2,609/mo
Single Family
Built in 2026
0.3 Acres Lot
$-- Zestimate®
$233/sqft
$-- HOA
What's special
On-trend finishesAttached three-car garageSpacious pantryOpen-concept layoutFour bedroomsEnsuite bathSleek slate-finish appliances
- 9 days |
- 201 |
- 7 |
Zillow last checked:
Listing updated:
Listed by:
Lennar Minnesota 952-373-0485,
Lennar Sales Corp
Source: NorthstarMLS as distributed by MLS GRID,MLS#: 7117941
Facts & features
Interior
Bedrooms & bathrooms
- Bedrooms: 4
- Bathrooms: 3
- Full bathrooms: 1
- 3/4 bathrooms: 1
- 1/2 bathrooms: 1
Bedroom
- Level: Upper
- Area: 224 Square Feet
- Dimensions: 16x14
Bedroom 2
- Level: Upper
- Area: 100 Square Feet
- Dimensions: 10x10
Bedroom 3
- Level: Upper
- Area: 120 Square Feet
- Dimensions: 12x10
Bedroom 4
- Level: Upper
- Area: 144 Square Feet
- Dimensions: 12x12
Dining room
- Level: Main
- Area: 120 Square Feet
- Dimensions: 15x8
Great room
- Level: Main
- Area: 210 Square Feet
- Dimensions: 14x15
Kitchen
- Level: Main
- Area: 165 Square Feet
- Dimensions: 15x11
Heating
- Forced Air, Fireplace(s)
Cooling
- Central Air
Appliances
- Included: Air-To-Air Exchanger, Dishwasher, Disposal, Dryer, Humidifier, Microwave, Range, Refrigerator, Stainless Steel Appliance(s), Tankless Water Heater, Washer
- Laundry: Gas Dryer Hookup, Laundry Room, Upper Level, Washer Hookup
Features
- Basement: None
- Number of fireplaces: 1
- Fireplace features: Electric, Family Room
Interior area
- Total structure area: 1,825
- Total interior livable area: 1,825 sqft
- Finished area above ground: 1,825
- Finished area below ground: 0
Property
Parking
- Total spaces: 3
- Parking features: Attached, Asphalt, Garage Door Opener
- Attached garage spaces: 3
- Has uncovered spaces: Yes
Accessibility
- Accessibility features: None
Features
- Levels: Two
- Stories: 2
- Patio & porch: Front Porch
Lot
- Size: 0.3 Acres
- Features: Sod Included in Price
Details
- Foundation area: 727
- Parcel number: TBD
- Zoning description: Residential-Single Family
Construction
Type & style
- Home type: SingleFamily
- Property subtype: Single Family
Materials
- Concrete, Frame
- Roof: Age 8 Years or Less,Asphalt
Condition
- New construction: Yes
- Year built: 2026
Details
- Builder name: LENNAR
Utilities & green energy
- Electric: 200+ Amp Service
- Gas: Natural Gas
- Sewer: City Sewer/Connected
- Water: City Water/Connected
- Utilities for property: Underground Utilities
Community & HOA
Community
- Subdivision: Geneva Meadows
HOA
- Has HOA: No
- HOA name: 0
Location
- Region: Saint Paul Park
Financial & listing details
- Price per square foot: $233/sqft
- Date on market: 7/29/2026
- Date available: 10/23/2026
- Road surface type: Paved
Estimated market value
Not available
Estimated sales range
Not available
Not available
Price history
| Date | Event | Price |
|---|---|---|
| 7/29/2026 | Listed for sale | $424,990$233/sqft |
Source:  NorthstarMLS as distributed by MLS GRID #7117941 Report a problem NorthstarMLS as distributed by MLS GRID #7117941 Report a problem | ||
Public tax history
Tax history is unavailable.
Monthly payment
Est. payment
Payment breakdown
Explore the cost of this home by adjusting the details. Changes won't be saved.Climate risks
Neighborhood: 55016
Nearby schools
GreatSchools rating
- 5/10Pullman Elementary SchoolGrades: PK-5Distance: 0.7 mi
- 6/10Oltman Middle SchoolGrades: 6-8Distance: 1.9 mi
- 5/10Park Senior High SchoolGrades: 9-12Distance: 2.2 mi
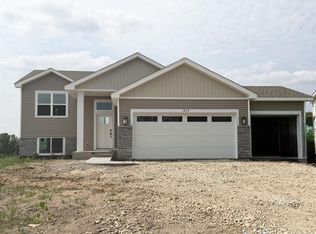
- $459,9005 bd3 ba2.1k sqft1829 Lincoln Ave, Saint Paul Park, MN 55016New Construction
- $420,1003 bd2 ba1.8k sqft6111 85th St S, Cottage Grove, MN 55016Off Market
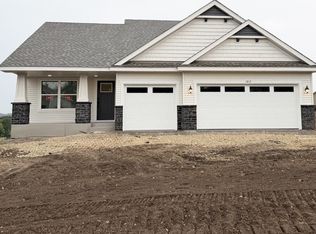
- $516,5154 bd3 ba2.2k sqft1817 Lincoln Ave, Saint Paul Park, MN 55016New Construction
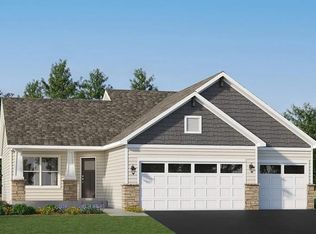
- $493,5954 bd3 ba2.3k sqft1855 Lincoln Ave, Saint Paul Park, MN 55016New Construction
- $479,6904 bd3 ba2.3k sqft1866 Lincoln Ave, Saint Paul Park, MN 55016New Construction
- $421,4903 bd3 ba1.6k sqft1884 Lincoln Ave, Saint Paul Park, MN 55016New Construction
- $352,9004 bd2 ba962 sqft1764 Ashland Ave, Saint Paul Park, MN 55071Off Market
- $371,5003 bd2 ba1.6k sqft1765 Lincoln Ave, Saint Paul Park, MN 55071Sold
A local agent can set up tours, give advice and negotiate with sellers.
Similar homes
- $421,4903 bd3 ba1.6k sqft1884 Lincoln Ave, Saint Paul Park, MN 55016New Construction

 MLS ID #7118020, Lennar Minnesota, Lennar Sales Corp. NorthstarMLS as distributed by MLS GRID
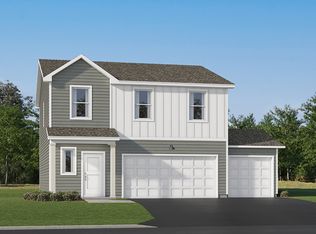
 - from $425,9904 bd3 ba1.8k sqftAspen Plan, Geneva Meadows : Venture Collection, Saint Paul Park, MN 55071New Construction
 Lennar Homes
 - from $434,9904 bd3 ba1.9k sqftCanton Plan, Geneva Meadows : Venture Collection, Saint Paul Park, MN 55071New Construction
 Lennar Homes
 - from $446,9904 bd3 ba2.1k sqftDavidson Plan, Geneva Meadows : Venture Collection, Saint Paul Park, MN 55071New Construction
 Lennar Homes
 - from $412,9903 bd3 ba1.6k sqftWhitman Plan, Geneva Meadows : Venture Collection, Saint Paul Park, MN 55071New ConstructionLennar Homes
- from $443,9903 bd3 ba2k sqftClark Plan, Geneva Meadows : Venture Collection, Saint Paul Park, MN 55071New ConstructionLennar Homes
- from $472,9905 bd3 ba2.4k sqftCopperleaf Plan, Geneva Meadows : Venture Collection, Saint Paul Park, MN 55071New ConstructionLennar Homes
- $428,9904 bd3 ba2k sqft10390 Hadley Ave S, Cottage Grove, MN 55016For SaleMLS ID #7073429, Frank Skirianos, Pulte Homes Of Minnesota, LLC. NorthstarMLS as distributed by MLS GRID
- $424,9904 bd3 ba1.8k sqft1852 Lincoln Ave, Saint Paul Park, MN 55071New ConstructionLennar Homes
- from $488,9905 bd3 ba2.5k sqftDavis Plan, Geneva Meadows : Venture Collection, Saint Paul Park, MN 55071New ConstructionLennar Homes
- $449,9904 bd3 ba2.5k sqft7486 103rd St S, Cottage Grove, MN 55016New ConstructionNorthstarMLS as distributed by MLS GRID
- from $490,9903 bd3 ba1.7k sqftFoster Plan, Geneva Meadows : Heritage Collection, Saint Paul Park, MN 55071New ConstructionLennar Homes
- $421,4903 bd3 ba1.6k sqft1884 Lincoln Ave, Saint Paul Park, MN 55071New ConstructionLennar Homes
- from $502,9904 bd3 ba1.9k sqftThe Rushmore Plan, Ravine Crossing, Cottage Grove, MN 55016New ConstructionDR Horton
- $362,9903 bd3 ba1.8k sqft6297 Ivywood Ave S, Cottage Grove, MN 55016New ConstructionNorthstarMLS as distributed by MLS GRID
- from $496,9903 bd3 ba1.7k sqftFoster Plan, Graymont Village : Heritage Collection, Cottage Grove, MN 55016New ConstructionLennar Homes
- $500,0004 bd3 ba2k sqft5820 131st St W, Apple Valley, MN 55124For SaleMLS ID #7053898, Jennifer M Collette, Edina Realty, Inc.. NorthstarMLS as distributed by MLS GRID
- from $511,9903 bd2 ba1.4k sqftThe Harmony Plan, Northwick Valley, Cottage Grove, MN 55016New ConstructionDR Horton
- from $399,9903 bd3 ba1.7k sqftMarquette Plan, Cherrywood, Newport, MN 55055New ConstructionM/I Homes
- $414,9404 bd3 ba1.9k sqft4719 218th St W, Farmington, MN 55024New ConstructionNorthstarMLS as distributed by MLS GRID
