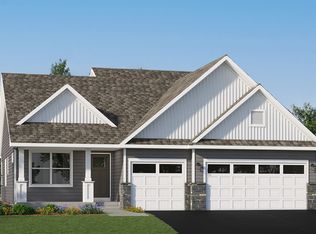
Under construction and available for a closing at the end of October! Set on a generous homesite, this 1,273-square-foot split-level home is designed for effortless living and modern style. Step inside to discover a welcoming central living room that flows into a contemporary kitchen featuring sleek cabinetry, Silestone® countertops and LG® stainless steel appliances. The dining area offers seamless access to the outdoors, making it perfect for entertaining or relaxing. Enjoy luxury vinyl plank flooring in key areas, plush carpeting in the bedrooms and professionally curated interior color packages. The owner’s suite is a true retreat with a private bath boasting a glass-enclosed shower, raised-height elongated toilet and chrome Moen® fixtures. Two secondary bedrooms and a full bath on the main level provide comfort for family or guests. The finished walkout basement offers two more secondary bedrooms, a full bath, and a spacious recreation room - perfect for growing families! The impressive three-car garage is fully drywalled and insulated, offering ample space for vehicles, storage or hobbies. With energy-efficient upgrades and smart home features throughout, this home is packed with value - homes like this move quickly, so schedule your tour today!
Located in Saint Paul Park, Geneva Meadows offers a peaceful suburban setting with excellent proximity to the Twin Cities and well-regarded Washington County schools. Three miles east is the neighboring city of Cottage Grove, providing recreation and a number of major retail offerings.
Pending
Price increase: $19K (8/10)
$478,880
1829 Lincoln Ave, Saint Paul Park, MN 55016
5beds
2,199sqft
:
Get pre-qualified$2,905/mo
Single Family
Built in 2026
0.3 Acres Lot
$-- Zestimate®
$218/sqft
$-- HOA
What's special
Contemporary kitchenRaised-height elongated toiletGenerous homesiteSpacious recreation roomSleek cabinetryGlass-enclosed showerFinished walkout basement
- 13 days |
- 567 |
- 35 |
Likely to sell faster than
Zillow last checked:
Listing updated:
Listed by:
Denise K Boyles 952-373-0485,
Lennar Sales Corp
Source: NorthstarMLS as distributed by MLS GRID,MLS#: 7117899
Facts & features
Interior
Bedrooms & bathrooms
- Bedrooms: 5
- Bathrooms: 3
- Full bathrooms: 2
- 3/4 bathrooms: 1
Bedroom
- Level: Main
- Area: 143 Square Feet
- Dimensions: 13 x 11
Bedroom 2
- Level: Main
- Area: 110 Square Feet
- Dimensions: 10 x 11
Bedroom 3
- Level: Main
- Area: 100 Square Feet
- Dimensions: 10 x 10
Bedroom 4
- Level: Lower
- Area: 120 Square Feet
- Dimensions: 10x12
Bedroom 5
- Level: Lower
- Area: 120 Square Feet
- Dimensions: 10x12
Dining room
- Level: Main
- Area: 98 Square Feet
- Dimensions: 7 x 14
Kitchen
- Level: Main
- Area: 168 Square Feet
- Dimensions: 12 x 14
Living room
- Level: Main
- Area: 196 Square Feet
- Dimensions: 14 x 14
Recreation room
- Level: Lower
- Area: 476 Square Feet
- Dimensions: 28x17
Heating
- Forced Air
Cooling
- Central Air
Appliances
- Included: Air-To-Air Exchanger, Dishwasher, Disposal, Dryer, Humidifier, Microwave, Range, Refrigerator, Stainless Steel Appliance(s), Tankless Water Heater, Washer
- Laundry: In Basement, Gas Dryer Hookup, Laundry Room, Washer Hookup
Features
- Basement: Finished,Walk-Out Access
- Has fireplace: No
Interior area
- Total structure area: 2,488
- Total interior livable area: 2,199 sqft
- Finished area above ground: 1,273
- Finished area below ground: 926
Property
Parking
- Total spaces: 3
- Parking features: Attached, Asphalt, Garage Door Opener
- Attached garage spaces: 3
- Has uncovered spaces: Yes
Accessibility
- Accessibility features: None
Features
- Levels: Multi/Split
- Patio & porch: Porch
Lot
- Size: 0.3 Acres
- Features: Sod Included in Price
Details
- Foundation area: 1260
- Parcel number: TBD
- Zoning description: Residential-Single Family
Construction
Type & style
- Home type: SingleFamily
- Property subtype: Single Family
Materials
- Concrete, Frame
- Roof: Age 8 Years or Less,Asphalt
Condition
- New construction: Yes
- Year built: 2026
Details
- Builder name: LENNAR
Utilities & green energy
- Electric: 200+ Amp Service
- Gas: Natural Gas
- Sewer: City Sewer/Connected
- Water: City Water/Connected
- Utilities for property: Underground Utilities
Community & HOA
Community
- Subdivision: Geneva Meadows
HOA
- Has HOA: No
Location
- Region: Saint Paul Park
Financial & listing details
- Price per square foot: $218/sqft
- Date on market: 7/29/2026
- Cumulative days on market: 14 days
- Date available: 10/31/2026
- Road surface type: Paved
Estimated market value
Not available
Estimated sales range
Not available
Not available
Price history
| Date | Event | Price |
|---|---|---|
| 8/10/2026 | Pending sale | $478,880+4.1%$218/sqft |
Source:  NorthstarMLS as distributed by MLS GRID #7117899 Report a problem NorthstarMLS as distributed by MLS GRID #7117899 Report a problem | ||
| 7/29/2026 | Listed for sale | $459,900$209/sqft |
Source: NorthstarMLS as distributed by MLS GRID #7117899 Report a problem | ||
Public tax history
Tax history is unavailable.
Monthly payment
Est. payment
Payment breakdown
Explore the cost of this home by adjusting the details. Changes won't be saved.Climate risks
Neighborhood: 55016
Nearby schools
GreatSchools rating
- 5/10Pullman Elementary SchoolGrades: PK-5Distance: 0.7 mi
- 6/10Oltman Middle SchoolGrades: 6-8Distance: 1.9 mi
- 5/10Park Senior High SchoolGrades: 9-12Distance: 2.2 mi
- $351,5004 bd2 ba962 sqft1764 Ashland Ave, Saint Paul Park, MN 55071Off Market
- $371,5003 bd2 ba1.6k sqft1765 Lincoln Ave, Saint Paul Park, MN 55071Sold
- $331,4003 bd2 ba1k sqft1748 Ashland Ave, Saint Paul Park, MN 55071Off Market
- $514,9154 bd3 ba2.2k sqft1817 Lincoln Ave, Saint Paul Park, MN 55016New Construction
- $493,5954 bd3 ba2.3k sqft1855 Lincoln Ave, Saint Paul Park, MN 55016New Construction
- $478,8904 bd3 ba2.3k sqft1866 Lincoln Ave, Saint Paul Park, MN 55016New Construction
- $421,4903 bd3 ba1.6k sqft1884 Lincoln Ave, Saint Paul Park, MN 55016New Construction
- $334,3002 bd2 ba990 sqft1765 Ashland Ave, Saint Paul Park, MN 55071Off Market
A local agent can set up tours, give advice and negotiate with sellers.
Similar homes
- $493,5954 bd3 ba2.3k sqft1855 Lincoln Ave, Saint Paul Park, MN 55016New Construction
 MLS ID #7117993, Lennar Minnesota, Lennar Sales Corp. NorthstarMLS as distributed by MLS GRID
 - $514,9154 bd3 ba2.2k sqft1817 Lincoln Ave, Saint Paul Park, MN 55016New ConstructionMLS ID #7117976, Lennar Sales Corp. NorthstarMLS as distributed by MLS GRID
- $523,9154 bd3 ba2.2k sqft10890 Henslowe Ave S, Cottage Grove, MN 55016New Construction
 NorthstarMLS as distributed by MLS GRID
 - $499,9654 bd3 ba2.2k sqft10919 Hemingway Ave S, Cottage Grove, MN 55016New Construction
 Lennar Homes
 - $565,5934 bd3 ba2.5k sqft10566 Mississippi Dunes Trl S, Cottage Grove, MN 55016New ConstructionNorthstarMLS as distributed by MLS GRID
- from $431,9903 bd2 ba1.2k sqftWalker Plan, Geneva Meadows : Heritage Collection, Saint Paul Park, MN 55071New ConstructionLennar Homes
- $543,9904 bd3 ba2.6k sqft10545 Glenbrook Ave S, Cottage Grove, MN 55016New ConstructionNorthstarMLS as distributed by MLS GRID
- $514,9903 bd3 ba2.2k sqft10559 Glenbrook Ave S, Cottage Grove, MN 55016New ConstructionNorthstarMLS as distributed by MLS GRID
- $539,9902 bd3 ba2.4k sqft10638 Mississippi Dunes Trl S, Cottage Grove, MN 55016New ConstructionNorthstarMLS as distributed by MLS GRID
- from $668,5103 bd3 ba2.3k sqftAbbey Plan, Eastbrooke, Cottage Grove, MN 55016New ConstructionStonegate Builders
- $479,9003 bd3 ba2.4k sqft10730 Knollwood Ln, Woodbury, MN 55129For SaleMLS ID #7110036, Julia Wang, Keller Williams Classic Realty. NorthstarMLS as distributed by MLS GRID
- $659,9004 bd3 ba3k sqft9544 63rd St S, Cottage Grove, MN 55016For SaleMLS ID #7092997, Mary L Dvorak, Keller Williams Realty Integrity. NorthstarMLS as distributed by MLS GRID
- $519,9004 bd3 ba2.2k sqft8807 Periwinkle Blvd, Woodbury, MN 55129For SaleMLS ID #7107454, Gina M. Zimmer, RES Realty. NorthstarMLS as distributed by MLS GRID
- from $474,9003 bd3 ba1.7k sqftNora Plan, Heritage Ridge Villas, Hastings, MN 55033New ConstructionCreative Homes
- $465,0004 bd3 ba2.3k sqft1106 Annagaire Curv, Rosemount, MN 55068New ConstructionNorthstarMLS as distributed by MLS GRID
- $535,0005 bd3 ba2.7k sqft5350 178th St W, Lakeville, MN 55044For SaleMLS ID #7114403, Alyssa Boeckermann, Edina Realty, Inc.. NorthstarMLS as distributed by MLS GRID
- $530,0004 bd4 ba2.3k sqft16165 Duvane Way, Lakeville, MN 55044For SaleMLS ID #7122276, Jaycee Maureen Fiers, Fieldstone Real Estate Specialists. NorthstarMLS as distributed by MLS GRID
- $356,5653 bd3 ba1.6k sqft6745 Hinterland Trl S, Cottage Grove, MN 55016New ConstructionNorthstarMLS as distributed by MLS GRID
- $513,9004 bd3 ba2.2k sqft8903 Periwinkle Blvd, Woodbury, MN 55129Off Market
- $525,0004 bd3 ba2.3k sqft1032 Adamstown Dr, Rosemount, MN 55068New ConstructionNorthstarMLS as distributed by MLS GRID
