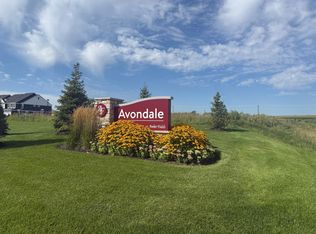
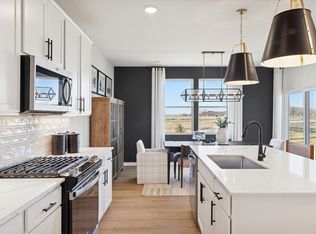
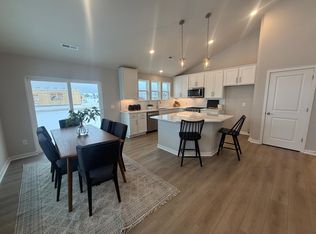
Final opportunity to own a New Construction Macalester Home in Amber Fields! Completed Now! This thoughtfully designed single-family home offers an open-concept layout with a versatile main-floor flex room, spacious loft, and three bedrooms upstairs. The kitchen features 42" white cabinetry, quartz countertops, pendant lighting, and luxury vinyl plank flooring throughout the main level. Gather around the electric fireplace with upgraded mantel or enjoy the convenience of included landscaping, irrigation, water softener, and smart home features. Located in Amber Fields, one of the only communities in Rosemount offering thoughtfully designed single-family homes with flexible living spaces, larger homesites, and homeowner-focused design—all backed by one of the strongest warranty programs in the industry from Pulte Homes.
Pending
Price cut: $8K (9/25)
$399,990
15022 Askeaton Pl, Rosemount, MN 55068
3beds
1,810sqft
Single Family
Built in 2026
5,849 Square Feet Lot
$415,200 Zestimate®
$221/sqft
$50/mo HOA
What's special
Spacious loftVersatile main-floor flex roomOpen-concept layoutLarger homesitesPendant lightingQuartz countertopsIncluded landscaping
- 41 days
- 560
- 33
Zillow last checked:
Listing updated:
Listed by:
Blake Van Vleet 952-353-7126,
Pulte Homes Of Minnesota, LLC,
Robert E Ramsay 612-414-0411
Source: NorthstarMLS as distributed by MLS GRID,MLS#: 7143494
Facts & features
Interior
Bedrooms & bathrooms
- Bedrooms: 3
- Bathrooms: 3
- Full bathrooms: 1
- 3/4 bathrooms: 1
- 1/2 bathrooms: 1
Bedroom
- Level: Upper
- Area: 142.08 Square Feet
- Dimensions: 12.8x11.10
Bedroom 2
- Level: Upper
- Area: 108 Square Feet
- Dimensions: 10x10.8
Bedroom 3
- Level: Upper
- Area: 110 Square Feet
- Dimensions: 10x11
Primary bathroom
- Level: Upper
Bathroom
- Level: Upper
Bathroom
- Level: Main
Informal dining room
- Level: Main
Kitchen
- Level: Main
Laundry
- Level: Upper
Living room
- Level: Main
- Area: 145.41 Square Feet
- Dimensions: 13.1x11.10
Loft
- Level: Upper
- Area: 111 Square Feet
- Dimensions: 10x11.10
Walk in closet
- Level: Upper
- Area: 64.18 Square Feet
- Dimensions: 12.11x5.3
Heating
- Forced Air
Cooling
- Central Air
Appliances
- Included: Air-To-Air Exchanger, Dishwasher, Disposal, Dryer, ENERGY STAR Qualified Appliances, Humidifier, Microwave, Range, Refrigerator, Stainless Steel Appliance(s), Washer, Water Softener Owned
- Laundry: Laundry Room, Upper Level
Features
- Basement: None
- Number of fireplaces: 1
- Fireplace features: Electric, Living Room
Interior area
- Total structure area: 1,810
- Total interior livable area: 1,810 sqft
- Finished area above ground: 1,810
- Finished area below ground: 0
Property
Parking
- Total spaces: 2
- Parking features: Attached
- Attached garage spaces: 2
- Details: Garage Dimensions (20x22), Garage Door Height (7), Garage Door Width (16)
Accessibility
- Accessibility features: None
Features
- Levels: Two
- Stories: 2
- Fencing: None
Lot
- Size: 5,849 Square Feet
- Features: Sod Included in Price
Details
- Foundation area: 853
- Parcel number: 341126503030
- Zoning description: Residential-Single Family
Construction
Type & style
- Home type: SingleFamily
- Property subtype: Single Family
Materials
- Frame
- Roof: Age 8 Years or Less,Asphalt,Pitched
Condition
- New construction: Yes
- Year built: 2026
Details
- Builder name: PULTE HOMES
Utilities & green energy
- Gas: Natural Gas
- Sewer: City Sewer/Connected
- Water: City Water/Connected
Community & HOA
Community
- Subdivision: Avondale at Amber Fields
HOA
- Has HOA: Yes
- Services included: Professional Mgmt, Sanitation
- HOA fee: $50 monthly
- HOA name: Associa Minnesota
- HOA phone: 763-225-6400
Location
- Region: Rosemount
Financial & listing details
- Price per square foot: $221/sqft
- Tax assessed value: $109,400
- Annual tax amount: $162
- Date on market: 9/13/2026
- Cumulative days on market: 41 days
- Date available: 09/25/2026
- Road surface type: Paved
Estimated market value
$415,200
$394,000 - $436,000
$2,773/mo
Price history
| Date | Event | Price |
|---|---|---|
| 10/2/2026 | Pending sale | $399,990$221/sqft |
Source:  NorthstarMLS as distributed by MLS GRID #7143494 Report a problem | ||
| 9/25/2026 | Price change | $399,990-2%$221/sqft |
Source: NorthstarMLS as distributed by MLS GRID #7143494 Report a problem | ||
| 9/20/2026 | Price change | $407,990-0.5%$225/sqft |
Source: NorthstarMLS as distributed by MLS GRID #7143494 Report a problem | ||
| 9/11/2026 | Price change | $409,990-0.7%$227/sqft |
Source: NorthstarMLS as distributed by MLS GRID #7124998 Report a problem | ||
| 9/5/2026 | Price change | $412,990-1.7%$228/sqft |
Source: NorthstarMLS as distributed by MLS GRID #7124998 Report a problem | ||
| 8/31/2026 | Price change | $419,990-1.2%$232/sqft |
Source: NorthstarMLS as distributed by MLS GRID #7124998 Report a problem | ||
| 8/25/2026 | Price change | $424,990-0.7%$235/sqft |
Source: NorthstarMLS as distributed by MLS GRID #7124998 Report a problem | ||
| 8/21/2026 | Price change | $427,990-0.5%$236/sqft |
Source: NorthstarMLS as distributed by MLS GRID #7124998 Report a problem | ||
| 8/10/2026 | Price change | $429,990-1.1%$238/sqft |
Source: NorthstarMLS as distributed by MLS GRID #7124998 Report a problem | ||
| 7/31/2026 | Price change | $434,990-0.7%$240/sqft |
Source: NorthstarMLS as distributed by MLS GRID #7105278 Report a problem | ||
| 7/18/2026 | Price change | $437,990-0.5%$242/sqft |
Source: NorthstarMLS as distributed by MLS GRID #7105278 Report a problem | ||
| 7/13/2026 | Price change | $439,990-0.7%$243/sqft |
Source: NorthstarMLS as distributed by MLS GRID #7105278 Report a problem | ||
| 7/1/2026 | Price change | $442,990-0.4%$245/sqft |
Source: NorthstarMLS as distributed by MLS GRID #7085167 Report a problem | ||
| 6/26/2026 | Price change | $444,990-0.7%$246/sqft |
Source: NorthstarMLS as distributed by MLS GRID #7085167 Report a problem | ||
| 6/19/2026 | Price change | $447,990-0.4%$248/sqft |
Source: NorthstarMLS as distributed by MLS GRID #7085167 Report a problem | ||
| 6/14/2026 | Price change | $449,990-2%$249/sqft |
Source: NorthstarMLS as distributed by MLS GRID #7085167 Report a problem | ||
| 6/2/2026 | Listed for sale | $458,990$254/sqft |
Source: NorthstarMLS as distributed by MLS GRID #7085167 Report a problem | ||
| 6/2/2026 | Listing removed | $458,990$254/sqft |
Source: NorthstarMLS as distributed by MLS GRID #7068094 Report a problem | ||
| 5/5/2026 | Listed for sale | $458,990$254/sqft |
Source: NorthstarMLS as distributed by MLS GRID #7068094 Report a problem | ||
Public tax history
| Year | Property taxes | Tax assessment |
|---|---|---|
| 2025 | $490 +202.5% | $109,400 +782.3% |
| 2024 | $162 | $12,400 |
Find assessor info on the county website
Monthly payment
Est. payment
Payment breakdown
Explore the cost of this home by adjusting the details. Changes won't be saved.Climate risks
Neighborhood: 55068

Similar homes
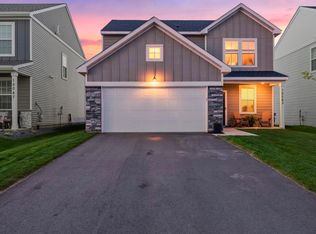
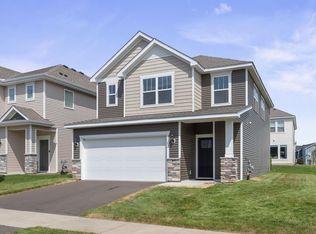
- $399,8883 bd3 ba1.8k sqft15063 Athgoe Dr, Rosemount, MN 55068For Sale
 MLS ID #7132995, Shantelle Odegard, RE/MAX Results. NorthstarMLS as distributed by MLS GRID
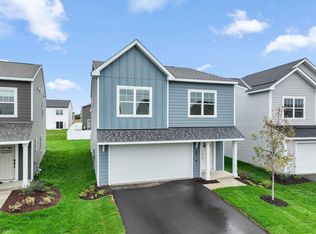
- $405,0003 bd3 ba1.9k sqft1103 150th St W, Rosemount, MN 55068For Sale
 MLS ID #7134517, Nam Hoang Nguyen, Pemberton RE. NorthstarMLS as distributed by MLS GRID
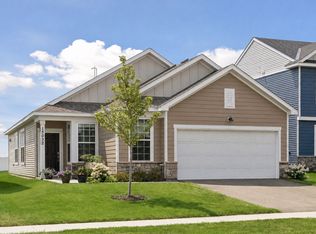
- $424,9903 bd3 ba1.9k sqft1102 Annagaire Curv, Rosemount, MN 55068New Construction
 NorthstarMLS as distributed by MLS GRID
- $424,9003 bd2 ba1.6k sqft15032 Athgoe Dr, Rosemount, MN 55068For Sale
 MLS ID #7079549, Scott A Lindquist, Imagine Realty. NorthstarMLS as distributed by MLS GRID
- $464,9904 bd3 ba2.5k sqft15165 Amber Fields Blvd, Rosemount, MN 55068New ConstructionNorthstarMLS as distributed by MLS GRID
- $446,0003 bd3 ba1.9k sqft1055 Adamstown Dr, Rosemount, MN 55068New ConstructionNorthstarMLS as distributed by MLS GRID
- $424,9902 bd2 ba1.4k sqft1311 149th St W, Rosemount, MN 55068New ConstructionNorthstarMLS as distributed by MLS GRID
- $465,0003 bd2 ba1.8k sqft13626 Applewood Trl, Rosemount, MN 55068For SaleMLS ID #7154364, Kristin A. Long, RE/MAX Advantage Plus. NorthstarMLS as distributed by MLS GRID
- $507,5453 bd3 ba1.9k sqft1047 Adamstown Dr, Rosemount, MN 55068New ConstructionNorthstarMLS as distributed by MLS GRID
- $589,9905 bd4 ba2.4k sqft1095 Adamstown Dr, Rosemount, MN 55068New ConstructionNorthstarMLS as distributed by MLS GRID
- $499,9904 bd3 ba2.3k sqft1032 Adamstown Dr, Rosemount, MN 55068New ConstructionNorthstarMLS as distributed by MLS GRID
- $339,5003 bd3 ba1.9k sqft14300 Arctic Cir, Rosemount, MN 55068For SaleMLS ID #7132634, Nicole Jelle, RE/MAX Advantage Plus. NorthstarMLS as distributed by MLS GRID
- $519,9904 bd3 ba2.3k sqft1051 Adamstown Dr, Rosemount, MN 55068New ConstructionNorthstarMLS as distributed by MLS GRID
- $524,0004 bd3 ba2.2k sqft1577 Upper 141st St E, Rosemount, MN 55068For SaleMLS ID #7139943, Amber N Broadway, Opendoor Brokerage, LLC. NorthstarMLS as distributed by MLS GRID
- $524,9003 bd3 ba1.8k sqft16229 Duskwood Trl, Lakeville, MN 55044For SaleMLS ID #7162520, Crystal Vedder, Re/Max Advantage Plus. NorthstarMLS as distributed by MLS GRID
- $574,9005 bd3 ba2.7k sqft1280 136th Cir, Rosemount, MN 55068For SaleMLS ID #7133320, Andrew C. Prasky, RE/MAX Advantage Plus. NorthstarMLS as distributed by MLS GRID
- $450,0004 bd4 ba2.6k sqft15105 Dupont Path, Apple Valley, MN 55124For SaleMLS ID #7146083, Rachel Langsjoen, Coldwell Banker Realty. NorthstarMLS as distributed by MLS GRID
- $485,0003 bd2 ba1.9k sqft15135 Emory Cir, Apple Valley, MN 55124For SaleMLS ID #7142664, Joanne Thomas, RE/MAX Advantage Plus. NorthstarMLS as distributed by MLS GRID
- $440,0003 bd3 ba1.8k sqft4894 171st St W, Lakeville, MN 55044For SaleMLS ID #7068167, Troy F. Friedges, Coldwell Banker Realty. NorthstarMLS as distributed by MLS GRID
