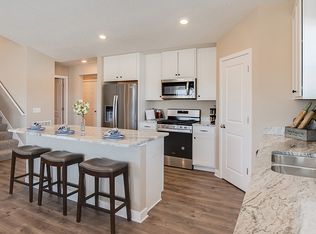
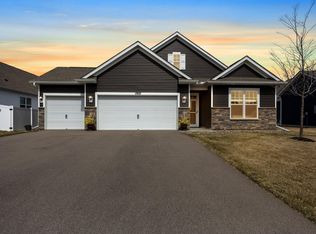
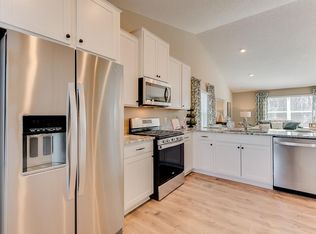
The Augusta Split Level by Eternity Homes showcases their innovative new Smart Build design. Step inside this vaulted, open-concept floor plan featuring 5 spacious bedrooms, 3 bathrooms, and a 3-car garage. The main level offers a bright, airy family room with vaulted ceilings, an open kitchen with stainless steel appliances, a center island, and an informal dining area with a patio door leading to a future deck. The primary suite is a private retreat with a tray vault ceiling, walk-in closet and private 3/4 bathroom. Two additional bedrooms and a full bathroom complete the main level, offering flexibility for family, guests, or a home office. The finished lower level expands your living space with a large family room, two additional bedrooms, a 3/4 bathroom, and a convenient laundry room and mechanical/storage room. Located in the heart of Rosemount, this home is close to a variety of amenities, including top-rated schools, beautiful parks, and convenient shopping. Rosemount offers a strong sense of community, with annual events like Leprechaun Days, a vibrant arts scene, and access to outdoor attractions such as Lebanon Hills Regional Park and the Mississippi River Greenway. Dining options range from cozy local eateries to popular restaurants, while nearby entertainment and recreation opportunities make Rosemount the perfect place to call home. In addition to the Lakewood Rambler, we offer other move-in-ready inventory homes and customizable floor plans to help you build the home of your dreams. Visit us today and take the first step toward living in Bray Hill.
Active
$574,900
1280 136th Cir, Rosemount, MN 55068
5beds
2,707sqft
Single Family
Built in 2026
8,189 Square Feet Lot
$572,300 Zestimate®
$212/sqft
$-- HOA
What's special
Center islandVaulted open-concept floor planConvenient laundry roomWalk-in closet
- 55 days
- 104
- 6
Zillow last checked:
Listing updated:
Listed by:
Andrew C. Prasky 763-433-0850,
RE/MAX Advantage Plus,
Infinity Homes Team 952-412-4440
Source: NorthstarMLS as distributed by MLS GRID,MLS#: 7133320
Facts & features
Interior
Bedrooms & bathrooms
- Bedrooms: 5
- Bathrooms: 3
- Full bathrooms: 1
- 3/4 bathrooms: 2
Bedroom
- Level: Upper
- Area: 196 Square Feet
- Dimensions: 14X14
Bedroom 2
- Level: Upper
- Area: 132 Square Feet
- Dimensions: 11X12
Bedroom 3
- Level: Upper
- Area: 132 Square Feet
- Dimensions: 11X12
Bedroom 4
- Level: Lower
- Area: 132 Square Feet
- Dimensions: 12X11
Bedroom 5
- Level: Lower
- Area: 144 Square Feet
- Dimensions: 12X12
Bathroom
- Level: Upper
- Area: 80 Square Feet
- Dimensions: 8X10
Bathroom
- Level: Upper
- Area: 70 Square Feet
- Dimensions: 10X7
Bathroom
- Level: Lower
- Area: 72 Square Feet
- Dimensions: 6X12
Dining room
- Level: Upper
- Area: 110 Square Feet
- Dimensions: 10X11
Family room
- Level: Lower
- Area: 594 Square Feet
- Dimensions: 22X27
Foyer
- Level: Main
- Area: 80 Square Feet
- Dimensions: 8X10
Kitchen
- Level: Upper
- Area: 110 Square Feet
- Dimensions: 11X10
Laundry
- Level: Lower
- Area: 64 Square Feet
- Dimensions: 8X8
Living room
- Level: Upper
- Area: 270 Square Feet
- Dimensions: 15X18
Heating
- Forced Air
Cooling
- Central Air
Appliances
- Included: Dishwasher, Disposal, Microwave, Range, Refrigerator, Stainless Steel Appliance(s)
- Laundry: Electric Dryer Hookup, Sink, Washer Hookup
Features
- Basement: Drain Tiled,Finished,Full,Sump Basket,Sump Pump,Walk-Out Access
- Has fireplace: No
Interior area
- Total structure area: 2,864
- Total interior livable area: 2,707 sqft
- Finished area above ground: 1,432
- Finished area below ground: 1,275
Property
Parking
- Total spaces: 3
- Parking features: Attached, Asphalt, Garage Door Opener
- Attached garage spaces: 3
- Has uncovered spaces: Yes
Accessibility
- Accessibility features: None
Features
- Levels: Multi/Split
- Pool features: None
- Fencing: None
Lot
- Size: 8,189 Square Feet
- Dimensions: 32 x 39 x 130 x 62 x 186
Details
- Foundation area: 1432
- Parcel number: 341510004100
- Zoning description: Residential-Single Family
Construction
Type & style
- Home type: SingleFamily
- Property subtype: Single Family
Materials
- Roof: Age 8 Years or Less,Architectural Shingle,Asphalt
Condition
- New construction: No
- Year built: 2026
Details
- Builder name: ETERNITY HOMES LLC
Utilities & green energy
- Electric: 200+ Amp Service
- Gas: Natural Gas
- Sewer: City Sewer/Connected
- Water: City Water/Connected
Community & HOA
Community
- Subdivision: Bray Hill
HOA
- Has HOA: No
Location
- Region: Rosemount
Financial & listing details
- Price per square foot: $212/sqft
- Tax assessed value: $109,400
- Annual tax amount: $1,484
- Date on market: 8/26/2026
- Cumulative days on market: 256 days
- Road surface type: Paved
Estimated market value
$572,300
$544,000 - $601,000
$3,500/mo
Price history
| Date | Event | Price |
|---|---|---|
| 8/26/2026 | Listed for sale | $574,900-5.7%$212/sqft |
Source:  NorthstarMLS as distributed by MLS GRID #7133320 Report a problem NorthstarMLS as distributed by MLS GRID #7133320 Report a problem | ||
| 8/24/2026 | Listing removed | $609,900$225/sqft |
Source: NorthstarMLS as distributed by MLS GRID #7027247 Report a problem | ||
| 2/26/2026 | Listed for sale | $609,900-6.2%$225/sqft |
Source: NorthstarMLS as distributed by MLS GRID #7027247 Report a problem | ||
| 1/6/2026 | Listing removed | $649,900$240/sqft |
Source: NorthstarMLS as distributed by MLS GRID #6812442 Report a problem | ||
| 11/2/2025 | Listed for sale | $649,900-5.8%$240/sqft |
Source: NorthstarMLS as distributed by MLS GRID #6812442 Report a problem | ||
| 5/23/2025 | Listing removed | $689,900$255/sqft |
Source: NorthstarMLS as distributed by MLS GRID #6634543 Report a problem | ||
| 11/23/2024 | Listed for sale | $689,900$255/sqft |
Source: NorthstarMLS as distributed by MLS GRID #6634543 Report a problem | ||
Public tax history
| Year | Property taxes | Tax assessment |
|---|---|---|
| 2025 | $1,484 +2550% | $109,400 +1320.8% |
| 2024 | $56 | $7,700 |
Find assessor info on the county website
Monthly payment
Est. payment
Payment breakdown
Explore the cost of this home by adjusting the details. Changes won't be saved.Climate risks
Neighborhood: 55068
Similar homes
- $569,9005 bd3 ba2.7k sqft12677 Ardmore Ave, Rosemount, MN 55068For Sale

 MLS ID #7162213, Cody Gladu, eXp Realty. NorthstarMLS as distributed by MLS GRID
 - $585,0005 bd4 ba3k sqft13959 Ashford Path, Rosemount, MN 55068For Sale
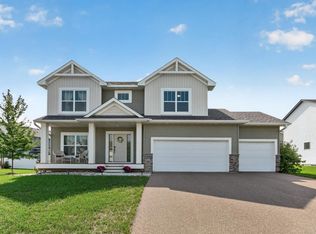 MLS ID #7095793, Kerby & Cristina Real Estate Experts, RE/MAX Results. NorthstarMLS as distributed by MLS GRID
 - $669,9004 bd3 ba2.3k sqft13842 Arrowhead Way, Rosemount, MN 55068New Construction
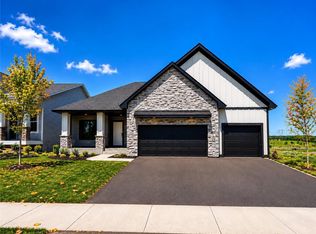 MLS ID #7159027, Andrew C. Prasky, RE/MAX Advantage Plus. NorthstarMLS as distributed by MLS GRID
 - $724,9005 bd4 ba3.5k sqft13702 Arrowhead Way, Rosemount, MN 55068New Construction
 MLS ID #7159021, Andrew C. Prasky, RE/MAX Advantage Plus. NorthstarMLS as distributed by MLS GRID
 - $661,9904 bd3 ba3k sqft1130 136th St E, Rosemount, MN 55068New ConstructionMLS ID #7149889, Sheryl L Moberg, Keller Williams Realty Integrity. NorthstarMLS as distributed by MLS GRID
- $640,0805 bd3 ba3k sqft1084 Aster Blvd, Rosemount, MN 55068New ConstructionNorthstarMLS as distributed by MLS GRID
- $603,9903 bd3 ba2.3k sqft15016 Ashtown Ln, Rosemount, MN 55068For SaleMLS ID #7147400, Robert E Ramsay, Pulte Homes Of Minnesota, LLC. NorthstarMLS as distributed by MLS GRID
- $624,9005 bd4 ba3.6k sqft14344 Alder Way, Rosemount, MN 55068For SaleMLS ID #7114656, Sarah Furth, Coldwell Banker Realty. NorthstarMLS as distributed by MLS GRID
- $519,9904 bd3 ba2.3k sqft1051 Adamstown Dr, Rosemount, MN 55068New ConstructionNorthstarMLS as distributed by MLS GRID
- $499,9904 bd3 ba2.3k sqft1032 Adamstown Dr, Rosemount, MN 55068New ConstructionNorthstarMLS as distributed by MLS GRID
- $666,5444 bd3 ba2.8k sqft13351 Cadogan Way, Rosemount, MN 55068New ConstructionMLS ID #7142637, Joe Mueller, RE/MAX Results. NorthstarMLS as distributed by MLS GRID
- $699,9005 bd4 ba3.8k sqft14348 Acer Ave, Rosemount, MN 55068New ConstructionMLS ID #7141146, Joseph S Fohr, Ryan Real Estate Co.. NorthstarMLS as distributed by MLS GRID
- $507,5453 bd3 ba1.9k sqft1047 Adamstown Dr, Rosemount, MN 55068New ConstructionNorthstarMLS as distributed by MLS GRID
- $769,9005 bd5 ba3.8k sqft1232 Ardara Ridge Rd, Rosemount, MN 55068New ConstructionMLS ID #7142465, Sarah Kelly, Ryan Real Estate Co.. NorthstarMLS as distributed by MLS GRID
- $799,9005 bd5 ba3.9k sqft14342 Acer Ave, Rosemount, MN 55068New ConstructionMLS ID #7132633, Joseph S Fohr, Ryan Real Estate Co.. NorthstarMLS as distributed by MLS GRID
- $446,0003 bd3 ba1.9k sqft1055 Adamstown Dr, Rosemount, MN 55068New ConstructionNorthstarMLS as distributed by MLS GRID
- $561,6904 bd3 ba2.8k sqft5293 178th St W, Lakeville, MN 55044New ConstructionMLS ID #7150699, Sheryl L Moberg, Keller Williams Realty Integrity. NorthstarMLS as distributed by MLS GRID
- $579,9004 bd3 ba2.6k sqft1727 Spruce St, Farmington, MN 55024New ConstructionMLS ID #7138458, Clarissa A Lobo, Coldwell Banker Realty - Southwest Regional. NorthstarMLS as distributed by MLS GRID
