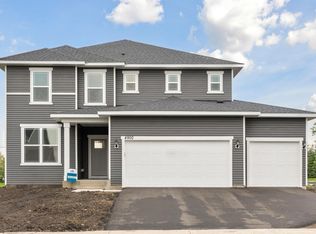
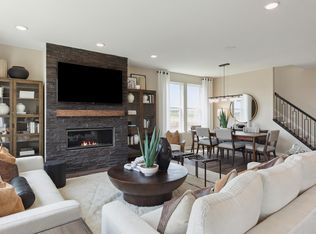
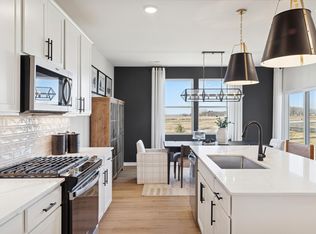
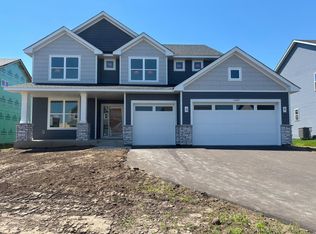
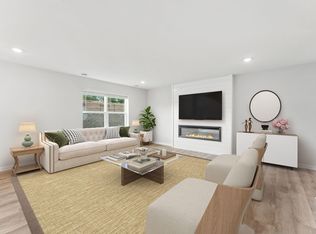
The Newberry is a spacious and thoughtfully designed two-story home featuring generous living areas and flexible spaces ideal for modern living. The main level offers an expansive kitchen with abundant storage, a large gathering room perfect for entertaining, and a versatile flex room ideal for a home office, study, or computer area.
Upstairs, you'll find a spacious loft and well-appointed bedrooms, each with walk-in closets, providing plenty of room for family and guests. Additional features include a 3-car garage, unfinished basement options depending on homesite, and a fully sodded yard with irrigation.
Live at Avondale in Amber Fields with direct access to over 100 acres of parks, nearly five miles of community trails, dog park, pickleball courts, and UMore ball fields, all within top-rated ISD 196.
Home is to be built. Price reflects a typical home package including average homesite premiums and commonly selected structural and design options. Final pricing will vary based on homesite selection and buyer personalization.
Active
$603,990
15016 Ashtown Ln, Rosemount, MN 55068
3beds
2,390sqft
:
Get pre-qualified$3,748/mo
Single Family
Built in 2026
8,276 Square Feet Lot
$598,500 Zestimate®
$253/sqft
$50/mo HOA
What's special
Spacious loftWell-appointed bedrooms
- 23 days |
- 47 |
- 0 |
Zillow last checked:
Listing updated:
Listed by:
Blake Van Vleet 952-353-7126,
Pulte Homes Of Minnesota, LLC,
Timothy Andrew Levy 651-955-2181
Source: NorthstarMLS as distributed by MLS GRID,MLS#: 7102846
Facts & features
Interior
Bedrooms & bathrooms
- Bedrooms: 3
- Bathrooms: 3
- Full bathrooms: 1
- 3/4 bathrooms: 1
- 1/2 bathrooms: 1
Bedroom
- Level: Upper
- Area: 210 Square Feet
- Dimensions: 14x15
Bedroom 2
- Level: Upper
- Area: 143 Square Feet
- Dimensions: 13x11
Bedroom 3
- Level: Upper
- Area: 120 Square Feet
- Dimensions: 12x10
Dining room
- Level: Main
- Area: 204 Square Feet
- Dimensions: 12x17
Family room
- Level: Main
- Area: 255 Square Feet
- Dimensions: 17 x 15
Flex room
- Level: Main
- Area: 110 Square Feet
- Dimensions: 10x11
Kitchen
- Level: Main
- Area: 180 Square Feet
- Dimensions: 12x15
Loft
- Level: Upper
- Area: 192 Square Feet
- Dimensions: 16x12
Heating
- Forced Air
Cooling
- Central Air
Appliances
- Included: Air-To-Air Exchanger, Dishwasher, Disposal, Exhaust Fan, Microwave, Range
- Laundry: Electric Dryer Hookup
Features
- Basement: Daylight,Drain Tiled,Sump Pump,Unfinished
Interior area
- Total structure area: 3,372
- Total interior livable area: 2,390 sqft
- Finished area above ground: 2,390
- Finished area below ground: 0
Property
Parking
- Total spaces: 3
- Parking features: Attached, Asphalt, Garage Door Opener
- Attached garage spaces: 3
- Has uncovered spaces: Yes
Accessibility
- Accessibility features: None
Features
- Levels: Two
- Stories: 2
- Pool features: None
- Fencing: None
Lot
- Size: 8,276 Square Feet
- Features: Sod Included in Price
Details
- Foundation area: 982
- Parcel number: TBD
- Zoning description: Residential-Single Family
Construction
Type & style
- Home type: SingleFamily
- Property subtype: Single Family
Materials
- Frame
- Roof: Age 8 Years or Less,Asphalt
Condition
- New construction: No
- Year built: 2026
Details
- Builder name: PULTE HOMES
Utilities & green energy
- Electric: Circuit Breakers
- Gas: Natural Gas
- Sewer: City Sewer/Connected
- Water: City Water/Connected
Community & HOA
Community
- Subdivision: Amber Fields - Avondale
HOA
- Has HOA: Yes
- Services included: Other, Professional Mgmt, Sanitation
- HOA fee: $50 monthly
- HOA name: Associa Minnesota
- HOA phone: 763-225-6400
Location
- Region: Rosemount
Financial & listing details
- Price per square foot: $253/sqft
- Tax assessed value: $14,000
- Annual tax amount: $182
- Date on market: 7/1/2026
- Road surface type: Paved
Estimated market value
$598,500
$569,000 - $628,000
$3,102/mo
Price history
| Date | Event | Price |
|---|---|---|
| 7/1/2026 | Listed for sale | $603,990+2%$253/sqft |
Source:  NorthstarMLS as distributed by MLS GRID #7102846 Report a problem NorthstarMLS as distributed by MLS GRID #7102846 Report a problem | ||
| 1/8/2026 | Listing removed | $591,915$248/sqft |
Source: NorthstarMLS as distributed by MLS GRID #6813948 Report a problem | ||
| 11/25/2025 | Listed for sale | $591,915$248/sqft |
Source: NorthstarMLS as distributed by MLS GRID #6813948 Report a problem | ||
| 11/8/2025 | Listing removed | $591,915$248/sqft |
Source: NorthstarMLS as distributed by MLS GRID #6800760 Report a problem | ||
| 10/7/2025 | Listed for sale | $591,915-8.9%$248/sqft |
Source: NorthstarMLS as distributed by MLS GRID #6800760 Report a problem | ||
| 6/22/2025 | Listing removed | $649,990$272/sqft |
Source: NorthstarMLS as distributed by MLS GRID #6711305 Report a problem | ||
| 4/28/2025 | Listed for sale | $649,990$272/sqft |
Source: NorthstarMLS as distributed by MLS GRID #6711305 Report a problem | ||
Public tax history
| Year | Property taxes | Tax assessment |
|---|---|---|
| 2024 | $182 | $14,000 |
| 2023 | -- | -- |
Find assessor info on the county website
Monthly payment
Est. payment
Payment breakdown
Explore the cost of this home by adjusting the details. Changes won't be saved.Climate risks
Neighborhood: 55068
Nearby schools
GreatSchools rating
- 6/10Rosemount Elementary SchoolGrades: K-5Distance: 1.8 mi
- 8/10Rosemount Middle SchoolGrades: 6-8Distance: 1.7 mi
- 9/10Rosemount Senior High SchoolGrades: 9-12Distance: 2 mi
- $577,4153 bd3 ba3.3k sqft15025 Ashtown Ln, Rosemount, MN 55068Sold
- $624,9903 bd3 ba2.8k sqft15017 Ashtown Ln, Rosemount, MN 55068Sold
- $512,5004 bd2 ba2.4k sqft15009 Ashtown Ln, Rosemount, MN 55068Off Market
- $508,6004 bd3 ba2.1k sqft15014 Askeaton Pl, Rosemount, MN 55068Off Market

- $574,9904 bd3 ba2.5k sqft15033 Ashtown Ln, Rosemount, MN 55068New Construction
- $606,7903 bd3 ba2.5k sqft15024 Ashtown Ln, Rosemount, MN 55068Pending
- $575,5453 bd3 ba2.5k sqft15036 Ashtown Ln, Rosemount, MN 55068Sold
- $613,9403 bd3 ba2.5k sqft15068 Amber Fields Blvd, Rosemount, MN 55068Sold
A local agent can set up tours, give advice and negotiate with sellers.
Similar homes
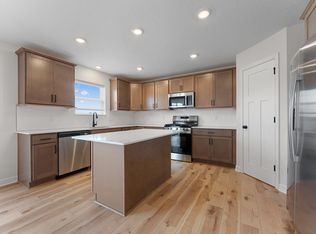
- $518,9904 bd3 ba2.5k sqft15039 Askeaton Pl, Rosemount, MN 55068New Construction
 MLS ID #7105286, Timothy Andrew Levy, Pulte Homes Of Minnesota, LLC. NorthstarMLS as distributed by MLS GRID
 - $585,9904 bd4 ba2.9k sqft1141 Annagaire Curv, Rosemount, MN 55068New Construction
 NorthstarMLS as distributed by MLS GRID
 - $584,2555 bd3 ba2.6k sqft1082 Achilles Dr, Rosemount, MN 55068New Construction
 NorthstarMLS as distributed by MLS GRID
 - $465,0004 bd3 ba2.3k sqft1106 Annagaire Curv, Rosemount, MN 55068New Construction
 NorthstarMLS as distributed by MLS GRID
 - $445,0003 bd3 ba1.9k sqft1102 Annagaire Curv, Rosemount, MN 55068New ConstructionNorthstarMLS as distributed by MLS GRID
- $579,9005 bd3 ba2.6k sqft13601 Arrowhead Way, Rosemount, MN 55068New ConstructionMLS ID #7066237, Robert A Knutson, Keller Williams Realty Integrity. NorthstarMLS as distributed by MLS GRID
- $608,0005 bd4 ba2.9k sqft13721 Arrowhead Way, Rosemount, MN 55068New ConstructionMLS ID #7092343, Michelle S. Buchmann, Keyland Realty, LLC. NorthstarMLS as distributed by MLS GRID
- $667,2255 bd3 ba3.2k sqft1061 Aster Blvd, Rosemount, MN 55068New ConstructionNorthstarMLS as distributed by MLS GRID
- $468,9003 bd3 ba2k sqft14804 Ardgillan Rd, Rosemount, MN 55068For SaleMLS ID #7105163, Tracy Farkas, National Realty Guild. NorthstarMLS as distributed by MLS GRID
- $437,9903 bd3 ba1.8k sqft15022 Askeaton Pl, Rosemount, MN 55068New ConstructionNorthstarMLS as distributed by MLS GRID
- $699,0006 bd4 ba3.4k sqft15032 Ardmullivan Ln, Rosemount, MN 55068New ConstructionMLS ID #7092344, Michelle S. Buchmann, Keyland Realty, LLC. NorthstarMLS as distributed by MLS GRID
- from $509,9903 bd3 ba2.2k sqftKingston Plan, Amber Fields, Rosemount, MN 55068New ConstructionM/I Homes
- $516,5452 bd2 ba1.7k sqft1287 149th St W, Rosemount, MN 55068New ConstructionNorthstarMLS as distributed by MLS GRID
- $599,9004 bd3 ba2.4k sqft16221 Duskwood Trl, Lakeville, MN 55044For SaleMLS ID #7008574, Lou Tran, National Realty Guild. NorthstarMLS as distributed by MLS GRID
- $455,0003 bd3 ba1.9k sqft1055 Adamstown Dr, Rosemount, MN 55068New ConstructionNorthstarMLS as distributed by MLS GRID
- $569,2104 bd3 ba2.3k sqft18318 Gladiator Dr, Lakeville, MN 55068New ConstructionMLS ID #7101907, Lennar Minnesota, Lennar Sales Corp. NorthstarMLS as distributed by MLS GRID
- $354,9903 bd3 ba2k sqft14952 Avondale Vw, Rosemount, MN 55068New ConstructionNorthstarMLS as distributed by MLS GRID
- $599,9004 bd3 ba2.7k sqft1703 Spruce St, Farmington, MN 55024New ConstructionMLS ID #7100446, Clarissa A Lobo, Coldwell Banker Realty - Southwest Regional. NorthstarMLS as distributed by MLS GRID
- $649,9004 bd3 ba2.2k sqft8292 186th St W, Lakeville, MN 55044New ConstructionMLS ID #7115203, Scott M. Hutchinson, Re/Max Advantage Plus. NorthstarMLS as distributed by MLS GRID
- $604,9004 bd3 ba2.8k sqft1732 Spruce St, Farmington, MN 55024For SaleMLS ID #7110047, Jeremy M. Flicek, JFH Realty. NorthstarMLS as distributed by MLS GRID
