SPECIAL RATES!!: FHA 5.25/5.891% APR if closing by December 23rd with sellers preferred lender. Call for further details.
All on one level discover this stunning new construction Cedarwood floor plan that offers 1,734 square feet of thoughtfully designed living space. Key features include 2 bedrooms, 2 full bathrooms, a den, and a 2-car garage. Extra storage attic is huge and features a real staircase leading up from garage!
This home showcases quality design throughout, with careful attention to both functionality and style. The open-concept layout creates an inviting atmosphere where family and friends can gather comfortably. Highlights include brand new appliances, a huge kitchen island, and a corner pantry, an electric fireplace in the family room, and a patio accessible from sliding glass doors in the dining area.
The owner's suite is truly impressive with its large windows, en-suite bathroom with a dual-sink vanity, and walk-in closet.
Located in a desirable Rosemount neighborhood, this home offers proximity to beautiful parks and recreational opportunities. The area is known for its family-friendly atmosphere and access to outdoor activities. The community provides an excellent balance of suburban tranquility while maintaining convenient access to amenities.
The combination of practical design, quality construction, and desirable location makes this an attractive option for those seeking a well-designed home in Rosemount.
Pending
Price cut: $15K (9/8)
$474,990
1287 149th St W, Rosemount, MN 55068
2beds
1,734sqft
Single Family
Built in 2026
6,969 Square Feet Lot
$-- Zestimate®
$274/sqft
$177/mo HOA
What's special
Corner pantryHuge kitchen islandBrand new appliancesWalk-in closet
- 113 days
- 28
- 0
Zillow last checked:
Listing updated:
Listed by:
Elizabeth Clapp 651-278-7487,
M/I Homes
Source: NorthstarMLS as distributed by MLS GRID,MLS#: 7098746
Facts & features
Interior
Bedrooms & bathrooms
- Bedrooms: 2
- Bathrooms: 2
- Full bathrooms: 1
- 3/4 bathrooms: 1
Bedroom
- Level: Main
- Area: 195 Square Feet
- Dimensions: 13 x 15
Bedroom 2
- Level: Main
- Area: 110 Square Feet
- Dimensions: 10 x 11
Den
- Level: Main
- Area: 143 Square Feet
- Dimensions: 13 x 11
Dining room
- Area: 148.5 Square Feet
- Dimensions: 11 x 13.5
Family room
- Level: Main
- Area: 296 Square Feet
- Dimensions: 18.5 x 16
Kitchen
- Level: Main
- Area: 175.5 Square Feet
- Dimensions: 13 x 13.5
Heating
- Forced Air, Fireplace(s)
Cooling
- Central Air
Appliances
- Included: Air-To-Air Exchanger, Dishwasher, Electric Water Heater, Exhaust Fan, Humidifier, Microwave, Range, Refrigerator, Stainless Steel Appliance(s)
- Laundry: Electric Dryer Hookup, Laundry Room, Main Level, Washer Hookup
Features
- Basement: None
- Number of fireplaces: 1
- Fireplace features: Electric
Interior area
- Total structure area: 1,734
- Total interior livable area: 1,734 sqft
- Finished area above ground: 1,734
- Finished area below ground: 0
Property
Parking
- Total spaces: 2
- Parking features: Attached, Asphalt
- Attached garage spaces: 2
Accessibility
- Accessibility features: None
Features
- Levels: One
- Stories: 1
- Patio & porch: Patio
- Fencing: Privacy
Lot
- Size: 6,969 Square Feet
- Dimensions: 46 x 130 x 56 x 130
Details
- Foundation area: 1734
- Parcel number: 341125805020
- Zoning description: Residential-Single Family
Construction
Type & style
- Home type: SingleFamily
- Property subtype: Single Family
Materials
- Roof: Age 8 Years or Less,Architectural Shingle
Condition
- New construction: Yes
- Year built: 2026
Details
- Builder name: HANS HAGEN HOMES AND M/I HOMES
Utilities & green energy
- Electric: 200+ Amp Service
- Gas: Natural Gas
- Sewer: City Sewer/Connected
- Water: City Water/Connected
Community & HOA
Community
- Subdivision: Amber Fields Ninth Add
HOA
- Has HOA: Yes
- Services included: Lawn Care, Professional Mgmt, Sanitation, Snow Removal
- HOA fee: $177 monthly
- HOA name: Associa
- HOA phone: 763-225-6400
Location
- Region: Rosemount
Financial & listing details
- Price per square foot: $274/sqft
- Tax assessed value: $109,400
- Annual tax amount: $1,482
- Date on market: 6/24/2026
- Cumulative days on market: 114 days
- Date available: 09/29/2026
Estimated market value
Not available
Estimated sales range
Not available
Not available
Price history
| Date | Event | Price |
|---|---|---|
| 9/21/2026 | Pending sale | $474,990$274/sqft |
Source:  NorthstarMLS as distributed by MLS GRID #7098746 Report a problem NorthstarMLS as distributed by MLS GRID #7098746 Report a problem | ||
| 9/8/2026 | Price change | $474,990-3.1%$274/sqft |
Source: NorthstarMLS as distributed by MLS GRID #7098746 Report a problem | ||
| 8/28/2026 | Price change | $489,990-5.1%$283/sqft |
Source:  M/I Homes Report a problem M/I Homes Report a problem | ||
| 6/24/2026 | Listed for sale | $516,545+1.7%$298/sqft |
Source: NorthstarMLS as distributed by MLS GRID #7098746 Report a problem | ||
| 3/30/2026 | Listing removed | $508,130$293/sqft |
Source: M/I Homes Report a problem | ||
| 3/27/2026 | Listed for sale | $508,130$293/sqft |
Source: M/I Homes Report a problem | ||
Public tax history
| Year | Property taxes | Tax assessment |
|---|---|---|
| 2025 | $1,566 +251.1% | $109,400 +5.3% |
| 2024 | $446 +1615.4% | $103,900 +5095% |
| 2023 | $26 | $2,000 |
Find assessor info on the county website
Monthly payment
Est. payment
Payment breakdown
Explore the cost of this home by adjusting the details. Changes won't be saved.Climate risks
Neighborhood: 55068

Similar homes
- $460,0003 bd3 ba2k sqft1134 149th St W, Rosemount, MN 55068For Sale

 MLS ID #7103157, Sydney Tanner, JPW Realty. NorthstarMLS as distributed by MLS GRID
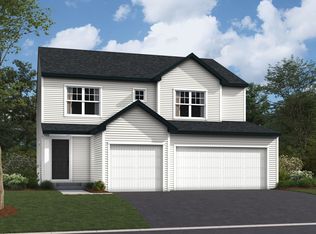
 - from $509,9903 bd3 ba2.2k sqftKingston Plan, Amber Fields, Rosemount, MN 55068New Construction
 M/I Homes
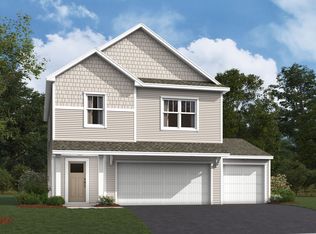
 - from $479,9903 bd3 ba2k sqftAndover Plan, Amber Fields, Rosemount, MN 55068New Construction
 M/I Homes
 - from $497,9902 bd2 ba1.5k sqftSage Plan, Amber Fields, Rosemount, MN 55068New Construction
 M/I Homes
 - $429,9902 bd2 ba1.4k sqft1311 149th St W, Rosemount, MN 55068New ConstructionNorthstarMLS as distributed by MLS GRID
- $491,1855 bd3 ba2.4k sqft1189 Annacotte Ln, Rosemount, MN 55068New ConstructionNorthstarMLS as distributed by MLS GRID
- $449,1953 bd3 ba1.9k sqft1157 Annacotte Ln, Rosemount, MN 55068New ConstructionNorthstarMLS as distributed by MLS GRID
- $449,1953 bd3 ba1.9k sqft1118 Annagaire Curv, Rosemount, MN 55068New ConstructionNorthstarMLS as distributed by MLS GRID
- $446,0003 bd3 ba1.9k sqft1055 Adamstown Dr, Rosemount, MN 55068New ConstructionNorthstarMLS as distributed by MLS GRID
- $424,9003 bd2 ba1.6k sqft15032 Athgoe Dr, Rosemount, MN 55068For SaleMLS ID #7079549, Scott A Lindquist, Imagine Realty. NorthstarMLS as distributed by MLS GRID
- $519,0003 bd2 ba1.8k sqft13690 Applewood Trl, Rosemount, MN 55068For SaleMLS ID #7134446, Rick Bjorklund, Re/Max Advantage Plus. NorthstarMLS as distributed by MLS GRID
- $405,0003 bd3 ba1.9k sqft1103 150th St W, Rosemount, MN 55068For SaleMLS ID #7134517, Nam Hoang Nguyen, Pemberton RE. NorthstarMLS as distributed by MLS GRID
- $424,9903 bd3 ba1.9k sqft1102 Annagaire Curv, Rosemount, MN 55068New ConstructionNorthstarMLS as distributed by MLS GRID
- $504,9904 bd3 ba2.3k sqft1032 Adamstown Dr, Rosemount, MN 55068New ConstructionNorthstarMLS as distributed by MLS GRID
- $539,0305 bd3 ba2.4k sqft1059 Adamstown Dr, Rosemount, MN 55068New ConstructionMLS ID #7078226, Jalen Massie, M/I Homes. NorthstarMLS as distributed by MLS GRID
- $603,9903 bd3 ba2.3k sqft15016 Ashtown Ln, Rosemount, MN 55068For SaleMLS ID #7147400, Robert E Ramsay, Pulte Homes Of Minnesota, LLC. NorthstarMLS as distributed by MLS GRID
- $528,2054 bd3 ba2.3k sqft1051 Adamstown Dr, Rosemount, MN 55068New ConstructionNorthstarMLS as distributed by MLS GRID
- $339,5003 bd3 ba1.9k sqft14300 Arctic Cir, Rosemount, MN 55068For SaleMLS ID #7132634, Nicole Jelle, RE/MAX Advantage Plus. NorthstarMLS as distributed by MLS GRID
