Skip main navigation
Closed
  • $479,000

    1347 149th St W, Rosemount, MN 55068

    2beds
    1,890sqft
    Single Family Residence
    Built in 2024
    6,795.36 Square Feet Lot
    $492,600 Zestimate®
    $253/sqft
    $2,517 Estimated rent

    Home value

    $492,600

    $458,000 - $532,000

    $2,517/mo

    Zestimate® history
    Loading
    Loading...

    Owner options

    List your home for rent

    $2,517/mo

    Rent Zestimate®

    Find your next renter with Zillow Rental Manager. Plus, with online applications, you can quickly screen prospective tenants – for free.

    Learn more

    $2,517/mo

    Rent Zestimate®

    Refinance and save

    $3,151/mo

    Est. payment

    Refinancing to a lower rate could help reduce your monthly payments and save thousands over the life of the loan.

    See today's rates

    $3,151/mo

    Est. payment

    Explore your selling options

    Work with a Zillow partner agent

    Leverage their expertise and Zillow's premium Showcase listings to get your home seen by more buyers.

    Get started

    List with your own agent

    Get your home in front of millions of buyers by listing it on Zillow.

    Learn how to do it

    Sell it yourself

    Take full control of how buyers see your home on Zillow by listing For Sale by Owner (FSBO).

    List your home

    What's special

    Center islandSleek countertopsOpen floorplanDual-sink vanityModern appliancesAmple cabinet storageCeramic tile shower
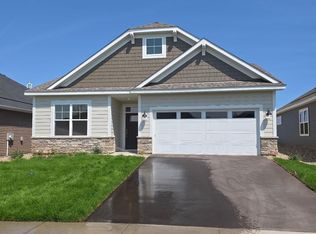
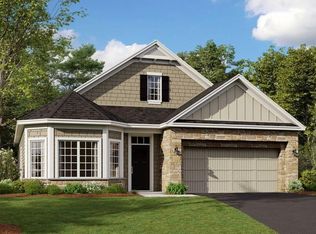
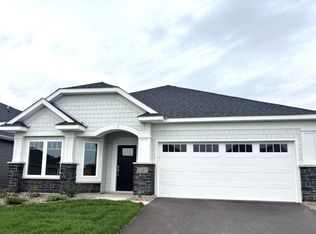
    The stunning Cedarwood one-level villa home boasts 1,890 square feet of living space. This charming home has the modern style and flare you desire with 2-bedrooms, 2-bathrooms, den, and the coveted morning room. Featuring an open floorplan that seamlessly connects the living, dining, kitchen, and morning room, creating a spacious and inviting atmosphere perfect for both relaxing and entertaining. The well-appointed kitchen is a culinary delight, complete with a center island that provides extra prep space and doubles as a breakfast bar for casual dining. Sleek countertops, modern appliances, and ample cabinet storage make this kitchen a joy to use for any home chef. The bedrooms are cozy retreats, with the owner's bedroom including en-suite featuring a dual-sink vanity, ceramic tile shower, and linen closet. The second bedroom can serve as a comfortable guest room or a versatile space for your specific needs and desires. Enjoy living in the Amber Fields Community which is nestled between walking trails, parks, and nearby retail. This community has everything you are looking for and more!!

    Zillow last checked:

    Listing updated:

    Listed by:

    Lynn Lake 612-695-4061,

    M/I Homes,

    Sarah Kelly 612-462-0290

    Bought with:

    Patrick Ruble

    Coldwell Banker Realty

    Source: NorthstarMLS as distributed by MLS GRID,MLS#: 6602638MLS Logo

    Facts & features

    Interior

    Bedrooms & bathrooms
    • Bedrooms: 2
    • Bathrooms: 2
    • Full bathrooms: 2
    Bedroom
    • Level: Main
    • Area: 216 Square Feet
    • Dimensions: 16x13.5
    Bedroom 2
    • Level: Main
    • Area: 148.5 Square Feet
    • Dimensions: 11x13.5
    Den
    • Level: Main
    • Area: 155.25 Square Feet
    • Dimensions: 11.5x13.5
    Dining room
    • Level: Main
    • Area: 168 Square Feet
    • Dimensions: 14x12
    Family room
    • Level: Main
    • Area: 275.5 Square Feet
    • Dimensions: 19x14.5
    Kitchen
    • Level: Main
    • Area: 182.25 Square Feet
    • Dimensions: 13.5x13.5
    Sun room
    • Level: Main
    • Area: 156 Square Feet
    • Dimensions: 13x12
    Heating
    • Forced Air
    Cooling
    • Central Air
    Appliances
    • Included: Dishwasher, Exhaust Fan, Microwave, Range, Refrigerator
    • Laundry: Laundry Room, Main Level
    Features
    • Has basement: No
    • Number of fireplaces: 1
    • Fireplace features: Gas
    Interior area
    • Total structure area: 1,890
    • Total interior livable area: 1,890 sqft
    • Finished area above ground: 1,890
    • Finished area below ground: 0

    Property

    Parking
    • Total spaces: 2
    • Parking features: Attached
    • Attached garage spaces: 2
    Accessibility
    • Accessibility features: None
    Features
    • Levels: One
    • Stories: 1
    • Patio & porch: Patio
    Lot
    • Size: 6,795 sqft
    • Dimensions: 56 x 130 x 49 x 130
    Details
    • Foundation area: 1890
    • Parcel number: 341125302050
    • Zoning description: Residential-Single Family

    Construction

    Type & style
    • Home type: SingleFamily
    • Property subtype: Single Family Residence
    Materials
    • Foundation: Slab
    • Roof: Architectural Shingle
    Condition
    • New construction: Yes
    • Year built: 2024
    Details
    • Builder name: HANS HAGEN HOMES AND M/I HOMES

    Utilities & green energy

    • Gas: Natural Gas
    • Sewer: City Sewer/Connected
    • Water: City Water/Connected

    Community & neighborhood

    Location
    • Region: Rosemount
    • Subdivision: Amber Fields Fourth Add

    HOA & financial

    HOA
    • Has HOA: Yes
    • HOA fee: $177 monthly
    • Services included: Lawn Care, Professional Mgmt, Sanitation, Snow Removal
    • Association name: Associa
    • Association phone: 763-225-6400

    Price history

    DateEventPrice
    12/19/2024Sold$479,000$253/sqft
    Source: NorthstarMLS as distributed by MLS GRID #6602638 Report a problem
    11/22/2024Pending sale$479,000$253/sqft
    Source: NorthstarMLS as distributed by MLS GRID #6602638 Report a problem
    11/11/2024Price change$479,000-2.8%$253/sqft
    Source: NorthstarMLS as distributed by MLS GRID #6602638 Report a problem
    10/15/2024Price change$492,990-1%$261/sqft
    Source: NorthstarMLS as distributed by MLS GRID #6602638 Report a problem
    9/24/2024Price change$498,000-2.2%$263/sqft
    Source: NorthstarMLS as distributed by MLS GRID #6602638 Report a problem
    8/19/2024Price change$509,000-3%$269/sqft
    Source: NorthstarMLS as distributed by MLS GRID #6566160 Report a problem
    7/10/2024Price change$525,000-4.1%$278/sqft
    Source: M/I Homes Report a problem
    5/31/2024Price change$547,2800%$290/sqft
    Source: M/I Homes Report a problem
    5/9/2024Price change$547,370+0%$290/sqft
    Source: M/I Homes Report a problem
    4/5/2024Price change$547,190+0%$290/sqft
    Source: M/I Homes Report a problem
    4/2/2024Price change$547,015+0.6%$289/sqft
    Source: M/I Homes Report a problem
    3/13/2024Price change$544,015+0.4%$288/sqft
    Source: Nexus MLS #N270370000018 Report a problem
    3/6/2024Price change$542,015-0.4%$287/sqft
    Source: NorthstarMLS as distributed by MLS GRID #6495127 Report a problem
    3/2/2024Price change$544,015+0.4%$288/sqft
    Source: M/I Homes Report a problem
    2/20/2024Listed for sale$542,015$287/sqft
    Source: M/I Homes Report a problem

    Public tax history

    YearProperty taxesTax assessment
    2024$1,352 +0.3%$103,900 -1.1%
    2023$1,348 +640.7%$105,100 +292.2%
    2022$182 $26,800

    Find assessor info on the county website

    Neighborhood: 55068

    Nearby schools

    GreatSchools rating
    Get a cash offer in 3 minutes
    Find out how much your home could sell for in as little as 3 minutes with a no-obligation cash offer.
    Estimated market value
    $492,600
    Get a cash offer in 3 minutes
    Find out how much your home could sell for in as little as 3 minutes with a no-obligation cash offer.
    Estimated market value
    $492,600