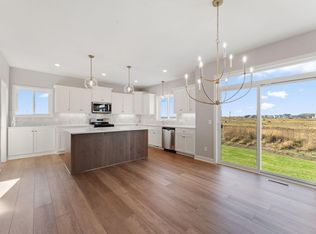

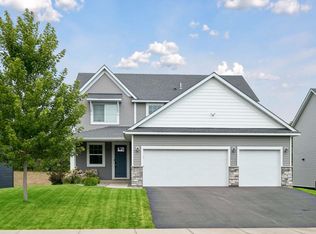
Welcome to Amber Fields with miles of trails, playgrounds, picnic areas, and no HOA fees! At KEY LAND HOMES, with 42 years of trusted experience, this "Preston" has been thoughtfully designed with a 3/4 bath on the main level to service the main level bedroom/flex room/office/playroom. Uniquely located stairs in the back mudroom. There are natural wood stained cabinets in the kitchen with soft close doors and drawers, gas range, and quartz countertops. The light filled family room has a modern linear electric fireplace. The upper level has a large loft space, oversized laundry room, and 4 bedrooms. The lower level is finished to provide a rec room space, additional bedroom, and bathroom. Fully sodded yard with irrigation, rock around the foundation, and plantings in front of the porch is included. The model home in the neighborhood is the same floorplan and furnished. We invite you to stop by to check out this opportunity!
Ask about flex dollars available for lowering price of home, interest rate buydown, and/or closing costs.
Active
$695,000
15032 Ardmullivan Ln, Rosemount, MN 55068
6beds
3,474sqft
Single Family
Built in 2025
0.25 Acres Lot
$-- Zestimate®
$200/sqft
$-- HOA
What's special
Oversized laundry roomModern linear electric fireplaceLight filled family roomGas rangeQuartz countertopsLarge loft spaceRock around the foundation
- 19 days
- 115
- 11
Zillow last checked:
Listing updated:
Listed by:
Michelle S. Buchmann 612-501-5920,
Keyland Realty, LLC,
Heather Ostlie 952-322-0391
Source: NorthstarMLS as distributed by MLS GRID,MLS#: 7150677
Facts & features
Interior
Bedrooms & bathrooms
- Bedrooms: 6
- Bathrooms: 4
- Full bathrooms: 1
- 3/4 bathrooms: 3
Bedroom
- Level: Upper
- Area: 210 Square Feet
- Dimensions: 15 x 14
Bedroom 2
- Level: Upper
- Area: 110 Square Feet
- Dimensions: 11 x 10
Bedroom 3
- Level: Upper
- Area: 120 Square Feet
- Dimensions: 12 x 10
Bedroom 4
- Level: Upper
- Area: 143 Square Feet
- Dimensions: 13 x 11
Bedroom 5
- Level: Main
- Area: 168 Square Feet
- Dimensions: 14 x 12
Bedroom 6
- Level: Lower
- Area: 144 Square Feet
- Dimensions: 12 x 12
Dining room
- Level: Main
- Area: 130 Square Feet
- Dimensions: 13 x 10
Family room
- Level: Main
- Area: 289 Square Feet
- Dimensions: 17 x 17
Kitchen
- Level: Main
- Area: 182 Square Feet
- Dimensions: 14 x 13
Laundry
- Level: Upper
- Area: 144 Square Feet
- Dimensions: 18 x 8
Loft
- Level: Upper
- Area: 192 Square Feet
- Dimensions: 16 x 12
Recreation room
- Level: Lower
- Area: 493 Square Feet
- Dimensions: 29 x 17
Heating
- Forced Air
Cooling
- Central Air
Appliances
- Included: Air-To-Air Exchanger, Dishwasher, Disposal, Electric Water Heater, Humidifier, Microwave, Range, Refrigerator, Stainless Steel Appliance(s)
- Laundry: Electric Dryer Hookup, Upper Level, Washer Hookup
Features
- Basement: Drain Tiled,Drainage System,Finished,Sump Basket,Sump Pump,Walk-Out Access
- Number of fireplaces: 1
- Fireplace features: Family Room
Interior area
- Total structure area: 3,881
- Total interior livable area: 3,474 sqft
- Finished area above ground: 2,689
- Finished area below ground: 785
Property
Parking
- Total spaces: 3
- Parking features: Attached
- Attached garage spaces: 3
- Details: Garage Dimensions (30 x 22)
Accessibility
- Accessibility features: None
Features
- Levels: Two
- Stories: 2
Lot
- Size: 0.25 Acres
- Dimensions: 91 x 130 x 79 x 130
Details
- Foundation area: 1192
- Parcel number: 341126603130
- Zoning description: Residential-Single Family
Construction
Type & style
- Home type: SingleFamily
- Property subtype: Single Family
Materials
- Roof: Age 8 Years or Less,Architectural Shingle
Condition
- New construction: Yes
- Year built: 2025
Details
- Builder name: KEY LAND HOMES
Utilities & green energy
- Electric: 200+ Amp Service
- Gas: Natural Gas
- Sewer: City Sewer/Connected
- Water: City Water/Connected
Community & HOA
Community
- Subdivision: Lannigan Isle at Amber Fields
HOA
- Has HOA: No
Location
- Region: Rosemount
Financial & listing details
- Price per square foot: $200/sqft
- Tax assessed value: $109,400
- Annual tax amount: $1,484
- Date on market: 9/26/2026
- Cumulative days on market: 213 days
Estimated market value
Not available
Estimated sales range
Not available
Not available
Price history
| Date | Event | Price |
|---|---|---|
| 9/26/2026 | Listed for sale | $695,000-0.6%$200/sqft |
Source:  NorthstarMLS as distributed by MLS GRID #7150677 Report a problem NorthstarMLS as distributed by MLS GRID #7150677 Report a problem | ||
| 9/26/2026 | Listing removed | $699,000$201/sqft |
Source: NorthstarMLS as distributed by MLS GRID #7092344 Report a problem | ||
| 6/13/2026 | Listed for sale | $699,000-3.6%$201/sqft |
Source: NorthstarMLS as distributed by MLS GRID #7092344 Report a problem | ||
| 6/13/2026 | Listing removed | $725,000$209/sqft |
Source: NorthstarMLS as distributed by MLS GRID #7062088 Report a problem | ||
| 5/21/2026 | Price change | $725,000-3%$209/sqft |
Source: NorthstarMLS as distributed by MLS GRID #7062088 Report a problem | ||
| 4/26/2026 | Listed for sale | $747,450-6.5%$215/sqft |
Source: NorthstarMLS as distributed by MLS GRID #7062088 Report a problem | ||
| 4/26/2026 | Listing removed | $799,000$230/sqft |
Source: NorthstarMLS as distributed by MLS GRID #6811088 Report a problem | ||
| 4/3/2026 | Price change | $799,000-1.7%$230/sqft |
Source: NorthstarMLS as distributed by MLS GRID #6811088 Report a problem | ||
| 11/1/2025 | Listed for sale | $813,000+1.4%$234/sqft |
Source: NorthstarMLS as distributed by MLS GRID #6811088 Report a problem | ||
| 11/1/2025 | Listing removed | $801,710$231/sqft |
Source: NorthstarMLS as distributed by MLS GRID #6769895 Report a problem | ||
| 9/5/2025 | Price change | $801,710+3.2%$231/sqft |
Source: NorthstarMLS as distributed by MLS GRID #6769895 Report a problem | ||
| 8/9/2025 | Listed for sale | $776,710$224/sqft |
Source: NorthstarMLS as distributed by MLS GRID #6769895 Report a problem | ||
Public tax history
| Year | Property taxes | Tax assessment |
|---|---|---|
| 2025 | $1,484 +783.3% | $109,400 +748.1% |
| 2024 | $168 | $12,900 |
Find assessor info on the county website
Monthly payment
Est. payment
Payment breakdown
Explore the cost of this home by adjusting the details. Changes won't be saved.Climate risks
Neighborhood: 55068
- $595,0005 bd4 ba2.9k sqft15029 Ardmullivan Ln, Rosemount, MN 55068New Construction

- $109,4008,712 sqft15038 Ardmullivan Ln, Rosemount, MN 55068Off Market
- $619,9005 bd4 ba3k sqft15035 Ardmullivan Ln, Rosemount, MN 55068New Construction
- $720,0005 bd5 ba4.1k sqft15044 Ardmullivan Ln, Rosemount, MN 55068Sold
Similar homes
- $595,0005 bd4 ba2.9k sqft15029 Ardmullivan Ln, Rosemount, MN 55068New Construction
 MLS ID #7150680, Michelle S. Buchmann, Keyland Realty, LLC. NorthstarMLS as distributed by MLS GRID
 - $695,0005 bd4 ba3.4k sqft1320 136th Cir E, Rosemount, MN 55068New Construction
 MLS ID #7150664, Michelle S. Buchmann, Keyland Realty, LLC. NorthstarMLS as distributed by MLS GRID
 - $699,9005 bd4 ba3.8k sqft14348 Acer Ave, Rosemount, MN 55068New Construction
 MLS ID #7141146, Joseph S Fohr, Ryan Real Estate Co.. NorthstarMLS as distributed by MLS GRID
 - $650,0005 bd4 ba3.3k sqft13938 Ashford Path, Rosemount, MN 55068For Sale
 MLS ID #7130219, Brandon Kalkwarf, Edina Realty, Inc.. NorthstarMLS as distributed by MLS GRID
 - $799,0005 bd4 ba3.4k sqft1235 Ardara Ridge Rd, Rosemount, MN 55068New ConstructionMLS ID #7103866, Michelle S. Buchmann, Keyland Realty, LLC. NorthstarMLS as distributed by MLS GRID
- $649,9904 bd4 ba3.3k sqft1084 Adamstown Dr, Rosemount, MN 55068New ConstructionNorthstarMLS as distributed by MLS GRID
- $624,9305 bd3 ba3k sqft1086 Achilles Dr, Rosemount, MN 55068New ConstructionNorthstarMLS as distributed by MLS GRID
- $595,0005 bd4 ba2.9k sqft13721 Arrowhead Way, Rosemount, MN 55068New ConstructionMLS ID #7150675, Michelle S. Buchmann, Keyland Realty, LLC. NorthstarMLS as distributed by MLS GRID
- $658,9904 bd3 ba3k sqft13822 Arrowhead Way, Rosemount, MN 55068New ConstructionMLS ID #7151119, Sheryl L Moberg, Keller Williams Realty Integrity. NorthstarMLS as distributed by MLS GRID
- $599,9004 bd3 ba2.7k sqft1310 142nd St E, Rosemount, MN 55068For SaleMLS ID #7135178, Nicole Jelle, RE/MAX Advantage Plus. NorthstarMLS as distributed by MLS GRID
- $624,9005 bd4 ba3.6k sqft14344 Alder Way, Rosemount, MN 55068For SaleMLS ID #7114656, Sarah Furth, Coldwell Banker Realty. NorthstarMLS as distributed by MLS GRID
- $799,9005 bd5 ba3.9k sqft14342 Acer Ave, Rosemount, MN 55068New ConstructionMLS ID #7132633, Joseph S Fohr, Ryan Real Estate Co.. NorthstarMLS as distributed by MLS GRID
- $666,5444 bd3 ba2.8k sqft13351 Cadogan Way, Rosemount, MN 55068New ConstructionMLS ID #7142637, Joe Mueller, RE/MAX Results. NorthstarMLS as distributed by MLS GRID
- $539,0305 bd3 ba2.4k sqft1059 Adamstown Dr, Rosemount, MN 55068New ConstructionMLS ID #7078226, Jalen Massie, M/I Homes. NorthstarMLS as distributed by MLS GRID
- $474,9904 bd3 ba2.5k sqft15165 Amber Fields Blvd, Rosemount, MN 55068New ConstructionNorthstarMLS as distributed by MLS GRID
- $528,2054 bd3 ba2.3k sqft1051 Adamstown Dr, Rosemount, MN 55068New ConstructionNorthstarMLS as distributed by MLS GRID
- $504,9904 bd3 ba2.3k sqft1032 Adamstown Dr, Rosemount, MN 55068New ConstructionNorthstarMLS as distributed by MLS GRID
- $424,9903 bd3 ba1.9k sqft1102 Annagaire Curv, Rosemount, MN 55068New ConstructionNorthstarMLS as distributed by MLS GRID
- $600,0005 bd5 ba4k sqft17061 Doppler Ln, Lakeville, MN 55044For SaleMLS ID #7155216, Scott S Skjei, Edina Realty, Inc.. NorthstarMLS as distributed by MLS GRID
- $699,9005 bd4 ba3.1k sqft18120 Hinckley Ave, Lakeville, MN 55044For SaleMLS ID #7131905, Eduardo Osorio, Eagan Realty LLC. NorthstarMLS as distributed by MLS GRID
