This newer home, features 5 bedrooms, 4 bathrooms, and a 3-car garage is located in a high demand community with no HOA. The Sinclair two-story home is a great choice when looking for a well-designed and functional living space. The first floor features a large great room, kitchen with a walk-in pantry, flex room and a spacious mudroom with a walk-in closet for added convenience. Upstairs, the owner's suite and three secondary bedrooms all have walk-in closets, and a laundry room is conveniently situated nearby. This home also has a finished basement adding another bedroom & bathroom, plus a low maintenance deck. Caslano is adjacent to Lifetime Fitness and Kings Park! Quick access to freeways and located in award wining Lakeville 194 School District.
Active
$719,900
18120 Hinckley Ave, Lakeville, MN 55044
5beds
3,193sqft
Single Family
Built in 2023
0.25 Acres Lot
$710,100 Zestimate®
$225/sqft
$-- HOA
What's special
- 4 days
- 488
- 28
Zillow last checked:
Listing updated:
Listed by:
Eduardo Osorio 651-335-2999,
Eagan Realty LLC,
Edith Osorio 651-263-0410
Source: NorthstarMLS as distributed by MLS GRID,MLS#: 7131905
Facts & features
Interior
Bedrooms & bathrooms
- Bedrooms: 5
- Bathrooms: 4
- Full bathrooms: 3
- 1/2 bathrooms: 1
Bedroom
- Level: Upper
- Area: 226.44 Square Feet
- Dimensions: 15.3 x 14.8
Bedroom 2
- Level: Upper
- Area: 131.04 Square Feet
- Dimensions: 11.7 x 11.2
Bedroom 3
- Level: Upper
- Area: 125.43 Square Feet
- Dimensions: 11.3 x 11.1
Bedroom 4
- Level: Upper
- Area: 113.3 Square Feet
- Dimensions: 11 x 10.3
Bedroom 5
- Level: Basement
- Area: 168 Square Feet
- Dimensions: 12 x 14
Dining room
- Level: Main
- Area: 154.96 Square Feet
- Dimensions: 10.4 x 14.9
Family room
- Level: Main
- Area: 269.28 Square Feet
- Dimensions: 17.6 x 15.3
Kitchen
- Level: Main
- Area: 163.9 Square Feet
- Dimensions: 11 x 14.9
Office
- Level: Main
- Area: 115.36 Square Feet
- Dimensions: 11.2 x 10.3
Recreation room
- Level: Basement
- Area: 364 Square Feet
- Dimensions: 26 x 14
Heating
- Forced Air
Cooling
- Central Air
Appliances
- Included: Air-To-Air Exchanger, Dishwasher, Disposal, Humidifier, Microwave, Range, Refrigerator
Features
- Basement: Drain Tiled,Drainage System,Finished,Sump Pump,Walk-Out Access
- Fireplace features: Gas, Living Room
Interior area
- Total structure area: 3,193
- Total interior livable area: 3,193 sqft
- Finished area above ground: 2,468
- Finished area below ground: 725
Property
Parking
- Total spaces: 3
- Parking features: Attached, Asphalt, Garage Door Opener
- Attached garage spaces: 3
- Has uncovered spaces: Yes
- Details: Garage Dimensions (32 x 22), Garage Door Height (8), Garage Door Width (16)
Accessibility
- Accessibility features: None
Features
- Levels: Two
- Stories: 2
- Pool features: None
- Fencing: None
Lot
- Size: 0.25 Acres
- Features: Sod Included in Price
Details
- Foundation area: 1096
- Parcel number: 221635004030
- Zoning description: Residential-Single Family
Construction
Type & style
- Home type: SingleFamily
- Property subtype: Single Family
Materials
- Roof: Age 8 Years or Less,Asphalt
Condition
- New construction: No
- Year built: 2023
Utilities & green energy
- Electric: 200+ Amp Service
- Gas: Natural Gas
- Sewer: City Sewer/Connected
- Water: City Water/Connected
Community & HOA
Community
- Subdivision: Caslano
HOA
- Has HOA: No
Location
- Region: Lakeville
Financial & listing details
- Price per square foot: $225/sqft
- Tax assessed value: $607,300
- Annual tax amount: $7,196
- Date on market: 8/28/2026
- Road surface type: Paved
Estimated market value
$710,100
$675,000 - $746,000
$3,435/mo
Price history
| Date | Event | Price |
|---|---|---|
| 8/28/2026 | Listed for sale | $719,900+12.5%$225/sqft |
Source:  NorthstarMLS as distributed by MLS GRID #7131905 Report a problem NorthstarMLS as distributed by MLS GRID #7131905 Report a problem | ||
| 7/3/2023 | Listing removed | -- |
Source: NorthstarMLS as distributed by MLS GRID #6352422 Report a problem | ||
| 6/14/2023 | Price change | $639,990-0.8%$200/sqft |
Source: NorthstarMLS as distributed by MLS GRID #6352422 Report a problem | ||
| 6/8/2023 | Price change | $644,990-0.8%$202/sqft |
Source: NorthstarMLS as distributed by MLS GRID #6352422 Report a problem | ||
| 5/24/2023 | Price change | $649,990-4%$204/sqft |
Source: NorthstarMLS as distributed by MLS GRID #6352422 Report a problem | ||
| 5/22/2023 | Price change | $676,875+0.3%$212/sqft |
Source: NorthstarMLS as distributed by MLS GRID #6352422 Report a problem | ||
| 4/20/2023 | Price change | $674,990+0.4%$211/sqft |
Source: NorthstarMLS as distributed by MLS GRID #6352422 Report a problem | ||
| 4/15/2023 | Listed for sale | $671,990$210/sqft |
Source: NorthstarMLS as distributed by MLS GRID #6352422 Report a problem | ||
Public tax history
| Year | Property taxes | Tax assessment |
|---|---|---|
| 2024 | $6,932 +409% | $607,300 +477.3% |
| 2023 | $1,362 +372.9% | $105,200 +157.2% |
| 2022 | $288 | $40,900 |
Find assessor info on the county website
Monthly payment
Est. payment
Payment breakdown
Explore the cost of this home by adjusting the details. Changes won't be saved.Climate risks
Neighborhood: 55044



Similar homes
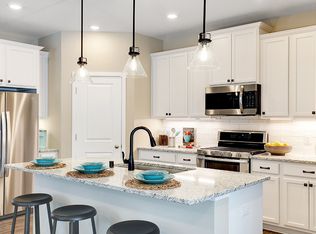
- $729,9005 bd3 ba3.2k sqft17940 Headwaters Dr, Lakeville, MN 55044For Sale
 MLS ID #7134731, Julia Wang, Keller Williams Classic Realty. NorthstarMLS as distributed by MLS GRID
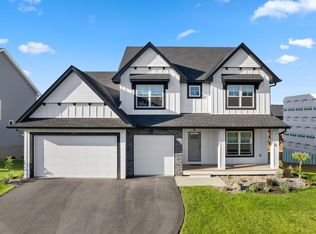
 - $675,0005 bd3 ba3.7k sqft18274 Imagery Ln, Lakeville, MN 55044For Sale
 MLS ID #7134389, Rochelle M Johnson-Brown, Edina Realty, Inc.. NorthstarMLS as distributed by MLS GRID
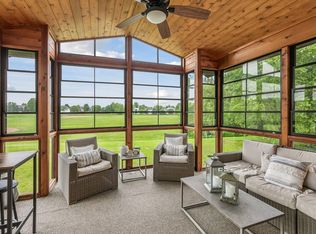
 - $765,0005 bd3 ba3.8k sqft18203 Hideaway Trl, Lakeville, MN 55044For Sale
 MLS ID #7127348, Kent Marsh, Lakes Sotheby's International. NorthstarMLS as distributed by MLS GRID
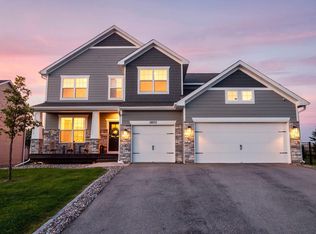
 - $624,9005 bd3 ba3k sqft8642 189th St W, Lakeville, MN 55044For Sale
 MLS ID #7128042, Ben Peters, Real Broker, LLC. NorthstarMLS as distributed by MLS GRID
 - $706,8754 bd3 ba3k sqft17989 Hidden Creek Trl, Lakeville, MN 55044For SaleMLS ID #7131891, Pamela Rasmussen, Keyland Realty, LLC. NorthstarMLS as distributed by MLS GRID
- $694,3825 bd4 ba2.9k sqft8593 183rd St W, Lakeville, MN 55044New ConstructionNorthstarMLS as distributed by MLS GRID
- $729,0005 bd4 ba3.4k sqft17924 Headwaters Dr, Lakeville, MN 55044New ConstructionMLS ID #7111119, Pamela Rasmussen, Keyland Realty, LLC. NorthstarMLS as distributed by MLS GRID
- $675,0005 bd4 ba2.9k sqft17904 Hinckley Ave, Lakeville, MN 55044For SaleMLS ID #7116714, Jason Walgrave, RE/MAX Advantage Plus. NorthstarMLS as distributed by MLS GRID
- $639,9005 bd4 ba3.3k sqft18001 Gleaming Ct, Lakeville, MN 55044For SaleMLS ID #7118433, James J. Snaza, Homes Plus Realty. NorthstarMLS as distributed by MLS GRID
- $559,9005 bd3 ba2.7k sqft18560 Hexham Ln, Lakeville, MN 55044New ConstructionMLS ID #7137000, Andrew C. Prasky, RE/MAX Advantage Plus. NorthstarMLS as distributed by MLS GRID
- $749,0005 bd5 ba4.4k sqft18112 Hounds Dr, Lakeville, MN 55044For SaleMLS ID #7119879, Allison N Penner-Hurst, Balhurst Realty LLC. NorthstarMLS as distributed by MLS GRID
- $714,7585 bd3 ba3.2k sqft18342 Huntley Trl, Lakeville, MN 55044New ConstructionNorthstarMLS as distributed by MLS GRID
- $534,9004 bd4 ba3.3k sqft17452 Goodland Path, Lakeville, MN 55044For SaleMLS ID #7134574, Doug MacCallum, Edina Realty, Inc.. NorthstarMLS as distributed by MLS GRID
- $599,9004 bd3 ba2.4k sqft8292 186th St W, Lakeville, MN 55044New ConstructionMLS ID #7137075, Scott M. Hutchinson, Re/Max Advantage Plus. NorthstarMLS as distributed by MLS GRID
- $639,9005 bd4 ba3.8k sqft17892 Impala Path, Lakeville, MN 55044For SaleMLS ID #7112802, Travis J Senenfelder, Coldwell Banker Realty. NorthstarMLS as distributed by MLS GRID
- $665,0004 bd4 ba4.3k sqft18466 Greenstone Way, Lakeville, MN 55044For SaleMLS ID #7108603, Kelly Yoon, Redfin Corporation. NorthstarMLS as distributed by MLS GRID
- $748,8605 bd3 ba3k sqft18356 Huntley Trl, Lakeville, MN 55044New ConstructionNorthstarMLS as distributed by MLS GRID
- $625,0005 bd4 ba3.5k sqft8837 196th St W, Lakeville, MN 55044For SaleMLS ID #7116282, John D Schuster, Coldwell Banker Realty - Southwest Regional. NorthstarMLS as distributed by MLS GRID
- $599,9005 bd4 ba3.7k sqft18072 Hyde Park Ave, Lakeville, MN 55044For SaleMLS ID #7084325, Austin Hardy, Pemberton RE. NorthstarMLS as distributed by MLS GRID
