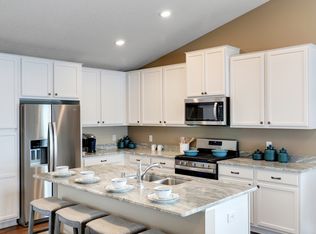
Welcome home! From the moment you step inside, you will notice the bright, airy feel created by the soaring ceilings and oversized windows designed to maximize natural light. The main level boasts an open-concept layout that effortlessly flows from the spacious living area into a curated kitchen. A highly sought-after main-floor flex room offers the ultimate versatility to fit your lifestyle, whether you need a dedicated workspace or a playroom.
Upstairs, the expansive layout features a luxurious primary suite complete with a private en-suite bathroom and walk-in closet, alongside three additional generously sized bedrooms and a full bath.
The professionally finished lower level expands your living space significantly. Because of the look-out lot design, this level features large windows that prevent it from feeling like a traditional basement. It includes a massive recreation room, the fifth bedroom, and a pristine 3/4 bathroom.
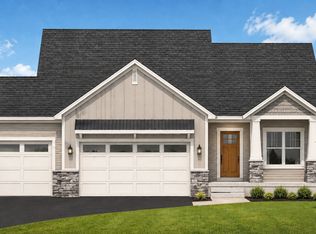
Step outside to enjoy the safety and privacy of cul-de-sac living, with plenty of room for outdoor activities. Located in a highly desirable Rosemount neighborhood adjacent to Flint Hills recreation fields, playgrounds, walking trails, and top-rated schools!
Active
$699,000
1320 136th Cir E, Rosemount, MN 55068
5beds
3,454sqft
Single Family
Built in 2026
8,712 Square Feet Lot
$-- Zestimate®
$202/sqft
$-- HOA
What's special
Fifth bedroomSoaring ceilingsOpen-concept layoutLuxurious primary suiteProfessionally finished lower levelCurated kitchenPrivate en-suite bathroom
- 88 days
- 38
- 2
Zillow last checked:
Listing updated:
Listed by:
Michelle S. Buchmann 612-501-5920,
Keyland Realty, LLC,
Heather Ostlie 952-322-0391
Source: NorthstarMLS as distributed by MLS GRID,MLS#: 7092350
Facts & features
Interior
Bedrooms & bathrooms
- Bedrooms: 5
- Bathrooms: 4
- Full bathrooms: 1
- 3/4 bathrooms: 2
- 1/2 bathrooms: 1
Bedroom
- Level: Upper
- Area: 224 Square Feet
- Dimensions: 16' x 14'
Bedroom 2
- Level: Upper
- Area: 132 Square Feet
- Dimensions: 12' x 11'
Bedroom 3
- Level: Upper
- Area: 165 Square Feet
- Dimensions: 15' x 11'
Bedroom 4
- Level: Upper
- Area: 132 Square Feet
- Dimensions: 12' x 11'
Bedroom 5
- Level: Lower
- Area: 168 Square Feet
- Dimensions: 14' x 12'
Dining room
- Level: Main
- Area: 176 Square Feet
- Dimensions: 16' x 11'
Family room
- Level: Main
- Area: 336 Square Feet
- Dimensions: 21' x 16'
Flex room
- Level: Main
- Area: 132 Square Feet
- Dimensions: 12' x 11'
Game room
- Level: Lower
- Area: 140 Square Feet
- Dimensions: 14' x 10'
Kitchen
- Level: Main
- Area: 176 Square Feet
- Dimensions: 16' x 11'
Laundry
- Level: Upper
Mud room
- Level: Main
- Area: 88 Square Feet
- Dimensions: 11' x 8'
Recreation room
- Level: Lower
- Area: 480 Square Feet
- Dimensions: 30' x 16'
Heating
- Forced Air
Cooling
- Central Air
Appliances
- Included: Air-To-Air Exchanger, Dishwasher, Disposal, Exhaust Fan, Humidifier, Gas Water Heater, Microwave, Range, Refrigerator, Stainless Steel Appliance(s)
- Laundry: Electric Dryer Hookup, Upper Level, Washer Hookup
Features
- Basement: Drain Tiled,Drainage System,Finished,Sump Basket,Sump Pump,Walk-Out Access
- Number of fireplaces: 1
- Fireplace features: Electric, Family Room
Interior area
- Total structure area: 3,696
- Total interior livable area: 3,454 sqft
- Finished area above ground: 2,464
- Finished area below ground: 990
Property
Parking
- Total spaces: 3
- Parking features: Attached
- Attached garage spaces: 3
- Details: Garage Dimensions (30' x 20')
Accessibility
- Accessibility features: None
Features
- Levels: Two
- Stories: 2
Lot
- Size: 8,712 Square Feet
- Dimensions: 40' x 133' x 119' x 110'
Details
- Foundation area: 1232
- Parcel number: 341510004080
- Zoning description: Residential-Single Family
Construction
Type & style
- Home type: SingleFamily
- Property subtype: Single Family
Materials
- Roof: Age 8 Years or Less,Asphalt
Condition
- New construction: Yes
- Year built: 2026
Details
- Builder name: KEY LAND HOMES
Utilities & green energy
- Electric: 200+ Amp Service
- Gas: Natural Gas
- Sewer: City Sewer/Connected
- Water: City Water/Connected
Community & HOA
Community
- Subdivision: Bray Hill
HOA
- Has HOA: No
Location
- Region: Rosemount
Financial & listing details
- Price per square foot: $202/sqft
- Tax assessed value: $7,700
- Annual tax amount: $56
- Date on market: 6/13/2026
- Cumulative days on market: 294 days
- Date available: 09/28/2026
Estimated market value
Not available
Estimated sales range
Not available
Not available
Price history
| Date | Event | Price |
|---|---|---|
| 6/13/2026 | Listed for sale | $699,000$202/sqft |
Source:  NorthstarMLS as distributed by MLS GRID #7092350 Report a problem NorthstarMLS as distributed by MLS GRID #7092350 Report a problem | ||
| 6/13/2026 | Listing removed | $699,000$202/sqft |
Source: NorthstarMLS as distributed by MLS GRID #6811085 Report a problem | ||
| 4/3/2026 | Price change | $699,000-2.9%$202/sqft |
Source: NorthstarMLS as distributed by MLS GRID #6811085 Report a problem | ||
| 11/5/2025 | Price change | $720,000+3.7%$208/sqft |
Source: NorthstarMLS as distributed by MLS GRID #6811085 Report a problem | ||
| 11/1/2025 | Listed for sale | $694,100-2.9%$201/sqft |
Source: NorthstarMLS as distributed by MLS GRID #6811085 Report a problem | ||
| 11/1/2025 | Listing removed | $714,700$207/sqft |
Source: NorthstarMLS as distributed by MLS GRID #6780948 Report a problem | ||
| 9/18/2025 | Listed for sale | $714,700$207/sqft |
Source: NorthstarMLS as distributed by MLS GRID #6780948 Report a problem | ||
Public tax history
| Year | Property taxes | Tax assessment |
|---|---|---|
| 2024 | $56 | $7,700 |
Find assessor info on the county website
Monthly payment
Est. payment
Payment breakdown
Explore the cost of this home by adjusting the details. Changes won't be saved.Climate risks
Neighborhood: 55068
Similar homes
- $650,0005 bd4 ba3.3k sqft13938 Ashford Path, Rosemount, MN 55068For Sale
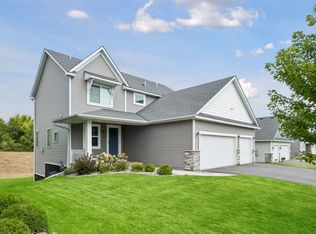
 MLS ID #7130219, Brandon Kalkwarf, Edina Realty, Inc.. NorthstarMLS as distributed by MLS GRID
 - $655,9004 bd3 ba3k sqft1225 136th St E, Rosemount, MN 55068New Construction
 MLS ID #7087753, Robert A Knutson, Keller Williams Realty Integrity. NorthstarMLS as distributed by MLS GRID
 - $599,0005 bd4 ba2.9k sqft13721 Arrowhead Way, Rosemount, MN 55068New Construction
 MLS ID #7092343, Michelle S. Buchmann, Keyland Realty, LLC. NorthstarMLS as distributed by MLS GRID
 - $699,0006 bd4 ba3.4k sqft15032 Ardmullivan Ln, Rosemount, MN 55068New Construction
 MLS ID #7092344, Michelle S. Buchmann, Keyland Realty, LLC. NorthstarMLS as distributed by MLS GRID
 - $644,9904 bd3 ba2.8k sqft15044 Amber Fields Blvd W, Rosemount, MN 55068New ConstructionMLS ID #7132468, Blake Van Vleet, Pulte Homes Of Minnesota, LLC. NorthstarMLS as distributed by MLS GRID
- $624,9005 bd3 ba2.7k sqft13566 Blackbird Way, Rosemount, MN 55068New ConstructionMLS ID #7120498, Andrew C. Prasky, RE/MAX Advantage Plus. NorthstarMLS as distributed by MLS GRID
- $769,9005 bd5 ba3.8k sqft1232 Ardara Ridge Rd, Rosemount, MN 55068New ConstructionMLS ID #7069215, Sarah Kelly, Ryan Real Estate Co.. NorthstarMLS as distributed by MLS GRID
- $599,0005 bd4 ba2.9k sqft15029 Ardmullivan Ln, Rosemount, MN 55068New ConstructionMLS ID #7092345, Michelle S. Buchmann, Keyland Realty, LLC. NorthstarMLS as distributed by MLS GRID
- $645,0005 bd4 ba2.9k sqft1005 Annagaire Curv, Rosemount, MN 55068New ConstructionNorthstarMLS as distributed by MLS GRID
- $848,7805 bd4 ba3.4k sqft1235 Ardara Ridge Rd, Rosemount, MN 55068New ConstructionMLS ID #7103866, Michelle S. Buchmann, Keyland Realty, LLC. NorthstarMLS as distributed by MLS GRID
- $599,9905 bd4 ba3.4k sqft6609 96th St S, Cottage Grove, MN 55016For SaleMLS ID #7138830, Minu John, eXp Realty. NorthstarMLS as distributed by MLS GRID
- $899,0004 bd5 ba4.7k sqft1223 Ardara Ridge Rd, Rosemount, MN 55068For SaleMLS ID #7103862, Michelle S. Buchmann, Keyland Realty, LLC. NorthstarMLS as distributed by MLS GRID
- $650,0005 bd4 ba3.1k sqft5973 178th St W, Lakeville, MN 55044For SaleMLS ID #7130836, Michael Opp, Keller Williams Preferred Rlty. NorthstarMLS as distributed by MLS GRID
- $675,0005 bd5 ba4k sqft19856 Harvest Dr, Lakeville, MN 55044For SaleMLS ID #7087263, Kris Lindahl, Kris Lindahl Real Estate. NorthstarMLS as distributed by MLS GRID
- $619,9005 bd5 ba4k sqft17061 Doppler Ln, Lakeville, MN 55044For SaleMLS ID #7121933, Scott S Skjei, Edina Realty, Inc.. NorthstarMLS as distributed by MLS GRID
- $727,8655 bd3 ba3k sqft19994 Gadston Ln, Lakeville, MN 55044New ConstructionNorthstarMLS as distributed by MLS GRID
- $574,9994 bd3 ba3k sqft5190 Sundial Ln, Woodbury, MN 55129For SaleMLS ID #7141291, Amy Collins, RE/MAX Results. NorthstarMLS as distributed by MLS GRID
- $690,1355 bd3 ba3.4k sqft19970 Gadston Ln, Lakeville, MN 55044New ConstructionMLS ID #7052109, Lennar Minnesota, Lennar Sales Corp. NorthstarMLS as distributed by MLS GRID
- $765,0005 bd3 ba3.8k sqft18203 Hideaway Trl, Lakeville, MN 55044For SaleMLS ID #7127348, Kent Marsh, Lakes Sotheby's International. NorthstarMLS as distributed by MLS GRID
- $709,9005 bd4 ba3.5k sqft17826 Meadows Way SE, Prior Lake, MN 55372For SaleMLS ID #7122627, Thomas B Meckey, MOVE. NorthstarMLS as distributed by MLS GRID
