Skip main navigation
Closed
  • $659,900

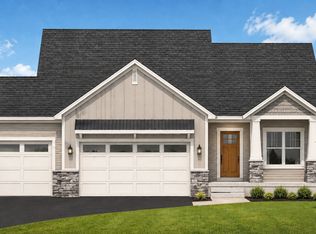
    1190 136th St E, Rosemount, MN 55068

    4beds
    3,038sqft
    Single Family Residence
    Built in 2025
    7,405.2 Square Feet Lot
    $674,400 Zestimate®
    $217/sqft
    $3,414 Estimated rent

    Home value

    $674,400

    $627,000 - $722,000

    $3,414/mo

    Zestimate® history
    Loading
    Loading...

    Owner options

    List your home for rent

    $3,414/mo

    Rent Zestimate®

    Find your next renter with Zillow Rental Manager. Plus, with online applications, you can quickly screen prospective tenants – for free.

    Learn more

    $3,414/mo

    Rent Zestimate®

    Refinance and save

    $4,065/mo

    Est. payment

    Refinancing to a lower rate could help reduce your monthly payments and save thousands over the life of the loan.

    See today's rates

    $4,065/mo

    Est. payment

    Explore your selling options

    Work with a Zillow partner agent

    Leverage their expertise and Zillow's premium Showcase listings to get your home seen by more buyers.

    Get started

    List with your own agent

    Get your home in front of millions of buyers by listing it on Zillow.

    Learn how to do it

    Sell it yourself

    Take full control of how buyers see your home on Zillow by listing For Sale by Owner (FSBO).

    List your home

    What's special

    Walk-in pantryPrimary suiteTile backsplashCustom soft close cabinetsQuartz countertopsMain level laundryEnsuite with walk-in closet
    Distinctive Design Build is proud to present our new custom rambler in Bray Hill of Rosemount. This modern open one level floor plan is complete with a butler's pantry and walk-in pantry, quartz countertops and tile backsplash, custom soft close cabinets and main level laundry. Primary suite features ensuite with walk-in closet, full tile shower and double sinks with quartz countertop. 96% energy efficient furnace. Quality craftsmanship and inspiring design with high-end finishes. Beautiful neighborhood with walking/biking paths and a playground and soccer field nearby. Located near the new Lifetime Fitness in Rosemount.

    Zillow last checked:

    Listing updated:

    Listed by:

    Robert A Knutson 952-200-7673,

    Keller Williams Realty Integrity,

    Mark M Gergen 612-414-7143

    Bought with:

    Janice Turner

    Coldwell Banker Realty

    Source: NorthstarMLS as distributed by MLS GRID,MLS#: 6800646MLS Logo

    Facts & features

    Interior

    Bedrooms & bathrooms
    • Bedrooms: 4
    • Bathrooms: 3
    • Full bathrooms: 1
    • 3/4 bathrooms: 1
    • 1/2 bathrooms: 1
    Bedroom
    • Level: Main
    • Area: 210 Square Feet
    • Dimensions: 15x14
    Bedroom 2
    • Level: Lower
    • Area: 225 Square Feet
    • Dimensions: 15x15
    Bedroom 3
    • Level: Lower
    • Area: 210 Square Feet
    • Dimensions: 15x14
    Bedroom 4
    • Level: Lower
    • Area: 192 Square Feet
    • Dimensions: 16x12
    Dining room
    • Level: Main
    • Area: 112 Square Feet
    • Dimensions: 14x8
    Family room
    • Level: Lower
    • Area: 660 Square Feet
    • Dimensions: 30x22
    Great room
    • Level: Main
    • Area: 288 Square Feet
    • Dimensions: 16x18
    Kitchen
    • Level: Main
    • Area: 288 Square Feet
    • Dimensions: 18x16
    Laundry
    • Level: Main
    • Area: 88 Square Feet
    • Dimensions: 8x11
    Office
    • Level: Main
    • Area: 100 Square Feet
    • Dimensions: 10x10
    Other
    • Level: Main
    • Area: 30 Square Feet
    • Dimensions: 5x6
    Walk in closet
    • Level: Main
    • Area: 128 Square Feet
    • Dimensions: 16x8
    Heating
    • Forced Air
    Cooling
    • Central Air
    Appliances
    • Included: Air-To-Air Exchanger, Dishwasher, Disposal, ENERGY STAR Qualified Appliances, Exhaust Fan, Gas Water Heater, Microwave, Range, Refrigerator, Stainless Steel Appliance(s)
    • Laundry: Main Level
    Features
    • Basement: Daylight,Finished
    • Number of fireplaces: 1
    • Fireplace features: Gas
    Interior area
    • Total structure area: 3,038
    • Total interior livable area: 3,038 sqft
    • Finished area above ground: 1,575
    • Finished area below ground: 1,463

    Property

    Parking
    • Total spaces: 3
    • Parking features: Attached
    • Attached garage spaces: 3
    • Details: Garage Dimensions (31x22)
    Accessibility
    • Accessibility features: None
    Features
    • Levels: One
    • Stories: 1
    • Patio & porch: Front Porch
    Lot
    • Size: 7,405 sqft
    • Dimensions: 69 x 124 x 55 x 121
    Details
    • Foundation area: 1575
    • Parcel number: 341510002100
    • Zoning description: Residential-Single Family

    Construction

    Type & style
    • Home type: SingleFamily
    • Property subtype: Single Family Residence
    Condition
    • New construction: Yes
    • Year built: 2025
    Details
    • Builder name: DISTINCTIVE DESIGN BUILD LLC

    Utilities & green energy

    • Gas: Natural Gas
    • Sewer: City Sewer/Connected
    • Water: City Water/Connected

    Community & neighborhood

    Location
    • Region: Rosemount
    • Subdivision: Bray Hill

    HOA & financial

    HOA
    • Has HOA: No

    Price history

    DateEventPrice
    11/26/2025Sold$659,900$217/sqft
    Source: NorthstarMLS as distributed by MLS GRID #6800646 Report a problem
    11/26/2025Pending sale$659,900$217/sqft
    Source: NorthstarMLS as distributed by MLS GRID #6800646 Report a problem
    10/7/2025Listed for sale$659,900$217/sqft
    Source: NorthstarMLS as distributed by MLS GRID #6800646 Report a problem

    Public tax history

    YearProperty taxesTax assessment
    2024$56 $7,500

    Find assessor info on the county website

    Neighborhood: 55068

    Nearby schools

    GreatSchools rating
    Get a cash offer in 3 minutes
    Find out how much your home could sell for in as little as 3 minutes with a no-obligation cash offer.
    Estimated market value
    $674,400
    Get a cash offer in 3 minutes
    Find out how much your home could sell for in as little as 3 minutes with a no-obligation cash offer.
    Estimated market value
    $674,400