The Alpine Rambler Plan offers the convenience of main-floor living with a spacious and thoughtfully designed layout, featuring 4 bedrooms and 3 bathrooms. The main floor boasts an open kitchen complete with quartz countertops, stainless steel appliances, a center island with a breakfast bar, a corner pantry, and an informal dining room with a patio door leading to a future free deck. The cozy family room creates the perfect space to relax and entertain. The main level also includes a private primary suite with an oversized walk-in closet and a luxurious en-suite bathroom featuring a double vanity and large shower. A convenient office, 1/2 bath, laundry and mudroom complete this level. The finished lower level expands your living space with a large family room, two additional bedrooms, and a ¾ bathroom, making it ideal for guests, hobbies, or recreation. Located in the heart of Rosemount, this home is close to a variety of amenities, including top-rated schools, beautiful parks, and convenient shopping. Rosemount offers a strong sense of community, with annual events like Leprechaun Days, a vibrant arts scene, and access to outdoor attractions such as Lebanon Hills Regional Park and the Mississippi River Greenway. Dining options range from cozy local eateries to popular restaurants, while nearby entertainment and recreation opportunities make Rosemount the perfect place to call home. In addition to the Lakewood Rambler, we offer other move-in-ready inventory homes and customizable floor plans to help you build the home of your dreams. Visit us today and take the first step toward living in Bray Hill.
Active
$639,900
1245 136th Cir E, Rosemount, MN 55068
4beds
2,864sqft
Single Family
Built in 2026
0.25 Acres Lot
$636,600 Zestimate®
$223/sqft
$-- HOA
What's special
Corner pantryCozy family roomPrivate primary suiteLuxurious en-suite bathroomStainless steel appliancesFinished lower levelInformal dining room
- 14 days
- 72
- 3
Zillow last checked:
Listing updated:
Listed by:
Andrew C. Prasky 763-433-0850,
RE/MAX Advantage Plus,
Infinity Homes Team 952-412-4440
Source: NorthstarMLS as distributed by MLS GRID,MLS#: 7133923
Facts & features
Interior
Bedrooms & bathrooms
- Bedrooms: 4
- Bathrooms: 3
- 3/4 bathrooms: 2
- 1/2 bathrooms: 1
Bedroom
- Level: Main
- Area: 210 Square Feet
- Dimensions: 14X15
Bedroom 2
- Level: Lower
- Area: 270 Square Feet
- Dimensions: 15X18
Bedroom 3
- Level: Lower
- Area: 224 Square Feet
- Dimensions: 14X16
Bathroom
- Level: Main
- Area: 120 Square Feet
- Dimensions: 10X12
Bathroom
- Level: Main
- Area: 42 Square Feet
- Dimensions: 6X7
Bathroom
- Level: Lower
- Area: 60 Square Feet
- Dimensions: 6X10
Dining room
- Level: Main
- Area: 100 Square Feet
- Dimensions: 10X10
Family room
- Level: Main
- Area: 247 Square Feet
- Dimensions: 13X19
Family room
- Level: Lower
- Area: 513 Square Feet
- Dimensions: 19X27
Foyer
- Level: Main
- Area: 63 Square Feet
- Dimensions: 7X9
Kitchen
- Level: Main
- Area: 156 Square Feet
- Dimensions: 12X13
Laundry
- Level: Main
- Area: 72 Square Feet
- Dimensions: 8X9
Mud room
- Level: Main
- Area: 63 Square Feet
- Dimensions: 7X9
Office
- Level: Main
- Area: 99 Square Feet
- Dimensions: 9X11
Heating
- Forced Air
Cooling
- Central Air
Appliances
- Included: Dishwasher, Disposal, Gas Water Heater, Microwave, Range, Refrigerator, Stainless Steel Appliance(s)
- Laundry: Electric Dryer Hookup, Laundry Room, Main Level, Sink, Washer Hookup
Features
- Basement: Finished,Sump Basket,Sump Pump,Walk-Out Access
- Has fireplace: No
Interior area
- Total structure area: 3,252
- Total interior livable area: 2,864 sqft
- Finished area above ground: 1,626
- Finished area below ground: 1,238
Property
Parking
- Total spaces: 3
- Parking features: Attached, Asphalt
- Attached garage spaces: 3
- Details: Garage Dimensions (34X24)
Accessibility
- Accessibility features: None
Features
- Levels: One
- Stories: 1
- Pool features: None
- Fencing: None
Lot
- Size: 0.25 Acres
- Dimensions: 38 x 25 x 93 x 51 x 92 x 136
Details
- Foundation area: 1626
- Parcel number: 341510004010
- Zoning description: Residential-Single Family
Construction
Type & style
- Home type: SingleFamily
- Property subtype: Single Family
Materials
- Roof: Age 8 Years or Less,Asphalt
Condition
- New construction: No
- Year built: 2026
Details
- Builder name: ETERNITY HOMES LLC
Utilities & green energy
- Electric: 200+ Amp Service
- Gas: Natural Gas
- Sewer: City Sewer/Connected
- Water: City Water/Connected
Community & HOA
Community
- Subdivision: Bray Hill
HOA
- Has HOA: No
Location
- Region: Rosemount
Financial & listing details
- Price per square foot: $223/sqft
- Annual tax amount: $1,540
- Date on market: 8/26/2026
- Cumulative days on market: 188 days
- Road surface type: Paved
Estimated market value
$636,600
$605,000 - $668,000
$3,809/mo
Price history
| Date | Event | Price |
|---|---|---|
| 8/26/2026 | Listed for sale | $639,900+6.7%$223/sqft |
Source:  NorthstarMLS as distributed by MLS GRID #7133923 Report a problem NorthstarMLS as distributed by MLS GRID #7133923 Report a problem | ||
| 8/24/2026 | Listing removed | $599,900$209/sqft |
Source: NorthstarMLS as distributed by MLS GRID #7027177 Report a problem | ||
| 2/26/2026 | Listed for sale | $599,900$209/sqft |
Source: NorthstarMLS as distributed by MLS GRID #7027177 Report a problem | ||
Public tax history
Tax history is unavailable.
Monthly payment
Est. payment
Payment breakdown
Explore the cost of this home by adjusting the details. Changes won't be saved.Climate risks
Neighborhood: 55068

Similar homes
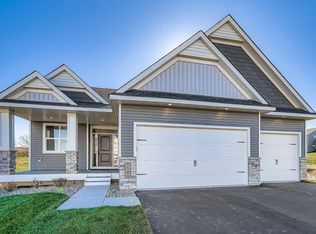
- $580,0004 bd2 ba2.2k sqft1750 Upper 141st St E, Rosemount, MN 55068For Sale
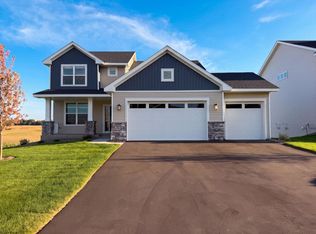
 MLS ID #7139960, Amber N Broadway, Opendoor Brokerage, LLC. NorthstarMLS as distributed by MLS GRID
 - $574,9005 bd3 ba2.7k sqft1280 136th Cir, Rosemount, MN 55068For Sale
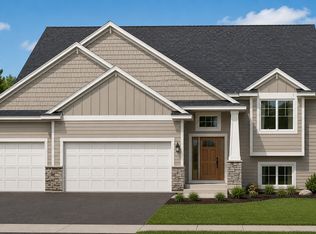 MLS ID #7133320, Andrew C. Prasky, RE/MAX Advantage Plus. NorthstarMLS as distributed by MLS GRID
 - $618,4754 bd3 ba2.4k sqft1081 Achilles Dr, Rosemount, MN 55068New Construction
 MLS ID #7077868, Lennar Minnesota, Lennar Sales Corp. NorthstarMLS as distributed by MLS GRID
 - from $551,9903 bd3 ba2.6k sqftMagnolia Plan, Amber Fields, Rosemount, MN 55068New Construction
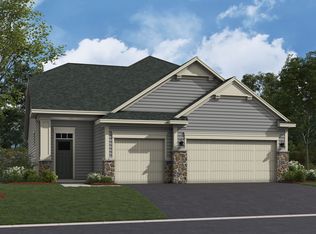 M/I Homes
 - $619,9005 bd4 ba3k sqft15035 Ardmullivan Ln, Rosemount, MN 55068New ConstructionMLS ID #7035261, Sarah Kelly, Ryan Real Estate Co.. NorthstarMLS as distributed by MLS GRID
- $666,5444 bd3 ba2.8k sqft13351 Cadogan Way, Rosemount, MN 55068New ConstructionMLS ID #7057672, Joe Mueller, RE/MAX Results. NorthstarMLS as distributed by MLS GRID
- $615,0003 bd2 ba1.8k sqft1374 149th St W, Rosemount, MN 55068New ConstructionMLS ID #7030647, Louis Alan Sorrell, M/I Homes. NorthstarMLS as distributed by MLS GRID
- $649,9904 bd3 ba2.3k sqft20047 Gorge Ln, Lakeville, MN 55044For SaleMLS ID #7132061, Becca Kromer, Brandl/Anderson Realty. NorthstarMLS as distributed by MLS GRID
