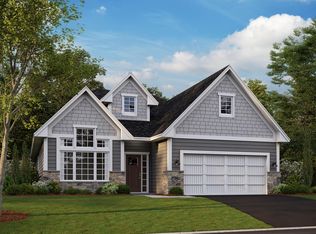
The amazing Willow plan features wide hallways and an amazing garage with an extra deep tandem component- perfect for storage, for winter toys, or workshop!! . This new, 1,892-square-foot, single-story home has 2 bedrooms, 2 full bathrooms, and a 2-car garage with additional storage space and a morning room.
The home's floorplan maximizes functionality while maintaining an inviting atmosphere throughout. The open-concept design seamlessly connects the main living areas, creating a natural flow for both relaxation and hosting guests. You'll love the kitchen with its large island, corner pantry, and new appliances, as well as the spacious family room and its electric fireplace. A covered patio is accessible from the dining area.
The owner's suite features an en-suite bathroom with a double-sink vanity and a walk-in closet that is sure to impress. Two additional bedrooms—including one with a gable vaulted ceiling—another full bathroom, and a conveniently placed laundry room complete this home.
Located in the desirable Amber Fields – Artaine neighborhood, this home offers proximity to beautiful parks and recreational opportunities. The area is known for its family-friendly atmosphere and excellent access to outdoor activities.
The combination of thoughtful design, prime location, and new construction quality makes this home an outstanding choice.
Ask about special below market rates for Conv./FHA financing and seller paid credits available with affiliate lender
Active
$649,359
1374 149th St W, Rosemount, MN 55068
2beds
1,892sqft
Single Family
Built in 2025
7,405 Square Feet Lot
$-- Zestimate®
$343/sqft
$177/mo HOA
What's special
Electric fireplaceCorner pantryOpen-concept designSpacious family roomWide hallwaysNew appliancesMorning room
- 7 days
- 38
- 3
Zillow last checked:
Listing updated:
Listed by:
Elizabeth Clapp 651-278-7487,
M/I Homes
Source: NorthstarMLS as distributed by MLS GRID,MLS#: 7156726
Facts & features
Interior
Bedrooms & bathrooms
- Bedrooms: 2
- Bathrooms: 2
- Full bathrooms: 1
- 3/4 bathrooms: 1
Bedroom
- Level: Main
- Area: 195 Square Feet
- Dimensions: 13x15
Bedroom 2
- Level: Main
- Area: 144 Square Feet
- Dimensions: 12x12
Dining room
- Level: Main
- Area: 165 Square Feet
- Dimensions: 15x11
Family room
- Level: Main
- Area: 340 Square Feet
- Dimensions: 20x17
Laundry
- Level: Main
- Area: 63 Square Feet
- Dimensions: 9x7
Patio
- Level: Main
- Area: 154 Square Feet
- Dimensions: 14x11
Sun room
- Level: Main
- Area: 138.6 Square Feet
- Dimensions: 11x12.6
Heating
- Forced Air, Fireplace(s)
Cooling
- Central Air
Appliances
- Included: Air-To-Air Exchanger, Cooktop, Dishwasher, Disposal, Double Oven, Dryer, Electric Water Heater, ENERGY STAR Qualified Appliances, Exhaust Fan, Humidifier, Microwave, Refrigerator, Stainless Steel Appliance(s), Wall Oven, Washer
- Laundry: Laundry Room, Main Level, Sink
Features
- Basement: None
- Number of fireplaces: 1
- Fireplace features: Electric
Interior area
- Total structure area: 1,892
- Total interior livable area: 1,892 sqft
- Finished area above ground: 1,892
- Finished area below ground: 0
Property
Parking
- Total spaces: 2
- Parking features: Attached, Asphalt, Other, Tandem Garage
- Attached garage spaces: 2
Accessibility
- Accessibility features: No Stairs Internal
Features
- Levels: One
- Stories: 1
- Patio & porch: Covered, Rear Porch
- Fencing: Privacy
Lot
- Size: 7,405 Square Feet
- Dimensions: 120 x 63 x 120 x 61
- Features: Tree Coverage - Light
Details
- Foundation area: 1892
- Parcel number: 341125303010
- Zoning description: Residential-Single Family
Construction
Type & style
- Home type: SingleFamily
- Property subtype: Single Family
Materials
- Frame
- Roof: Age 8 Years or Less,Architectural Shingle
Condition
- New construction: Yes
- Year built: 2025
Details
- Builder name: HANS HAGEN HOMES AND M/I HOMES
Utilities & green energy
- Electric: 200+ Amp Service
- Gas: Natural Gas
- Sewer: City Sewer/Connected
- Water: City Water/Connected
Community & HOA
Community
- Subdivision: Amber Fields Ninth Add
HOA
- Has HOA: Yes
- Services included: Lawn Care, Professional Mgmt, Sanitation, Snow Removal
- HOA fee: $177 monthly
- HOA name: Associa
- HOA phone: 763-225-6400
Location
- Region: Rosemount
Financial & listing details
- Price per square foot: $343/sqft
- Tax assessed value: $492,500
- Annual tax amount: $5,624
- Date on market: 10/7/2026
- Cumulative days on market: 208 days
- Date available: 02/28/2027
Estimated market value
Not available
Estimated sales range
Not available
Not available
Price history
| Date | Event | Price |
|---|---|---|
| 10/7/2026 | Listed for sale | $649,359+5.6%$343/sqft |
Source:  NorthstarMLS as distributed by MLS GRID #7156726 Report a problem NorthstarMLS as distributed by MLS GRID #7156726 Report a problem | ||
| 9/21/2026 | Listing removed | $615,000$325/sqft |
Source: NorthstarMLS as distributed by MLS GRID #7030647 Report a problem | ||
| 3/4/2026 | Listed for sale | $615,000+18.5%$325/sqft |
Source: NorthstarMLS as distributed by MLS GRID #7030647 Report a problem | ||
| 6/7/2025 | Listing removed | $518,990$274/sqft |
Source:  M/I Homes Report a problem M/I Homes Report a problem | ||
| 5/1/2025 | Price change | $518,990+0.6%$274/sqft |
Source: M/I Homes Report a problem | ||
| 3/7/2025 | Price change | $515,990+0.4%$273/sqft |
Source: M/I Homes Report a problem | ||
| 1/7/2025 | Price change | $513,990+0.4%$272/sqft |
Source: M/I Homes Report a problem | ||
| 7/30/2024 | Price change | $511,990+0.4%$271/sqft |
Source: M/I Homes Report a problem | ||
| 4/2/2024 | Price change | $509,990+0.6%$270/sqft |
Source: M/I Homes Report a problem | ||
| 3/3/2024 | Price change | $506,990+0.4%$268/sqft |
Source: M/I Homes Report a problem | ||
| 1/3/2024 | Price change | $504,990+1%$267/sqft |
Source: M/I Homes Report a problem | ||
| 12/5/2023 | Price change | $499,990-20.2%$264/sqft |
Source: M/I Homes Report a problem | ||
| 11/1/2023 | Price change | $626,359+0.3%$331/sqft |
Source: NorthstarMLS as distributed by MLS GRID #6380163 Report a problem | ||
| 6/1/2023 | Price change | $624,359+25.6%$330/sqft |
Source: NorthstarMLS as distributed by MLS GRID #6380163 Report a problem | ||
| 5/6/2023 | Price change | $496,990+0.2%$263/sqft |
Source: M/I Homes Report a problem | ||
| 4/7/2023 | Price change | $495,990+0.2%$262/sqft |
Source: M/I Homes Report a problem | ||
| 2/22/2023 | Listed for sale | $494,990$262/sqft |
Source: M/I Homes Report a problem | ||
Public tax history
| Year | Property taxes | Tax assessment |
|---|---|---|
| 2025 | $5,624 +19.9% | $492,500 +15.2% |
| 2024 | $4,692 +248.1% | $427,500 +306.8% |
| 2023 | $1,348 +640.7% | $105,100 +292.2% |
| 2022 | $182 | $26,800 |
Find assessor info on the county website
Monthly payment
Est. payment
Payment breakdown
Explore the cost of this home by adjusting the details. Changes won't be saved.Climate risks
Neighborhood: 55068
Similar homes
- from $553,9904 bd3 ba2.6k sqftDakota Plan, Amber Fields, Rosemount, MN 55068New Construction
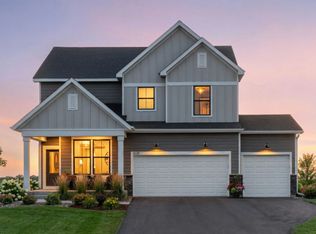 Pulte
Pulte - $609,9904 bd3 ba2.6k sqft1533 149th St W, Rosemount, MN 55068New Construction
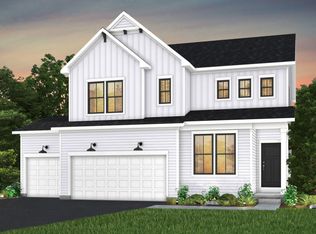 Pulte
Pulte - from $535,9902 bd2 ba1.8k sqftLeo Plan, Amber Fields, Rosemount, MN 55068New Construction
 M/I Homes
 - from $514,9903 bd2 ba1.8k sqftWillow II Plan, Amber Fields, Rosemount, MN 55068New Construction
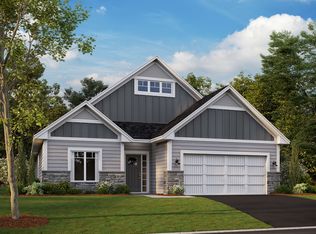 M/I Homes
 - $511,9904 bd3 ba2.1k sqft15180 Amber Fields Blvd, Rosemount, MN 55068For Sale
 MLS ID #7151193, Robert E Ramsay, Pulte Homes Of Minnesota, LLC. NorthstarMLS as distributed by MLS GRID
 - $589,9524 bd3 ba2.6k sqft14302 Anston Ave, Rosemount, MN 55068New ConstructionMLS ID #7109154, Kelly Johnson, Lennar Sales Corp. NorthstarMLS as distributed by MLS GRID
- $482,9904 bd3 ba2.5k sqft15156 Amber Fields Blvd, Rosemount, MN 55068New ConstructionNorthstarMLS as distributed by MLS GRID
- $474,9904 bd3 ba2.5k sqft15165 Amber Fields Blvd, Rosemount, MN 55068New ConstructionNorthstarMLS as distributed by MLS GRID
- $399,9903 bd3 ba1.9k sqft14932 Avondale Vw, Rosemount, MN 55068New ConstructionNorthstarMLS as distributed by MLS GRID
- $649,7504 bd4 ba2.4k sqft16909 Draft Horse Blvd, Lakeville, MN 55044New ConstructionMLS ID #7081220, Kelli A Keith, Robert Thomas Homes, Inc.. NorthstarMLS as distributed by MLS GRID
- $618,9003 bd3 ba2.4k sqft1764 Spruce St, Farmington, MN 55024New ConstructionMLS ID #7143118, Julie A VanDerostyne, Keller Williams Realty Integrity. NorthstarMLS as distributed by MLS GRID
- $575,0004 bd3 ba2.7k sqft17004 Doppler Ln, Lakeville, MN 55044New ConstructionNorthstarMLS as distributed by MLS GRID
- $649,9004 bd3 ba2.5k sqft5264 217th St W, Farmington, MN 55024For SaleMLS ID #7060626, The Graham Smith Team, Keller Williams Realty Integrity Lakes. NorthstarMLS as distributed by MLS GRID
- $669,9003 bd3 ba2.7k sqft17779 Ellsworth Dr, Lakeville, MN 55044New ConstructionMLS ID #7142404, Wyatt Samuelson, Ryan Real Estate Co.. NorthstarMLS as distributed by MLS GRID
