Amber Fields is a brand-new community in the growing city of Rosemount. Trails, pavilions and ponds make this an amazing place to call home! The Lowry, one of five single-family homes in Pulte's INSPIRATION SERIES, is NOW AVAILABLE! This plan features an open-concept, 9' ceilings, a spacious kitchen, flex room, and powder room on the main floor! With plenty of natural light throughout, this two-level home features four bedrooms, primary bath, separate bath 2, spacious loft, and laundry room! Other 2-LEVEL plans available. Schedule a visit to the model to learn more. Open Daily 11-6. Ask about our special financing incentive available with affiliate lender! Check with Sales Consultant for details.
Active
$511,990
15180 Amber Fields Blvd, Rosemount, MN 55068
4beds
2,170sqft
Single Family
Built in 2026
5,952 Square Feet Lot
$-- Zestimate®
$236/sqft
$50/mo HOA
What's special
Spacious loftTwo-level homeFour bedroomsFlex roomSpacious kitchenPrimary bathLaundry room
- 22 days
- 161
- 9
Zillow last checked:
Listing updated:
Listed by:
Robert E Ramsay 612-414-0411,
Pulte Homes Of Minnesota, LLC,
Blake Van Vleet 952-353-7126
Source: NorthstarMLS as distributed by MLS GRID,MLS#: 7151193
Facts & features
Interior
Bedrooms & bathrooms
- Bedrooms: 4
- Bathrooms: 3
- Full bathrooms: 1
- 3/4 bathrooms: 1
- 1/2 bathrooms: 1
Bedroom
- Level: Upper
- Area: 196 Square Feet
- Dimensions: 14x14
Bedroom 2
- Level: Upper
- Area: 120.96 Square Feet
- Dimensions: 10.8x11.2
Bedroom 3
- Level: Upper
- Area: 109.08 Square Feet
- Dimensions: 10.8x10.10
Bedroom 4
- Level: Upper
- Area: 107 Square Feet
- Dimensions: 10x10.7
Primary bathroom
- Level: Upper
Bathroom
- Level: Main
Bathroom
- Level: Upper
Flex room
- Level: Main
- Area: 84.72 Square Feet
- Dimensions: 9.3x9.11
Informal dining room
- Level: Main
- Area: 95.95 Square Feet
- Dimensions: 9.5x10.10
Kitchen
- Level: Main
Laundry
- Level: Upper
Living room
- Level: Main
- Area: 205.8 Square Feet
- Dimensions: 14.7x14
Loft
- Level: Upper
- Area: 145.08 Square Feet
- Dimensions: 15.6x9.3
Other
- Level: Main
Walk in closet
- Level: Upper
Heating
- Forced Air
Cooling
- Central Air
Appliances
- Included: Air-To-Air Exchanger, Dishwasher, Disposal, ENERGY STAR Qualified Appliances, Microwave, Range, Stainless Steel Appliance(s), Tankless Water Heater, Water Softener Owned
- Laundry: Laundry Room, Upper Level
Features
- Basement: None
- Number of fireplaces: 1
- Fireplace features: Electric, Living Room
Interior area
- Total structure area: 2,170
- Total interior livable area: 2,170 sqft
- Finished area above ground: 2,170
- Finished area below ground: 0
Property
Parking
- Total spaces: 2
- Parking features: Attached
- Attached garage spaces: 2
- Details: Garage Dimensions (20x20), Garage Door Height (7), Garage Door Width (16)
Accessibility
- Accessibility features: None
Features
- Levels: Two
- Stories: 2
- Fencing: None
Lot
- Size: 5,952 Square Feet
- Features: Sod Included in Price
Details
- Foundation area: 883
- Parcel number: TBD
- Zoning description: Residential-Single Family
Construction
Type & style
- Home type: SingleFamily
- Property subtype: Single Family
Materials
- Frame
- Roof: Age 8 Years or Less,Asphalt,Pitched
Condition
- New construction: No
- Year built: 2026
Details
- Builder name: PULTE HOMES
Utilities & green energy
- Gas: Natural Gas
- Sewer: City Sewer/Connected
- Water: City Water/Connected
Community & HOA
Community
- Subdivision: Avondale In Amber Fields
HOA
- Has HOA: Yes
- Services included: Other, Professional Mgmt, Sanitation
- HOA fee: $50 monthly
- HOA name: Associa Minnesota
- HOA phone: 763-225-6400
Location
- Region: Rosemount
Financial & listing details
- Price per square foot: $236/sqft
- Tax assessed value: $109,400
- Annual tax amount: $490
- Date on market: 9/28/2026
- Date available: 01/25/2027
- Road surface type: Paved
Estimated market value
Not available
Estimated sales range
Not available
Not available
Price history
| Date | Event | Price |
|---|---|---|
| 9/28/2026 | Listed for sale | $511,990$236/sqft |
Source:  NorthstarMLS as distributed by MLS GRID #7151193 Report a problem NorthstarMLS as distributed by MLS GRID #7151193 Report a problem | ||
| 9/28/2026 | Listing removed | $511,990$236/sqft |
Source: NorthstarMLS as distributed by MLS GRID #7132457 Report a problem | ||
| 8/25/2026 | Listed for sale | $511,990$236/sqft |
Source: NorthstarMLS as distributed by MLS GRID #7132457 Report a problem | ||
| 8/25/2026 | Listing removed | $511,990$236/sqft |
Source: NorthstarMLS as distributed by MLS GRID #7106352 Report a problem | ||
| 7/8/2026 | Listed for sale | $511,990$236/sqft |
Source: NorthstarMLS as distributed by MLS GRID #7106352 Report a problem | ||
Public tax history
| Year | Property taxes | Tax assessment |
|---|---|---|
| 2025 | $490 +202.5% | $109,400 +782.3% |
| 2024 | $162 | $12,400 |
Find assessor info on the county website
Monthly payment
Est. payment
Payment breakdown
Explore the cost of this home by adjusting the details. Changes won't be saved.Climate risks
Neighborhood: 55068
Similar homes
- $482,9904 bd3 ba2.5k sqft15156 Amber Fields Blvd, Rosemount, MN 55068New Construction
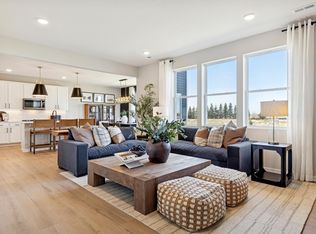
 NorthstarMLS as distributed by MLS GRID
 - $469,9904 bd3 ba2.5k sqft15165 Amber Fields Blvd, Rosemount, MN 55068New Construction
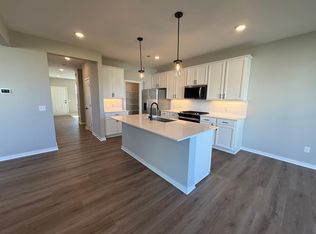 NorthstarMLS as distributed by MLS GRID
 - $477,9904 bd3 ba2.5k sqft15173 Amber Fields Blvd, Rosemount, MN 55068New Construction
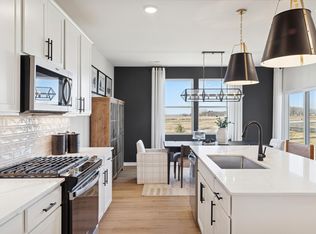 NorthstarMLS as distributed by MLS GRID
 - from $459,9904 bd3 ba2.1k sqftLowry Plan, Amber Fields, Rosemount, MN 55068New Construction
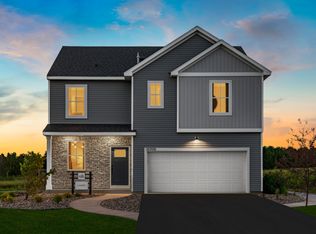 Pulte
Pulte - $609,9904 bd3 ba2.6k sqft1533 149th St W, Rosemount, MN 55068New ConstructionNorthstarMLS as distributed by MLS GRID
- $539,0305 bd3 ba2.4k sqft1059 Adamstown Dr, Rosemount, MN 55068New ConstructionMLS ID #7078226, Jalen Massie, M/I Homes. NorthstarMLS as distributed by MLS GRID
- $619,9905 bd4 ba2.9k sqft1005 Annagaire Curv, Rosemount, MN 55068New ConstructionNorthstarMLS as distributed by MLS GRID
- $463,9903 bd3 ba2.1k sqft1044 Adamstown Dr, Rosemount, MN 55068New ConstructionNorthstarMLS as distributed by MLS GRID
- $463,9903 bd3 ba2.1k sqft1036 Adamstown Dr, Rosemount, MN 55068New ConstructionNorthstarMLS as distributed by MLS GRID
- $595,0005 bd4 ba2.9k sqft13721 Arrowhead Way, Rosemount, MN 55068New ConstructionMLS ID #7150675, Michelle S. Buchmann, Keyland Realty, LLC. NorthstarMLS as distributed by MLS GRID
- $649,3592 bd2 ba1.8k sqft1374 149th St W, Rosemount, MN 55068New ConstructionMLS ID #7156726, Elizabeth Clapp, M/I Homes. NorthstarMLS as distributed by MLS GRID
- $344,4853 bd3 ba1.7k sqft1084 151st St W, Rosemount, MN 55068New ConstructionNorthstarMLS as distributed by MLS GRID
- $345,9903 bd3 ba1.7k sqft1048 130th Ct E, Rosemount, MN 55068New ConstructionNorthstarMLS as distributed by MLS GRID
- $349,9903 bd3 ba1.7k sqft1052 130th Ct E, Rosemount, MN 55068New ConstructionNorthstarMLS as distributed by MLS GRID
- $339,9903 bd3 ba1.7k sqft1032 130th Ct E, Rosemount, MN 55068New ConstructionNorthstarMLS as distributed by MLS GRID
- $349,9903 bd3 ba1.6k sqft1028 130th Ct E, Rosemount, MN 55068New ConstructionNorthstarMLS as distributed by MLS GRID
- $329,9903 bd3 ba1.7k sqft1074 Anmeadle Row, Rosemount, MN 55068New ConstructionNorthstarMLS as distributed by MLS GRID
- $388,4903 bd3 ba1.6k sqft1072 130th Ct E, Rosemount, MN 55068New ConstructionNorthstarMLS as distributed by MLS GRID
- $544,5504 bd4 ba2.4k sqft16893 Draft Horse Blvd, Lakeville, MN 55044New ConstructionMLS ID #7116108, Kelli A Keith, Robert Thomas Homes, Inc.. NorthstarMLS as distributed by MLS GRID
