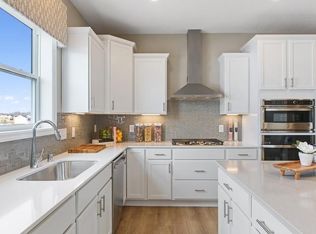
Be Impressed! This beautiful, former model home is now for sale & completely ready for its new owner! Come prepared to move in immediately as this property has so much to offer! This large 5 bedroom / 3 bath home offers modern convenience & a ton of space for the entire family to enjoy! Be greeted by a large front porch which makes for a perfect place to relax after a long day of work. Once inside, there is a large foyer entrance offering the entrance to the main level bedroom & 3/4 bathroom. The floor plans offers a spacious open concept as the main floor shows off a grand great room w/a stunning shiplap gas fireplace, a gorgeous custom luxury kitchen with highly upgraded quartz countertops, tile backsplash, SS appliances, white soft close cabinetry & large walk-in pantry! There is a spacious mudroom offering a giant closet for storage, boots & jackets! Proceeding to the upper level there is an abundance of space with a large loft sitting at the top of the stairs & conventienly located in between 3 of the 4 bedrooms that are on the upper level. There is a full hall bath, laundry room (with a sink) and a nice hallway leading to the primary bedroom which has its own ensuite full luxury bath (including the walk-in shower & massive closet). The basement of the home is unfinished and offers so much opportunity for additional finished space or storage. Yes! There is a 3 car garage which is a extra large garage as it has been extended in depth. The garage doors are insulated & the two stall garage comes with a garage opener and outdoor keypad access. The yard has extensive landscaping , full yard of sod & irrigation all included! This wonderful home is located in a community that is in high demand due to its convenient location! There is a city owned park down the street from this property! Now is the time! Don't miss out on this home!
Active
$589,952
14302 Anston Ave, Rosemount, MN 55068
4beds
2,692sqft
Single Family
Built in 2023
9,147 Square Feet Lot
$-- Zestimate®
$219/sqft
$-- HOA
What's special
Stunning shiplap gas fireplaceLarge front porchGorgeous custom luxury kitchenGrand great roomSs appliancesTile backsplashWhite soft close cabinetry
- 93 days
- 121
- 2
Zillow last checked:
Listing updated:
Listed by:
Kelly Johnson 858-602-2063,
Lennar Sales Corp
Source: NorthstarMLS as distributed by MLS GRID,MLS#: 7109154
Facts & features
Interior
Bedrooms & bathrooms
- Bedrooms: 4
- Bathrooms: 3
- Full bathrooms: 1
- 3/4 bathrooms: 1
- 1/2 bathrooms: 1
Bedroom
- Level: Upper
- Area: 240 Square Feet
- Dimensions: 15X16
Bedroom 2
- Level: Upper
- Area: 132 Square Feet
- Dimensions: 11x12
Bedroom 3
- Level: Upper
- Area: 168 Square Feet
- Dimensions: 12x14
Bedroom 4
- Level: Upper
- Area: 132 Square Feet
- Dimensions: 11x12
Dining room
- Level: Main
- Area: 110 Square Feet
- Dimensions: 11x10
Family room
- Level: Main
- Area: 272 Square Feet
- Dimensions: 17x16
Flex room
- Level: Main
- Area: 156 Square Feet
- Dimensions: 12x13
Kitchen
- Level: Main
- Area: 156 Square Feet
- Dimensions: 13x12
Laundry
- Level: Upper
- Area: 84 Square Feet
- Dimensions: 12x7
Loft
- Level: Upper
- Area: 120 Square Feet
- Dimensions: 12x10
Mud room
- Level: Main
- Area: 56 Square Feet
- Dimensions: 8x7
Heating
- Forced Air
Cooling
- Central Air
Appliances
- Included: Dishwasher, Disposal, Exhaust Fan, Humidifier, Gas Water Heater, Microwave, Range, Refrigerator, Stainless Steel Appliance(s), Water Softener Owned
- Laundry: Gas Dryer Hookup, Laundry Room, Sink, Upper Level, Washer Hookup
Features
- Basement: Drain Tiled,Egress Window(s),Storage Space,Sump Pump,Unfinished
- Number of fireplaces: 1
- Fireplace features: Family Room, Gas
Interior area
- Total structure area: 2,692
- Total interior livable area: 2,692 sqft
- Finished area above ground: 2,692
- Finished area below ground: 0
Property
Parking
- Total spaces: 3
- Parking features: Attached, Asphalt, Garage Door Opener
- Attached garage spaces: 3
- Has uncovered spaces: Yes
- Details: Garage Dimensions (29x25), Garage Door Height (8)
Accessibility
- Accessibility features: None
Features
- Levels: Two
- Stories: 2
Lot
- Size: 9,147 Square Feet
- Dimensions: 65 x 139 x 65 x 140
- Features: Sod Included in Price
Details
- Foundation area: 1226
- Parcel number: 347410104020
- Zoning description: Residential-Single Family
Construction
Type & style
- Home type: SingleFamily
- Property subtype: Single Family
Materials
- Roof: Age 8 Years or Less,Asphalt,Pitched
Condition
- New construction: Yes
- Year built: 2023
Details
- Builder name: LENNAR
Utilities & green energy
- Gas: Natural Gas
- Sewer: City Sewer/Connected
- Water: City Water/Connected
Community & HOA
Community
- Subdivision: Talamore
HOA
- Has HOA: No
- HOA name: 0
Location
- Region: Rosemount
Financial & listing details
- Price per square foot: $219/sqft
- Tax assessed value: $530,300
- Annual tax amount: $6,122
- Date on market: 7/15/2026
- Cumulative days on market: 56 days
- Road surface type: Paved
Estimated market value
Not available
Estimated sales range
Not available
Not available
Price history
| Date | Event | Price |
|---|---|---|
| 7/15/2026 | Listed for sale | $589,952-3.5%$219/sqft |
Source:  NorthstarMLS as distributed by MLS GRID #7109154 Report a problem NorthstarMLS as distributed by MLS GRID #7109154 Report a problem | ||
| 10/25/2023 | Listing removed | -- |
Source: NorthstarMLS as distributed by MLS GRID #6390833 Report a problem | ||
| 6/21/2023 | Listed for sale | $611,625$227/sqft |
Source: NorthstarMLS as distributed by MLS GRID #6390833 Report a problem | ||
Public tax history
| Year | Property taxes | Tax assessment |
|---|---|---|
| 2025 | $6,122 +11.7% | $530,300 +6.2% |
| 2024 | $5,482 +1129.1% | $499,400 +375.2% |
| 2023 | $446 +1386.7% | $105,100 +1136.5% |
| 2022 | $30 | $8,500 |
Find assessor info on the county website
Monthly payment
Est. payment
Payment breakdown
Explore the cost of this home by adjusting the details. Changes won't be saved.Climate risks
Neighborhood: 55068
Similar homes
- $624,9005 bd4 ba3.6k sqft14344 Alder Way, Rosemount, MN 55068For Sale
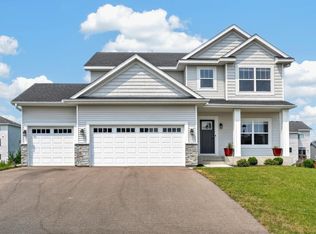
 MLS ID #7114656, Sarah Furth, Coldwell Banker Realty. NorthstarMLS as distributed by MLS GRID
 - $650,0005 bd4 ba3.3k sqft13938 Ashford Path, Rosemount, MN 55068For Sale
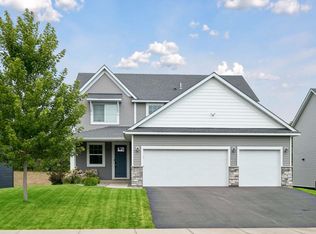 MLS ID #7130219, Brandon Kalkwarf, Edina Realty, Inc.. NorthstarMLS as distributed by MLS GRID
 - $595,0005 bd4 ba2.9k sqft13721 Arrowhead Way, Rosemount, MN 55068New Construction
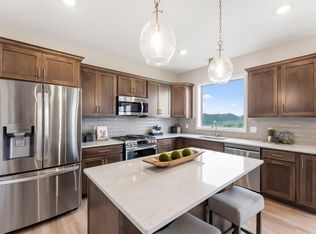 MLS ID #7150675, Michelle S. Buchmann, Keyland Realty, LLC. NorthstarMLS as distributed by MLS GRID
 - $575,0005 bd3 ba2.7k sqft12677 Ardmore Ave, Rosemount, MN 55068For Sale
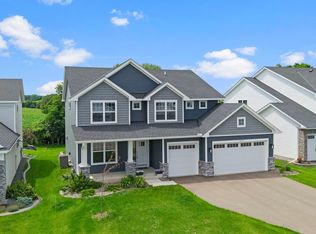 MLS ID #7140833, Cody Gladu, eXp Realty. NorthstarMLS as distributed by MLS GRID
 - $595,0005 bd4 ba2.9k sqft15029 Ardmullivan Ln, Rosemount, MN 55068New ConstructionMLS ID #7150680, Michelle S. Buchmann, Keyland Realty, LLC. NorthstarMLS as distributed by MLS GRID
- $658,9904 bd3 ba3k sqft13822 Arrowhead Way, Rosemount, MN 55068New ConstructionMLS ID #7151119, Sheryl L Moberg, Keller Williams Realty Integrity. NorthstarMLS as distributed by MLS GRID
- $699,9005 bd4 ba3.8k sqft14348 Acer Ave, Rosemount, MN 55068New ConstructionMLS ID #7141146, Joseph S Fohr, Ryan Real Estate Co.. NorthstarMLS as distributed by MLS GRID
- $469,9904 bd3 ba2.5k sqft15165 Amber Fields Blvd, Rosemount, MN 55068New ConstructionNorthstarMLS as distributed by MLS GRID
- $695,0005 bd4 ba3.4k sqft1320 136th Cir E, Rosemount, MN 55068New ConstructionMLS ID #7150664, Michelle S. Buchmann, Keyland Realty, LLC. NorthstarMLS as distributed by MLS GRID
- $634,9054 bd3 ba3.3k sqft524 Aidan Cv, Eagan, MN 55123For SaleMLS ID #7158860, Mike J. Westphalen, RE/MAX Advantage Plus. NorthstarMLS as distributed by MLS GRID
- $666,5444 bd3 ba2.8k sqft13351 Cadogan Way, Rosemount, MN 55068New ConstructionMLS ID #7142637, Joe Mueller, RE/MAX Results. NorthstarMLS as distributed by MLS GRID
- $799,9005 bd5 ba3.9k sqft14342 Acer Ave, Rosemount, MN 55068New ConstructionMLS ID #7132633, Joseph S Fohr, Ryan Real Estate Co.. NorthstarMLS as distributed by MLS GRID
- $649,3592 bd2 ba1.8k sqft1374 149th St W, Rosemount, MN 55068New ConstructionMLS ID #7156726, Elizabeth Clapp, M/I Homes. NorthstarMLS as distributed by MLS GRID
- $695,0006 bd4 ba3.4k sqft15032 Ardmullivan Ln, Rosemount, MN 55068New ConstructionMLS ID #7150677, Michelle S. Buchmann, Keyland Realty, LLC. NorthstarMLS as distributed by MLS GRID
- $599,0004 bd4 ba2.4k sqft6199 Jasmine Bay S, Cottage Grove, MN 55016For SaleMLS ID #7159059, Mark Beaver, Covenant Partners LLC. NorthstarMLS as distributed by MLS GRID
- $599,9004 bd3 ba3k sqft18838 Iden Ave, Lakeville, MN 55044For SaleMLS ID #7156844, Kylie Erickson, Homes Buy MK LLC. NorthstarMLS as distributed by MLS GRID
- $565,0004 bd3 ba2.4k sqft18172 Glanshaw Ave, Lakeville, MN 55044For SaleMLS ID #7148385, Janelle M. Pierzina, Edina Realty, Inc.. NorthstarMLS as distributed by MLS GRID
- $769,9005 bd5 ba3.8k sqft1232 Ardara Ridge Rd, Rosemount, MN 55068New ConstructionMLS ID #7142465, Sarah Kelly, Ryan Real Estate Co.. NorthstarMLS as distributed by MLS GRID
- $649,9503 bd3 ba2.4k sqft19740 Brooklyn Trl, Farmington, MN 55024New ConstructionMLS ID #7160682, Julie A VanDerostyne, Keller Williams Realty Integrity. NorthstarMLS as distributed by MLS GRID
