Welcome to this custom-built two-story home located in the highly sought-after Active Adult 55+ community. Thoughtfully designed by the current owners, the home features a main-floor primary suite with a gorgeous bathroom, ample closet space, and an attached, designated laundry room. With 9-foot ceilings, Andersen windows and doors, high-end window coverings—including a custom shutter for the front door, and a premier location backing up to DNR-protected land, the home is bathed in natural light and offers breathtaking panoramic views of grasslands and a tranquil trout stream.All living amenities are conveniently located on the main level, while the second floor is ideal for guests, family, or a private retreat, offering two additional bedrooms, a family room, office area, full bathroom, and generous storage closets. The gourmet kitchen boasts seemingly unlimited cabinet space, quartz countertops, and stainless-steel appliances. The oversized two-car garage provides extra room for a workbench or bike storage, plus abundant above-garage storage with a pull-down ladder.Outdoor living is just as impressive, whether you’re enjoying the covered front porch waving to neighbors or relaxing on the private back patio overlooking the protected natural landscape. For those with a green thumb, two raised garden beds in the backyard add the perfect touch for gardening and outdoor enjoyment.And if the home itself wasn’t enough, the neighborhood truly sets it apart. Vita Attiva is the only community of its kind south of the river—the only 55+ single-family, one-level living neighborhood offering a clubhouse, pickleball courts, tennis courts, and exceptional neighbors. These lots rarely become available, and the custom finishes in this home are unmatched.
Don’t wait—schedule a tour of this brand-new listing today and get ready to call this house your new home.
Active
$649,900
5264 217th St W, Farmington, MN 55024
4beds
2,566sqft
Single Family
Built in 2022
5,357 Square Feet Lot
$643,900 Zestimate®
$253/sqft
$275/mo HOA
What's special
Oversized two-car garageCovered front porchAttached designated laundry roomBathed in natural lightHigh-end window coveringsGorgeous bathroomMain-floor primary suite
- 178 days
- 68
- 5
Zillow last checked:
Listing updated:
Listed by:
The Graham Smith Team 612-414-5614,
Keller Williams Realty Integrity Lakes,
David R Bialke 612-791-3620
Source: NorthstarMLS as distributed by MLS GRID,MLS#: 7060626
Facts & features
Interior
Bedrooms & bathrooms
- Bedrooms: 4
- Bathrooms: 3
- Full bathrooms: 2
- 3/4 bathrooms: 1
Bedroom
- Level: Main
- Area: 240 Square Feet
- Dimensions: 16x15
Bedroom 2
- Level: Main
- Area: 110 Square Feet
- Dimensions: 11x10
Bedroom 3
- Level: Upper
- Area: 182 Square Feet
- Dimensions: 14x13
Bedroom 4
- Level: Upper
- Area: 168 Square Feet
- Dimensions: 14x12
Dining room
- Level: Main
- Area: 112 Square Feet
- Dimensions: 14x8
Family room
- Level: Upper
- Area: 216 Square Feet
- Dimensions: 18x12
Foyer
- Level: Main
- Area: 72 Square Feet
- Dimensions: 9x8
Kitchen
- Level: Main
- Area: 208 Square Feet
- Dimensions: 16x13
Laundry
- Level: Main
- Area: 54 Square Feet
- Dimensions: 9x6
Living room
- Level: Main
- Area: 192 Square Feet
- Dimensions: 16x12
Office
- Level: Upper
- Area: 140 Square Feet
- Dimensions: 14x10
Patio
- Level: Main
- Area: 160 Square Feet
- Dimensions: 16x10
Porch
- Level: Main
- Area: 140 Square Feet
- Dimensions: 14x10
Heating
- Forced Air
Cooling
- Central Air
Appliances
- Included: Air-To-Air Exchanger, Dishwasher, Dryer, Electric Water Heater, Exhaust Fan, Range, Refrigerator, Wall Oven, Washer, Water Softener Owned
- Laundry: Main Level
Features
- Basement: None
- Number of fireplaces: 1
- Fireplace features: Gas, Living Room
Interior area
- Total structure area: 2,566
- Total interior livable area: 2,566 sqft
- Finished area above ground: 2,566
- Finished area below ground: 0
Property
Parking
- Total spaces: 2
- Parking features: Attached, Heated Garage, Insulated Garage
- Attached garage spaces: 2
Accessibility
- Accessibility features: None
Features
- Levels: Two
- Stories: 2
- Patio & porch: Covered, Front Porch, Rear Porch
- Fencing: None
Lot
- Size: 5,357 Square Feet
- Dimensions: 42 x 128
- Features: Tree Coverage - Light
Details
- Foundation area: 1522
- Parcel number: 148290004020
- Zoning description: Residential-Single Family
Construction
Type & style
- Home type: SingleFamily
- Property subtype: Single Family
Materials
- Post and Beam
- Roof: Age 8 Years or Less
Condition
- New construction: No
- Year built: 2022
Utilities & green energy
- Electric: Circuit Breakers, 200+ Amp Service
- Gas: Natural Gas
- Sewer: City Sewer/Connected
- Water: City Water/Connected
Community & HOA
Community
- Subdivision: Vita Attiva At South Creek First Additio
HOA
- Has HOA: Yes
- Amenities included: In-Ground Sprinkler System, Tennis Court(s)
- Services included: Lawn Care, Professional Mgmt, Recreation Facility, Sanitation, Snow Removal
- HOA fee: $275 monthly
- HOA name: Trekk Properties
- HOA phone: 507-334-3499
Location
- Region: Farmington
Financial & listing details
- Price per square foot: $253/sqft
- Tax assessed value: $624,400
- Annual tax amount: $7,954
- Date on market: 4/23/2026
- Cumulative days on market: 96 days
Estimated market value
$643,900
$612,000 - $676,000
$2,901/mo
Price history
| Date | Event | Price |
|---|---|---|
| 4/23/2026 | Price change | $649,900-3.7%$253/sqft |
Source:  NorthstarMLS as distributed by MLS GRID #7060626 Report a problem NorthstarMLS as distributed by MLS GRID #7060626 Report a problem | ||
| 2/6/2026 | Listed for sale | $675,000+3.8%$263/sqft |
Source: NorthstarMLS as distributed by MLS GRID #7008232 Report a problem | ||
| 5/22/2023 | Sold | $650,419$253/sqft |
Source: NorthstarMLS as distributed by MLS GRID #6368626 Report a problem | ||
| 5/10/2023 | Pending sale | $650,419$253/sqft |
Source: NorthstarMLS as distributed by MLS GRID #6368626 Report a problem | ||
Public tax history
| Year | Property taxes | Tax assessment |
|---|---|---|
| 2025 | $9,002 +13.2% | $624,400 +1.3% |
| 2024 | $7,954 +241.1% | $616,400 +197.6% |
| 2023 | $2,332 +400.4% | $207,100 +115.5% |
| 2022 | $466 +1841.7% | $96,100 +3904.2% |
| 2021 | $24 | $2,400 |
Find assessor info on the county website
Monthly payment
Est. payment
Payment breakdown
Explore the cost of this home by adjusting the details. Changes won't be saved.Climate risks
Neighborhood: 55024
Similar homes
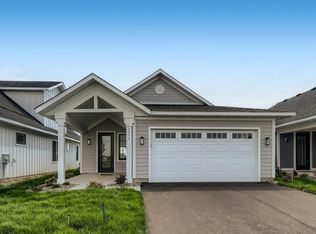
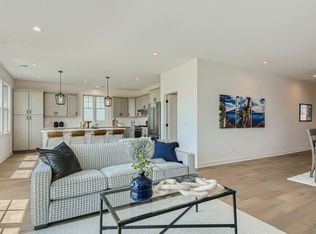
- $574,6503 bd2 ba1.8k sqft5217 216th St W, Farmington, MN 55024New Construction

 MLS ID #7141292, The Graham Smith Team, Keller Williams Realty Integrity Lakes. NorthstarMLS as distributed by MLS GRID
 - $584,9004 bd3 ba2.8k sqft1703 Spruce St, Farmington, MN 55024New Construction
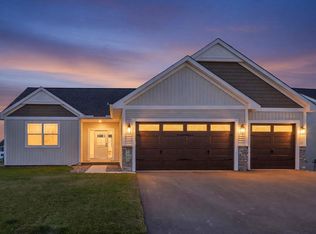 MLS ID #7138474, Clarissa A Lobo, Coldwell Banker Realty - Southwest Regional. NorthstarMLS as distributed by MLS GRID
 - $544,0003 bd3 ba2.8k sqft1558 Spruce St, Farmington, MN 55024For Sale
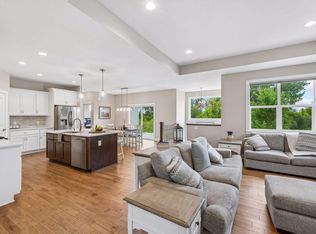 MLS ID #7132859, Tracy Feran, Pemberton RE. NorthstarMLS as distributed by MLS GRID
 - $495,0003 bd2 ba1.8k sqft5265 216th St W, Farmington, MN 55024For Sale
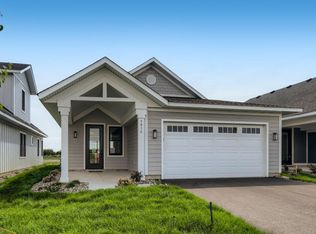 MLS ID #7141213, The Graham Smith Team, Keller Williams Realty Integrity Lakes. NorthstarMLS as distributed by MLS GRID
 - $470,0005 bd3 ba2.7k sqft2802 213th St, Farmington, MN 55024For SaleMLS ID #7145086, Tatyana Chakir, Home Run Realty LLC. NorthstarMLS as distributed by MLS GRID
- $599,9004 bd3 ba3k sqft18838 Iden Ave, Lakeville, MN 55044For SaleMLS ID #7156844, Kylie Erickson, Homes Buy MK LLC. NorthstarMLS as distributed by MLS GRID
- $619,0005 bd4 ba3.1k sqft5973 178th St W, Lakeville, MN 55044For SaleMLS ID #7130836, Michael Opp, Keller Williams Preferred Rlty. NorthstarMLS as distributed by MLS GRID
- $585,0005 bd4 ba3.7k sqft18072 Hyde Park Ave, Lakeville, MN 55044For SaleMLS ID #7161092, Austin Hardy, Pemberton RE. NorthstarMLS as distributed by MLS GRID
- $585,0004 bd3 ba2.2k sqft17847 Eclipse Ave, Lakeville, MN 55044For SaleMLS ID #7132248, Joe Mueller, RE/MAX Results. NorthstarMLS as distributed by MLS GRID
- $599,9003 bd3 ba2.4k sqft17301 Eastwood Ave, Lakeville, MN 55044For SaleMLS ID #7113723, Stephanie Cook, Coldwell Banker Realty. NorthstarMLS as distributed by MLS GRID
- $465,0002 bd2 ba1.5k sqft21680 Eckert Way, Farmington, MN 55024For SaleMLS ID #7143159, The Graham Smith Team, Keller Williams Realty Integrity Lakes. NorthstarMLS as distributed by MLS GRID
- $450,0003 bd2 ba1.7k sqft2857 213th St W, Farmington, MN 55024For SaleMLS ID #7106116, Blake Wallace, Counselor Realty. NorthstarMLS as distributed by MLS GRID
- $675,0005 bd4 ba2.9k sqft17945 Hidden Creek Trl, Lakeville, MN 55044For SaleMLS ID #7139292, Pamela Rasmussen, Keyland Realty, LLC. NorthstarMLS as distributed by MLS GRID
- $454,9002 bd2 ba1.5k sqft5235 217th St W, Farmington, MN 55024For SaleMLS ID #7115282, Daniel J. Ehrenberg, LPT Realty, LLC. NorthstarMLS as distributed by MLS GRID
- $619,9905 bd4 ba2.9k sqft1005 Annagaire Curv, Rosemount, MN 55068New ConstructionNorthstarMLS as distributed by MLS GRID
- $650,0005 bd4 ba3.3k sqft13938 Ashford Path, Rosemount, MN 55068For SaleMLS ID #7130219, Brandon Kalkwarf, Edina Realty, Inc.. NorthstarMLS as distributed by MLS GRID
- $634,9054 bd3 ba3.3k sqft524 Aidan Cv, Eagan, MN 55123For SaleMLS ID #7158860, Mike J. Westphalen, RE/MAX Advantage Plus. NorthstarMLS as distributed by MLS GRID
- $549,9005 bd4 ba2.6k sqft17833 Essex Ln, Lakeville, MN 55044For SaleMLS ID #7132570, Meghan Hyland, Coldwell Banker Realty. NorthstarMLS as distributed by MLS GRID
- $649,7504 bd4 ba2.4k sqft16909 Draft Horse Blvd, Lakeville, MN 55044New ConstructionMLS ID #7081220, Kelli A Keith, Robert Thomas Homes, Inc.. NorthstarMLS as distributed by MLS GRID
- $669,9004 bd3 ba3.4k sqft3937 Noah Ct NW, Prior Lake, MN 55372For SaleMLS ID #7152662, Ben Mains, Keller Williams Select Realty. NorthstarMLS as distributed by MLS GRID
