Skip main navigation
Active
  • $480,000

    5235 217th St W, Farmington, MN 55024

    2beds
    1,556sqft
    : 
    $3,213/mo
    Get pre-qualified
    (TH) Detached
    Built in 2023
    5,357 Square Feet Lot
    $476,600 Zestimate®
    $308/sqft
    $275/mo HOA

    What's special

    Countless builder upgrades throughoutEnhanced flooring selections
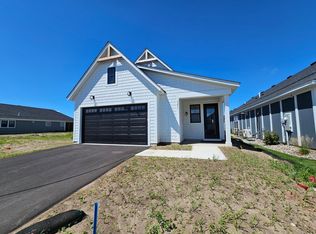
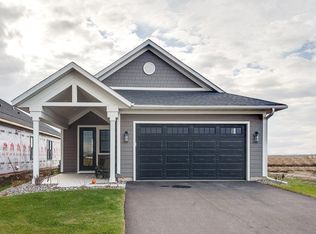
    Welcome to Vita Attiva at South Creek, Minnesota’s newest and only 55+ active-living community south of the river. The Florence offers an ideal layout for those seeking a primary bedroom paired with an office or secondary bedroom, all on one thoughtfully designed level. This home features countless builder upgrades throughout, enhancing both comfort and style. The open common areas are designed for everyday living and effortless entertaining, highlighted by near-panoramic views through the expansive wall of windows along the back of the home. A beautiful screen porch extends your living space, while the front patio provides another inviting outdoor area to enjoy. The primary suite includes a generous walk-in closet and upgraded finishes that elevate the space. From enhanced flooring selections to upgraded lighting, trim, and premium materials, every detail reflects quality craftsmanship. Residents also enjoy access to a state-of-the-art recreational facility featuring pickleball courts, a pool, and an amusement room complete with a pool table, offering endless opportunities for activity, connection, and fun. Come take a look!
    40 days
    99
    3

    Zillow last checked:

    Listing updated:

    Listed by:

    Daniel J. Ehrenberg 877-366-2213,

    LPT Realty, LLC

    Source: NorthstarMLS as distributed by MLS GRID,MLS#: 7115282MLS Logo

      Facts & features

      Interior

      Bedrooms & bathrooms
      • Bedrooms: 2
      • Bathrooms: 2
      • Full bathrooms: 1
      • 3/4 bathrooms: 1
      Bedroom
      • Level: Main
      • Area: 182 Square Feet
      • Dimensions: 14x13
      Bedroom 2
      • Level: Main
      • Area: 96 Square Feet
      • Dimensions: 12x8
      Dining room
      • Level: Main
      • Area: 182 Square Feet
      • Dimensions: 14x13
      Foyer
      • Level: Main
      • Area: 80 Square Feet
      • Dimensions: 10x8
      Kitchen
      • Level: Main
      • Area: 224 Square Feet
      • Dimensions: 16x14
      Living room
      • Level: Main
      • Area: 256 Square Feet
      • Dimensions: 16x16
      Mud room
      • Level: Main
      • Area: 54 Square Feet
      • Dimensions: 9x6
      Patio
      • Level: Main
      • Area: 160 Square Feet
      • Dimensions: 16x10
      Screened porch
      • Level: Main
      • Area: 220 Square Feet
      • Dimensions: 20x11
      Heating
      • Forced Air
      Cooling
      • Central Air
      Appliances
      • Included: Air-To-Air Exchanger, Dishwasher, Disposal, Dryer, Gas Water Heater, Microwave, Range, Refrigerator, Stainless Steel Appliance(s), Washer
      • Laundry: Electric Dryer Hookup, Washer Hookup
      Features
      • Basement: None
      • Number of fireplaces: 1
      • Fireplace features: Gas
      Interior area
      • Total structure area: 1,556
      • Total interior livable area: 1,556 sqft
      • Finished area above ground: 1,556
      • Finished area below ground: 0

      Property

      Parking
      • Total spaces: 2
      • Parking features: Attached, Asphalt, Garage, Garage Door Opener, Insulated Garage, Storage
      • Attached garage spaces: 2
      • Has uncovered spaces: Yes
      Accessibility
      • Accessibility features: None
      Features
      • Levels: One
      • Stories: 1
      • Patio & porch: Patio, Rear Porch, Screened
      Lot
      • Size: 5,357 Square Feet
      • Dimensions: 42 x 128
      Details
      • Foundation area: 1556
      • Parcel number: 148290003060
      • Zoning description: Residential-Single Family

      Construction

      Type & style
      • Home type: Townhouse
      • Property subtype: (TH) Detached
      Materials
      • Roof: Age 8 Years or Less
      Condition
      • New construction: No
      • Year built: 2023

      Utilities & green energy

      • Electric: Circuit Breakers
      • Gas: Natural Gas
      • Sewer: City Sewer/Connected
      • Water: City Water/Connected

      Community & HOA

      Community
      • Subdivision: Vita Attiva At South Creek First Additio
      HOA
      • Has HOA: Yes
      • Services included: Lawn Care, Professional Mgmt, Recreation Facility, Sanitation, Snow Removal
      • HOA fee: $275 monthly
      • HOA name: Trekk Properties
      • HOA phone: 507-334-3499
      Location
      • Region: Farmington

      Financial & listing details

      • Price per square foot: $308/sqft
      • Tax assessed value: $215,600
      • Annual tax amount: $6,714
      • Date on market: 7/25/2026
      • Cumulative days on market: 36 days

        Estimated market value

        $476,600

        $453,000 - $500,000

        $2,399/mo

        Price history

        DateEventPrice
        7/25/2026Listed for sale$480,000+0.1%$308/sqft
        Source: NorthstarMLS as distributed by MLS GRID #7115282 Report a problem
        5/20/2024Sold$479,714$308/sqft
        Source: NorthstarMLS as distributed by MLS GRID #6492865 Report a problem
        2/22/2024Pending sale$479,714+346.8%$308/sqft
        Source: NorthstarMLS as distributed by MLS GRID #6492865 Report a problem
        11/15/2023Sold$107,375$69/sqft
        Source: Public Record Report a problem

        Public tax history

        YearProperty taxesTax assessment
        2024$2,380 +150.5%$215,600 +123.9%
        2023$950 +103.9%$96,300 +0.2%
        2022$466 +1841.7%$96,100 +3904.2%
        2021$24 $2,400
        Find assessor info on the county website

        Monthly payment

        Est. payment

        Payment breakdown

        Explore the cost of this home by adjusting the details. Changes won't be saved.
        All calculations are estimates and provided by Zillow, Inc. for informational purposes only. Actual amounts may vary.
        HOA fees may include property taxes on listings classified as Co-Ops. Contact the listing agent and/or owner for fee details.
        See how much you could borrow to make a competitive offer.

        Climate risks

        Neighborhood: 55024

        Getting around

        1 / 100
        Car-Dependent
        27 / 100
        Somewhat Bikeable

        Nearby schools

        GreatSchools rating

        A local agent can set up tours, give advice and negotiate with sellers.

        Browse local experts