Welcome to Vita Attiva's newest floor plan. These corner unit Townhomes are every bit as spacious as our customized Villas and provide full access to this exciting community. Vita Attiva has become the most sought after 55+ Patio Home community in the Twin Cities boasting a vibrant neighborhood, the shared clubhouse, amenities featuring in-ground heated pool, outdoor pickleball courts, the gathering spaces such as our speakeasy, party room and onsite gym. The association is made up of 55+ residents who are extremely active, participating in numerous activities such as card clubs, exercise groups, collective outings to area breweries, wineries and trips around the metro. Visit our neighborhood on any given day and you will see groups lounging by the pool, people playing pickleball and bocce, organized arts and crafts, happy hours, electric bike groups and nature lovers. With direct access to the DNR protected land to our south, residents can stroll the walking paths, fish in the trout stream, watch the migratory birds and enjoy some of the best sunsets in the City. Just 10-15 minutes to all shopping, numerous gold courses, 5 minutes to downtown Farmington, and equidistant to both Minneapolis and St. Paul makes this location ideal for those that love the serenity of the countryside while being close enough to everything they need. Plan your tour of Vita Attiva today and you will want to call this townhouse your new home.
Active
$465,000
21680 Eckert Way, Farmington, MN 55024
2beds
1,559sqft
(TH) Quad/4 Corners
Built in 2027
9,240 Square Feet Lot
$463,100 Zestimate®
$298/sqft
$382/mo HOA
What's special
Trout streamCorner unit townhomesOutdoor pickleball courtsIn-ground heated poolWalking paths
- 58 days
- 34
- 2
Zillow last checked:
Listing updated:
Listed by:
The Graham Smith Team 612-414-5614,
Keller Williams Realty Integrity Lakes,
David R Bialke 612-791-3620
Source: NorthstarMLS as distributed by MLS GRID,MLS#: 7143159
Facts & features
Interior
Bedrooms & bathrooms
- Bedrooms: 2
- Bathrooms: 2
- Full bathrooms: 2
Bedroom
- Level: Main
- Area: 210 Square Feet
- Dimensions: 15x14
Bedroom 2
- Level: Main
- Area: 168 Square Feet
- Dimensions: 14x12
Dining room
- Level: Main
- Area: 104 Square Feet
- Dimensions: 13x8
Kitchen
- Level: Main
- Area: 165 Square Feet
- Dimensions: 15x11
Laundry
- Level: Main
- Area: 84 Square Feet
- Dimensions: 12x7
Living room
- Level: Main
- Area: 208 Square Feet
- Dimensions: 16x13
Mud room
- Level: Main
- Area: 108 Square Feet
- Dimensions: 12x9
Heating
- Forced Air
Cooling
- Central Air
Appliances
- Included: Dishwasher, Microwave, Range, Refrigerator
- Laundry: Electric Dryer Hookup, Gas Dryer Hookup, Laundry Room, Washer Hookup
Features
- Basement: None
- Has fireplace: No
- Fireplace features: Other
Interior area
- Total structure area: 1,559
- Total interior livable area: 1,559 sqft
- Finished area above ground: 1,559
- Finished area below ground: 0
Property
Parking
- Total spaces: 2
- Parking features: Attached, Paved Lot
- Attached garage spaces: 2
Accessibility
- Accessibility features: Doors 36"+, No Stairs External, No Stairs Internal
Features
- Levels: One
- Stories: 1
- Patio & porch: Covered
- Has private pool: Yes
- Pool features: In Ground, Heated, Shared
- Fencing: None
Lot
- Size: 9,240 Square Feet
- Features: Zero Lot Line
Details
- Foundation area: 1559
- Parcel number: TBD
- Zoning description: Residential-Single Family
Construction
Type & style
- Home type: Townhouse
- Property subtype: (TH) Quad/4 Corners
- Attached to another structure: Yes
Materials
- Post and Beam
- Roof: Age 8 Years or Less,Asphalt
Condition
- New construction: No
- Year built: 2027
Details
- Builder name: VITA ATTIVA HOMES
Utilities & green energy
- Electric: 200+ Amp Service, Power Company: Dakota Electric Association
- Gas: Electric, Natural Gas
- Sewer: City Sewer/Connected
- Water: City Water/Connected
Community & HOA
HOA
- Has HOA: Yes
- Amenities included: In-Ground Sprinkler System, Tennis Court(s)
- Services included: Maintenance Structure, Hazard Insurance, Lawn Care, Maintenance Grounds, Professional Mgmt, Recreation Facility, Sanitation, Shared Amenities, Snow Removal
- HOA fee: $382 monthly
- HOA name: Trekk Properties
- HOA phone: 507-334-3499
Location
- Region: Farmington
Financial & listing details
- Price per square foot: $298/sqft
- Date on market: 9/11/2026
Estimated market value
$463,100
$440,000 - $486,000
$2,138/mo
Price history
| Date | Event | Price |
|---|---|---|
| 9/11/2026 | Listed for sale | $465,000$298/sqft |
Source:  NorthstarMLS as distributed by MLS GRID #7143159 Report a problem | ||
Public tax history
Tax history is unavailable.
Monthly payment
Est. payment
Payment breakdown
Explore the cost of this home by adjusting the details. Changes won't be saved.Climate risks
Neighborhood: 55024

Similar homes
- $444,9002 bd2 ba1.5k sqft5235 217th St W, Farmington, MN 55024For Sale
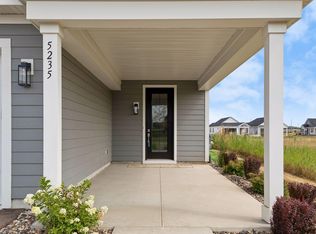
 MLS ID #7163651, Daniel J. Ehrenberg, LPT Realty, LLC. NorthstarMLS as distributed by MLS GRID
- $425,0002 bd2 ba1.2k sqft5265 216th St W, Farmington, MN 55024For Sale
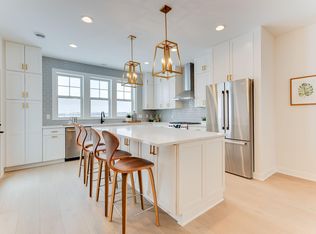 MLS ID #7169017, The Graham Smith Team, Keller Williams Realty Integrity Lakes. NorthstarMLS as distributed by MLS GRID
- $345,0002 bd2 ba1.1k sqft5177 216th St W, Farmington, MN 55024New Construction
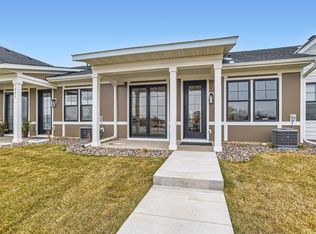 MLS ID #7168851, The Graham Smith Team, Keller Williams Realty Integrity Lakes. NorthstarMLS as distributed by MLS GRID
- $439,0003 bd3 ba2k sqft19366 Crimson Way, Farmington, MN 55024For Sale
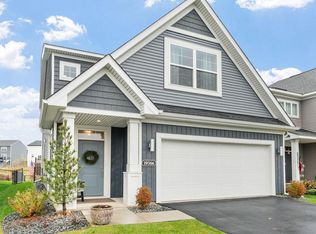 MLS ID #7168981, Sara R Melby, eXp Realty. NorthstarMLS as distributed by MLS GRID
- $574,6503 bd2 ba1.8k sqft5217 216th St W, Farmington, MN 55024New ConstructionMLS ID #7141292, The Graham Smith Team, Keller Williams Realty Integrity Lakes. NorthstarMLS as distributed by MLS GRID
- $289,9903 bd3 ba1.7k sqft4628 218th St W, Farmington, MN 55024New ConstructionNorthstarMLS as distributed by MLS GRID
- $465,3052 bd2 ba1.5k sqft20137 Ginseng Way, Lakeville, MN 55044New ConstructionNorthstarMLS as distributed by MLS GRID
- $535,0003 bd2 ba1.8k sqft17769 Everest Ave, Lakeville, MN 55044For SaleMLS ID #7164575, Mark P. Abdel, RE/MAX Advantage Plus. NorthstarMLS as distributed by MLS GRID
- $489,9004 bd3 ba2k sqft8154 182nd St W, Lakeville, MN 55044For SaleMLS ID #7165964, Carlos E. Romo, Edina Realty, Inc.. NorthstarMLS as distributed by MLS GRID
- $335,0003 bd3 ba1.7k sqft16352 Jamison Path, Lakeville, MN 55044For SaleMLS ID #7167422, Kevin R Norwood, Edina Realty, Inc.. NorthstarMLS as distributed by MLS GRID
- $399,9904 bd3 ba1.9k sqft17551 Driscoll Pl, Lakeville, MN 55044New ConstructionNorthstarMLS as distributed by MLS GRID
- $390,0003 bd3 ba2k sqft15466 Eames Way, Apple Valley, MN 55124For SaleMLS ID #7158438, David G Meyer, RE/MAX Advantage Plus. NorthstarMLS as distributed by MLS GRID
- $399,9903 bd3 ba1.8k sqft17543 Driscoll Pl, Lakeville, MN 55044New ConstructionNorthstarMLS as distributed by MLS GRID
- $390,0003 bd3 ba1.8k sqft17549 Driscoll Pl, Lakeville, MN 55044New ConstructionNorthstarMLS as distributed by MLS GRID
- $489,0002 bd2 ba1.6k sqft17989 Gresford Ln, Lakeville, MN 55044For SaleMLS ID #7121379, Hannah Sirek, Prandium Group Real Estate. NorthstarMLS as distributed by MLS GRID
- $530,0003 bd3 ba2k sqft4992 161st St W, Lakeville, MN 55044For SaleMLS ID #7150269, Allie Walsh, Prudden & Company. NorthstarMLS as distributed by MLS GRID
- $499,9904 bd3 ba1.9k sqft17428 Dulles Ln, Lakeville, MN 55044New ConstructionMLS ID #7103365, Jerod Marson, D.R. Horton, Inc.. NorthstarMLS as distributed by MLS GRID
