Skip main navigation
Closed
  • $524,115

    5296 217th St W, Farmington, MN 55024

    2beds
    1,652sqft
    Single Family Residence
    Built in 2024
    5,376 Square Feet Lot
    $519,100 Zestimate®
    $317/sqft
    $2,647 Estimated rent

    Home value

    $519,100

    $493,000 - $545,000

    $2,647/mo

    Zestimate® history
    Loading
    Loading...

    Owner options

    List your home for rent

    $2,647/mo

    Rent Zestimate®

    Find your next renter with Zillow Rental Manager. Plus, with online applications, you can quickly screen prospective tenants – for free.

    Learn more

    $2,647/mo

    Rent Zestimate®

    Refinance and save

    $3,505/mo

    Est. payment

    Refinancing to a lower rate could help reduce your monthly payments and save thousands over the life of the loan.

    See today's rates

    $3,505/mo

    Est. payment

    Explore your selling options

    Work with a Zillow partner agent

    Leverage their expertise and Zillow's premium Showcase listings to get your home seen by more buyers.

    Get started

    List with your own agent

    Get your home in front of millions of buyers by listing it on Zillow.

    Learn how to do it

    Sell it yourself

    Take full control of how buyers see your home on Zillow by listing For Sale by Owner (FSBO).

    List your home

    What's special

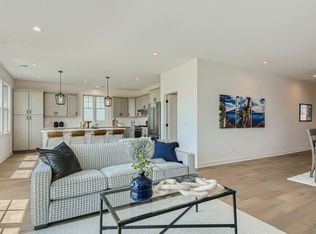
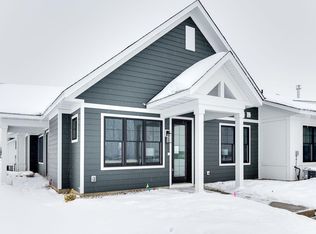
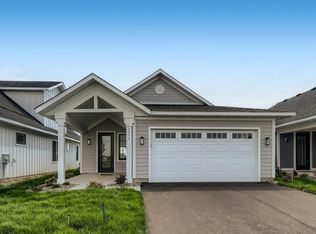
    The Siena is the newest model Vita Attiva has to offer. This 2 bedroom, plus den boasts a spacious and semi-open floor plan with 9 foot ceilings, Anderson windows and doors, gorgeous LVT floors, stainless appliances, Quartz countertops, recessed lights, a large and impressive owner's suite a covers front porch, an open air back patio and is located in the highly sought after Vita Attiva 55 and older community. Enjoy your home while making new friends. Invite your neighbors and family to join you at the community center, host an evening at our speakeasy, play a pickup game of pickleball, take a lap in the pool, or walk along the endless sidewalks and trails that the area has to offer. This home is a must see for those looking for a resort style 55+ community in the South Metro.

    Zillow last checked:

    Listing updated:

    Listed by:

    The Graham Smith Team 612-414-5614,

    Keller Williams Realty Integrity Lakes,

    David R Bialke 612-791-3620

    Bought with:

    Eric A. Ruud

    Top Notch Properties & Realty Services

    Source: NorthstarMLS as distributed by MLS GRID,MLS#: 6552826MLS Logo

    Facts & features

    Interior

    Bedrooms & bathrooms
    • Bedrooms: 2
    • Bathrooms: 2
    • Full bathrooms: 2
    Bedroom
    • Level: Main
    • Area: 192 Square Feet
    • Dimensions: 16x12
    Bedroom 2
    • Level: Main
    • Area: 100 Square Feet
    • Dimensions: 10x10
    Den
    • Level: Main
    • Area: 56 Square Feet
    • Dimensions: 8x7
    Dining room
    • Level: Main
    • Area: 210 Square Feet
    • Dimensions: 15x14
    Foyer
    • Level: Main
    • Area: 35 Square Feet
    • Dimensions: 7x5
    Kitchen
    • Level: Main
    • Area: 195 Square Feet
    • Dimensions: 15x13
    Laundry
    • Level: Main
    • Area: 35 Square Feet
    • Dimensions: 7x5
    Living room
    • Level: Main
    • Area: 252 Square Feet
    • Dimensions: 18x14
    Patio
    • Level: Main
    • Area: 120 Square Feet
    • Dimensions: 12x10
    Porch
    • Level: Main
    • Area: 160 Square Feet
    • Dimensions: 16x10
    Heating
    • Forced Air
    Cooling
    • Central Air
    Appliances
    • Included: Air-To-Air Exchanger, Dishwasher, Exhaust Fan, Range, Refrigerator, Stainless Steel Appliance(s)
    • Laundry: Electric Dryer Hookup, Gas Dryer Hookup, Laundry Room, Main Level, Washer Hookup
    Features
    • Basement: None
    • Has fireplace: No
    Interior area
    • Total structure area: 1,652
    • Total interior livable area: 1,652 sqft
    • Finished area above ground: 1,652
    • Finished area below ground: 0

    Property

    Parking
    • Total spaces: 2
    • Parking features: Attached, Asphalt, Garage Door Opener
    • Attached garage spaces: 2
    • Has uncovered spaces: Yes
    Accessibility
    • Accessibility features: No Stairs Internal
    Features
    • Levels: One
    • Stories: 1
    • Patio & porch: Patio, Porch
    • Has private pool: Yes
    • Pool features: In Ground, Heated, Outdoor Pool, Shared
    • Fencing: None
    Lot
    • Size: 5,376 Square Feet
    • Dimensions: 42 x 128
    • Features: Sod Included in Price, Tree Coverage - Light
    Details
    • Foundation area: 1652
    • Parcel number: 148290205060
    • Zoning description: Residential-Single Family

    Construction

    Type & style
    • Home type: SingleFamily
    • Property subtype: Single Family Residence
    Materials
    • Frame
    • Roof: Age 8 Years or Less
    Condition
    • New construction: Yes
    • Year built: 2024
    Details
    • Builder name: VITA ATTIVA HOMES

    Utilities & green energy

    • Electric: 200+ Amp Service, Power Company: Dakota Electric Association
    • Gas: Natural Gas
    • Sewer: City Sewer/Connected
    • Water: City Water/Connected

    Community & HOA

    Community
    • Subdivision: Vita Attiva at South Creek
    HOA
    • Has HOA: Yes
    • Amenities included: Tennis Court(s)
    • Services included: Lawn Care, Maintenance Grounds, Professional Mgmt, Recreation Facility, Shared Amenities, Snow Removal
    • HOA fee: $269 monthly
    • HOA name: G&H
    • HOA phone: 507-334-3499
    Location
    • Region: Farmington

    Financial & listing details

    • Price per square foot: $317/sqft
    • Tax assessed value: $96,300
    • Annual tax amount: $118
    • Date on market: 6/12/2024

    Price history

    DateEventPrice
    6/12/2024Pending sale$521,320$316/sqft
    Source: NorthstarMLS as distributed by MLS GRID #6552826 Report a problem
    6/12/2024Listed for sale$521,320-0.5%$316/sqft
    Source: NorthstarMLS as distributed by MLS GRID #6552826 Report a problem
    6/11/2024Sold$524,115$317/sqft
    Source: NorthstarMLS as distributed by MLS GRID #6552826 Report a problem

    Public tax history

    YearProperty taxesTax assessment
    2024$258 +118.6%$96,300 +1103.8%
    2023$118 $8,000
    Find assessor info on the county website

    Neighborhood: 55024

    Nearby schools

    GreatSchools rating
    Get a cash offer in 3 minutes
    Find out how much your home could sell for in as little as 3 minutes with a no-obligation cash offer.
    Estimated market value
    $519,100
    Get a cash offer in 3 minutes
    Find out how much your home could sell for in as little as 3 minutes with a no-obligation cash offer.
    Estimated market value
    $519,100