Welcome to this beautifully maintained custom-built home, completed in 2021 and thoughtfully finished by the builder, including the lower level. Featuring three bedrooms and three bathrooms, this home offers a spacious, open-concept layout with quality finishes and numerous thoughtful features throughout. The main level is primarily hardwood, with luxury vinyl flooring in the mudroom, powder room, and lower-level bathroom, while the primary bathroom features large-format ceramic tile. The primary bedroom includes an impressive 12' x 9'6" walk-in closet.
The kitchen features cultured marble countertops and an extra-quiet dishwasher, ideal for the open-concept living space. All appliances and HVAC equipment are original to the 2021 construction and have been well maintained and are functioning properly. Additional features include professionally installed Cat 6 structured Ethernet wiring throughout the home, with jacks in every room and at TV locations, all terminating at a central network cabinet. Hardwired exterior security cameras are installed at all four corners of the home, along with 200-amp electrical service.
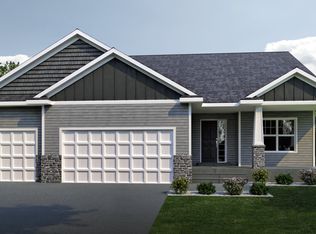
The oversized three-car insulated garage offers high ceilings, hot and cold running water, a floor drain, a 50-amp EV circuit, and a separate 30-amp circuit ideal for an air compressor or welder. While the garage is not currently heated, heat could easily be added if desired. There is no dedicated workshop, but the generous garage provides plenty of room for a work area, storage, and vehicles. An in-ground irrigation system adds convenience outside.
Enjoy a peaceful setting with no homes directly behind the property. The rear of the home overlooks a protected wetland and Vermillion River tributary, with walking and biking trails accessible directly from the backyard and continuing through the surrounding natural area. A small retention pond behind the home has even been enjoyed for ice skating. Neighborhood parks and playgrounds are also nearby, making this a wonderful location for enjoying the outdoors while still being close to everyday amenities.
Active
Price cut: $6K (10/1)
$544,000
1558 Spruce St, Farmington, MN 55024
3beds
2,825sqft
Single Family
Built in 2021
7,710 Square Feet Lot
$541,500 Zestimate®
$193/sqft
$-- HOA
What's special
Quality finishesIn-ground irrigation systemSpacious open-concept layoutExtra-quiet dishwasher
- 49 days
- 179
- 12
Zillow last checked:
Listing updated:
Listed by:
Tracy Feran 952-270-8410,
Pemberton RE
Source: NorthstarMLS as distributed by MLS GRID,MLS#: 7132859
Facts & features
Interior
Bedrooms & bathrooms
- Bedrooms: 3
- Bathrooms: 3
- Full bathrooms: 2
- 1/2 bathrooms: 1
Bedroom
- Level: Upper
Bedroom 2
- Level: Lower
Bedroom 3
- Level: Lower
Primary bathroom
- Level: Upper
Bathroom
- Level: Main
Bathroom
- Level: Lower
Dining room
- Level: Main
Family room
- Level: Lower
Living room
- Level: Main
Office
- Level: Upper
Storage
- Level: Lower
Heating
- Forced Air, Fireplace(s)
Cooling
- Central Air
Appliances
- Included: Air-To-Air Exchanger, Dishwasher, Dryer, Microwave, Range, Refrigerator, Stainless Steel Appliance(s), Washer, Water Softener Owned
- Laundry: Laundry Room, Main Level, Sink
Features
- Basement: Finished,Full,Storage Space
- Number of fireplaces: 1
- Fireplace features: Family Room, Gas
Interior area
- Total structure area: 2,825
- Total interior livable area: 2,825 sqft
- Finished area above ground: 1,573
- Finished area below ground: 1,252
Property
Parking
- Total spaces: 3
- Parking features: Attached, Concrete, Garage, Garage Door Opener
- Attached garage spaces: 3
- Has uncovered spaces: Yes
Accessibility
- Accessibility features: None
Features
- Levels: One
- Stories: 1
- Patio & porch: Front Porch
- Pool features: None
- Fencing: None
Lot
- Size: 7,710 Square Feet
- Dimensions: 52 x 120 x 75 x 120
- Features: Near Public Transit, Property Adjoins Public Land, Tree Coverage - Light
Details
- Foundation area: 1252
- Parcel number: 146520105060
- Zoning description: Residential-Single Family
Construction
Type & style
- Home type: SingleFamily
- Property subtype: Single Family
Materials
- Concrete
- Roof: Age 8 Years or Less,Asphalt,Pitched
Condition
- New construction: No
- Year built: 2021
Utilities & green energy
- Electric: 200+ Amp Service
- Gas: Natural Gas
- Sewer: City Sewer/Connected
- Water: City Water/Connected
- Utilities for property: Underground Utilities
Community & HOA
Community
- Subdivision: Sapphire Lake 2nd Add
HOA
- Has HOA: No
Location
- Region: Farmington
Financial & listing details
- Price per square foot: $193/sqft
- Tax assessed value: $563,000
- Annual tax amount: $7,982
- Date on market: 8/27/2026
Estimated market value
$541,500
$514,000 - $569,000
$3,031/mo
Price history
| Date | Event | Price |
|---|---|---|
| 10/1/2026 | Price change | $544,000-1.1%$193/sqft |
Source:  NorthstarMLS as distributed by MLS GRID #7132859 Report a problem NorthstarMLS as distributed by MLS GRID #7132859 Report a problem | ||
| 8/27/2026 | Listed for sale | $550,000+14.2%$195/sqft |
Source: NorthstarMLS as distributed by MLS GRID #7132859 Report a problem | ||
| 12/27/2021 | Sold | $481,733$171/sqft |
Source: Public Record Report a problem | ||
Public tax history
| Year | Property taxes | Tax assessment |
|---|---|---|
| 2025 | $7,982 +17.7% | $563,000 +4.5% |
| 2024 | $6,784 +3.6% | $538,900 +1.5% |
| 2023 | $6,546 +3.1% | $531,000 +2.3% |
| 2022 | $6,348 +2567.2% | $519,300 +566.6% |
| 2021 | $238 -8.5% | $77,900 +422.8% |
| 2020 | $260 | $14,900 |
Find assessor info on the county website
Monthly payment
Est. payment
Payment breakdown
Explore the cost of this home by adjusting the details. Changes won't be saved.Climate risks
Neighborhood: 55024
Similar homes
- $470,0005 bd3 ba2.7k sqft2802 213th St, Farmington, MN 55024For Sale
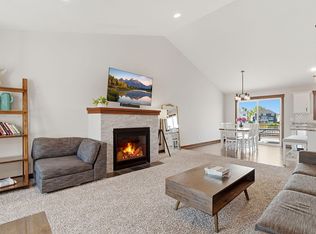
 MLS ID #7145086, Tatyana Chakir, Home Run Realty LLC. NorthstarMLS as distributed by MLS GRID
 - $485,0005 bd3 ba2.5k sqft1740 Spruce St, Farmington, MN 55024For Sale
 MLS ID #7117228, Rochelle M Johnson-Brown, Edina Realty, Inc.. NorthstarMLS as distributed by MLS GRID
 - $579,9004 bd3 ba2.6k sqft1727 Spruce St, Farmington, MN 55024New Construction
 MLS ID #7138458, Clarissa A Lobo, Coldwell Banker Realty - Southwest Regional. NorthstarMLS as distributed by MLS GRID
 - $450,0003 bd2 ba1.7k sqft2857 213th St W, Farmington, MN 55024For Sale
 MLS ID #7106116, Blake Wallace, Counselor Realty. NorthstarMLS as distributed by MLS GRID
 - $464,9003 bd3 ba2.3k sqft3818 192nd St W, Farmington, MN 55024For SaleMLS ID #7117188, Charlie LeFebvre, Fieldstone Real Estate Specialists. NorthstarMLS as distributed by MLS GRID
- $529,0003 bd3 ba1.8k sqft20973 Flemming St, Farmington, MN 55024For SaleMLS ID #7110274, Ryan M Platzke, Coldwell Banker Realty - Southwest Regional. NorthstarMLS as distributed by MLS GRID
- $549,9003 bd3 ba2.6k sqft19140 Cloverleaf Way, Farmington, MN 55024New ConstructionMLS ID #7121476, Kelli A Keith, Robert Thomas Homes, Inc.. NorthstarMLS as distributed by MLS GRID
- $565,0004 bd3 ba2.4k sqft18172 Glanshaw Ave, Lakeville, MN 55044For SaleMLS ID #7148385, Janelle M. Pierzina, Edina Realty, Inc.. NorthstarMLS as distributed by MLS GRID
- $519,0004 bd3 ba2.4k sqft14400 Bayberry Cir, Rosemount, MN 55068For SaleMLS ID #7150829, Steve Koleno, Beycome Brokerage Realty LLC. NorthstarMLS as distributed by MLS GRID
- $549,9005 bd4 ba2.6k sqft17833 Essex Ln, Lakeville, MN 55044For SaleMLS ID #7132570, Meghan Hyland, Coldwell Banker Realty. NorthstarMLS as distributed by MLS GRID
- $585,0004 bd3 ba2.2k sqft17847 Eclipse Ave, Lakeville, MN 55044For SaleMLS ID #7132248, Joe Mueller, RE/MAX Results. NorthstarMLS as distributed by MLS GRID
- $525,0004 bd3 ba2.2k sqft14264 Ailesbury Ct, Rosemount, MN 55068For SaleMLS ID #7152779, Randy D Simpson, Edina Realty, Inc.. NorthstarMLS as distributed by MLS GRID
- $599,9004 bd3 ba3k sqft18838 Iden Ave, Lakeville, MN 55044For SaleMLS ID #7156844, Kylie Erickson, Homes Buy MK LLC. NorthstarMLS as distributed by MLS GRID
- $525,0004 bd4 ba2.8k sqft16738 Ides Cir, Lakeville, MN 55044For SaleMLS ID #7147281, Adam Petterson, Apex Real Estate Brokerage LLC. NorthstarMLS as distributed by MLS GRID
- $520,0003 bd3 ba2.3k sqft17972 Gresford Ln, Lakeville, MN 55044For SaleMLS ID #7143903, Hannah Sirek, Prandium Group Real Estate. NorthstarMLS as distributed by MLS GRID
- $535,0003 bd2 ba2k sqft20582 Kaiser Way, Lakeville, MN 55044For SaleMLS ID #7041245, Chris North, Prandium Group Real Estate. NorthstarMLS as distributed by MLS GRID
- $599,9003 bd3 ba2.4k sqft17301 Eastwood Ave, Lakeville, MN 55044For SaleMLS ID #7113723, Stephanie Cook, Coldwell Banker Realty. NorthstarMLS as distributed by MLS GRID
- $524,9003 bd3 ba1.8k sqft16229 Duskwood Trl, Lakeville, MN 55044For SaleMLS ID #7133659, Crystal Vedder, Re/Max Advantage Plus. NorthstarMLS as distributed by MLS GRID
- $575,0004 bd3 ba3.3k sqft12844 Garrett Ct, Apple Valley, MN 55124For SaleMLS ID #7151291, Robert E Kessler, Coldwell Banker Realty - Lakes. NorthstarMLS as distributed by MLS GRID
- $468,5005 bd3 ba2.7k sqft3180 146th St W, Rosemount, MN 55068For SaleMLS ID #7144755, Terry L. Buchanan, Keller Williams Classic Realty. NorthstarMLS as distributed by MLS GRID
