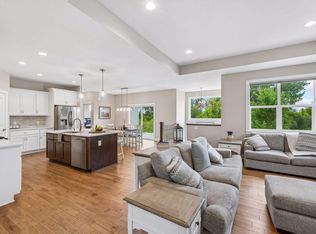
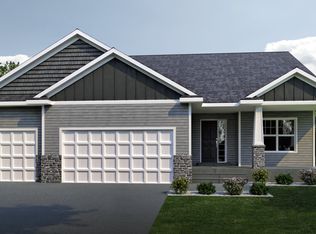
This stunning custom-built rambler blends high-end finishes, thoughtful design, and exceptional living space in one of Farmington’s desirable Sapphire Lakes neighborhood. Offering 5 bedrooms, 3 bathrooms, and a 3-car garage, this 'better-than-new' home offers upgrades and custom features galore starting with an open-concept main level highlighted by soaring 11’ ceilings, gorgeous hardwood floors, and abundant natural light. The gourmet kitchen is designed to impress with upgraded stainless steel appliances, granite countertops, tile backsplash, a center island, and walk-in pantry. The kitchen flows seamlessly into the dining area and family room that offers a gorgeous stone-wrapped gas fireplace surrounded by beautiful built-ins. The spacious main level primary suite offers a private retreat with a walk-in closet and luxurious custom designed full bath complete with double sinks, freestanding soaking tub, and tile surround shower. The main level also features a second bedroom, a full bath, and a convenient mudroom off the garage entry with main level laundry for added everyday convenience. The recently finished walk-out lower level expands the living space with a cozy family room, 3 additional bedrooms, 3/4 bath, and a dedicated theatre room ideal for movie nights at home. The lower level family room is ready for your finishing touch with plumbing for your future wet bar and gas line for your future fireplace. Upgraded features to this home include the gourmet kitchen, updated lighting selections, dual zone HVAC, custom blinds with remote control, and custom shutters. Located near parks, trails, and all the amenities Farmington has to offer, this exceptional home combines quality craftsmanship, space, and style you won’t want to miss.
Closed
Zillow last checked:
Listing updated:
Bought with:
Bruce Hudoba
RE/MAX Preferred
Source: NorthstarMLS as distributed by MLS GRID,MLS#: 7051728
Price history
| Date | Event | Price |
|---|---|---|
| 7/10/2026 | Sold | $620,000-3.1%$225/sqft |
Source:  NorthstarMLS as distributed by MLS GRID #7051728 Report a problem NorthstarMLS as distributed by MLS GRID #7051728 Report a problem | ||
| 6/14/2026 | Pending sale | $640,000$233/sqft |
Source: NorthstarMLS as distributed by MLS GRID #7051728 Report a problem | ||
| 5/26/2026 | Listed for sale | $640,000-0.2%$233/sqft |
Source: NorthstarMLS as distributed by MLS GRID #7051728 Report a problem | ||
| 10/19/2023 | Sold | $641,135+6.9%$233/sqft |
Source: NorthstarMLS as distributed by MLS GRID #6318559 Report a problem | ||
| 6/8/2023 | Pending sale | $599,900$218/sqft |
Source: NorthstarMLS as distributed by MLS GRID #6318559 Report a problem | ||
| 12/22/2022 | Listed for sale | $599,900-2.4%$218/sqft |
Source: NorthstarMLS as distributed by MLS GRID #6318559 Report a problem | ||
| 12/13/2022 | Listing removed | -- |
Source: NorthstarMLS as distributed by MLS GRID #6224653 Report a problem | ||
| 10/13/2022 | Price change | $614,9000%$224/sqft |
Source: NorthstarMLS as distributed by MLS GRID #6224653 Report a problem | ||
| 8/11/2022 | Price change | $615,083+0.8%$224/sqft |
Source: NorthstarMLS as distributed by MLS GRID #6224653 Report a problem | ||
| 7/27/2022 | Price change | $610,493+1.9%$222/sqft |
Source: NorthstarMLS as distributed by MLS GRID #6224653 Report a problem | ||
| 6/22/2022 | Listed for sale | $598,900$218/sqft |
Source: NorthstarMLS as distributed by MLS GRID #6224653 Report a problem | ||
Get a cash offer in 3 minutes
Find out how much your home could sell for in as little as 3 minutes with a no-obligation cash offer.
Estimated market value
$617,600
