*Seller is offering a $3,000 Closing Cost Credit (or Rate Buydown) and free appraisals through a preferred lender. Purchase Agreement must be signed by 10/3/2026*
Simply move in and start enjoying everything this exceptional property has to offer without the wait to build.
Better Than New and Completely Move-In Ready, This meticulously maintained 3-bedroom, 3-bath home offers the peace of mind of new construction with thoughtful upgrades completed for you. Perfectly situated on a premium private lot backing up to walking trails, a private pond, and all nature has to offer, you'll enjoy serene views with no backyard neighbors.
With the deck already completed, you don't have to come out of pocket for the install!
Inside, the home is loaded with upgrades, including a professionally installed surround sound system and a fully integrated smart home package that lets you control the lights, mechanical systems, garage and front doors, and more with ease. Outside, enjoy a brand-new maintenance-free composite deck and a backyard designed for relaxing and entertaining.
The unfinished basement provides an incredible opportunity to customize the space to your needs while adding instant equity and additional finished square footage.
With modern finishes, premium upgrades, smart technology, and a private setting that is hard to find, this home truly has all the bells and whistles.
Active
Price cut: $16K (9/12)
$529,000
20973 Flemming St, Farmington, MN 55024
3beds
1,842sqft
Single Family
Built in 2024
7,274 Square Feet Lot
$-- Zestimate®
$287/sqft
$-- HOA
What's special
Modern finishesBrand-new maintenance-free composite deckPrivate pondSmart technologyPremium upgradesDeck already completed
- 73 days
- 102
- 5
Zillow last checked:
Listing updated:
Listed by:
Ryan M Platzke 952-844-6000,
Coldwell Banker Realty - Southwest Regional,
Benjamin Kemper 952-212-0474
Source: NorthstarMLS as distributed by MLS GRID,MLS#: 7110274
Facts & features
Interior
Bedrooms & bathrooms
- Bedrooms: 3
- Bathrooms: 3
- Full bathrooms: 2
- 1/2 bathrooms: 1
Bedroom
- Level: Upper
- Area: 182 Square Feet
- Dimensions: 14x13
Bedroom 2
- Level: Upper
- Area: 132 Square Feet
- Dimensions: 12x11
Bedroom 3
- Level: Upper
- Area: 132 Square Feet
- Dimensions: 12x11
Dining room
- Level: Main
- Area: 117 Square Feet
- Dimensions: 9x13
Kitchen
- Level: Main
- Area: 156 Square Feet
- Dimensions: 13x12
Laundry
- Level: Upper
- Area: 49 Square Feet
- Dimensions: 7x7
Living room
- Level: Main
- Area: 196 Square Feet
- Dimensions: 14x14
Living room
- Level: Basement
- Area: 276 Square Feet
- Dimensions: 23x12
Loft
- Level: Upper
- Area: 120 Square Feet
- Dimensions: 12x10
Heating
- Forced Air, Fireplace(s)
Cooling
- Central Air
Appliances
- Included: Dishwasher, Disposal, Dryer, Exhaust Fan, Freezer, Humidifier, Gas Water Heater, Microwave, Other, Range, Refrigerator, Stainless Steel Appliance(s), Washer, Water Softener Owned
- Laundry: Laundry Room, Upper Level
Features
- Basement: Egress Window(s),Unfinished
- Number of fireplaces: 1
- Fireplace features: Gas
Interior area
- Total structure area: 2,572
- Total interior livable area: 1,842 sqft
- Finished area above ground: 1,842
- Finished area below ground: 0
Property
Parking
- Total spaces: 2
- Parking features: Attached, Asphalt
- Attached garage spaces: 2
- Details: Garage Dimensions (7x16), Garage Door Height (7), Garage Door Width (16)
Accessibility
- Accessibility features: None
Features
- Levels: Two
- Stories: 2
- Patio & porch: Composite Decking, Deck, Front Porch
Lot
- Size: 7,274 Square Feet
- Dimensions: 56 x 130 x 56 x 130
Details
- Foundation area: 780
- Parcel number: 148394006090
- Zoning description: Residential-Single Family
Construction
Type & style
- Home type: SingleFamily
- Property subtype: Single Family
Materials
- Concrete
- Roof: Age 8 Years or Less,Asphalt
Condition
- New construction: No
- Year built: 2024
Utilities & green energy
- Electric: Circuit Breakers
- Gas: Electric, Natural Gas
- Sewer: City Sewer/Connected
- Water: City Water/Connected
Community & HOA
Community
- Subdivision: Whispering Fields
HOA
- Has HOA: No
Location
- Region: Farmington
Financial & listing details
- Price per square foot: $287/sqft
- Tax assessed value: $464,200
- Annual tax amount: $6,386
- Date on market: 7/30/2026
Estimated market value
Not available
Estimated sales range
Not available
Not available
Price history
| Date | Event | Price |
|---|---|---|
| 9/12/2026 | Price change | $529,000-2.9%$287/sqft |
Source:  NorthstarMLS as distributed by MLS GRID #7110274 Report a problem NorthstarMLS as distributed by MLS GRID #7110274 Report a problem | ||
| 8/6/2026 | Listed for sale | $545,000+13%$296/sqft |
Source: NorthstarMLS as distributed by MLS GRID #7110274 Report a problem | ||
| 6/26/2024 | Sold | $482,455+1.3%$262/sqft |
Source: NorthstarMLS as distributed by MLS GRID #6508274 Report a problem | ||
| 3/25/2024 | Pending sale | $476,065$258/sqft |
Source: NorthstarMLS as distributed by MLS GRID #6508274 Report a problem | ||
| 3/22/2024 | Listed for sale | $476,065$258/sqft |
Source: NorthstarMLS as distributed by MLS GRID #6508274 Report a problem | ||
Public tax history
| Year | Property taxes | Tax assessment |
|---|---|---|
| 2025 | $6,386 +861.7% | $464,200 +464.7% |
| 2024 | $664 -18.4% | $82,200 -0.2% |
| 2023 | $814 +104.5% | $82,400 +0.4% |
| 2022 | $398 +1890% | $82,100 +2060.5% |
| 2021 | $20 | $3,800 |
Find assessor info on the county website
Monthly payment
Est. payment
Payment breakdown
Explore the cost of this home by adjusting the details. Changes won't be saved.Climate risks
Neighborhood: 55024


Similar homes
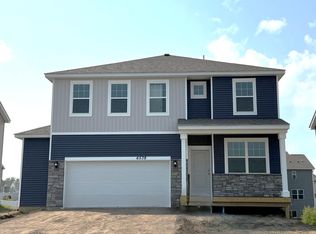
- $525,0005 bd3 ba2.4k sqft6672 209th St W, Farmington, MN 55024New Construction
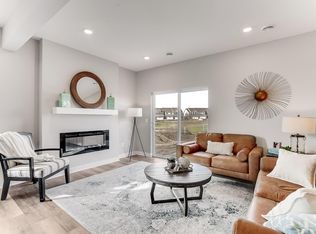
 NorthstarMLS as distributed by MLS GRID
 - $524,9005 bd3 ba2.5k sqft2617 213th St W, Farmington, MN 55024New Construction
 MLS ID #7121357, Andrew C. Prasky, RE/MAX Advantage Plus. NorthstarMLS as distributed by MLS GRID
 - $499,9003 bd3 ba2.1k sqft19111 Cloverleaf Way, Farmington, MN 55024New Construction
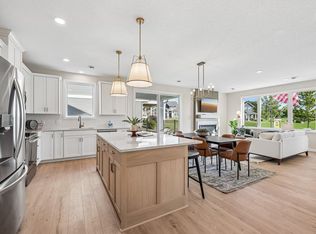 MLS ID #7128011, Kelli A Keith, Robert Thomas Homes, Inc.. NorthstarMLS as distributed by MLS GRID
 - $464,9003 bd3 ba2.3k sqft3818 192nd St W, Farmington, MN 55024For Sale
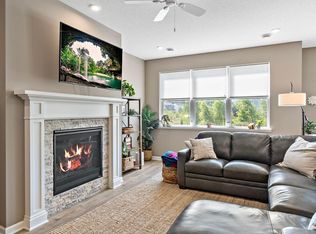 MLS ID #7117188, Charlie LeFebvre, Fieldstone Real Estate Specialists. NorthstarMLS as distributed by MLS GRID
 - $480,0004 bd3 ba2k sqft20566 Glade Ave, Lakeville, MN 55044For SaleMLS ID #7109980, Sarah F. Lebens, Edina Realty, Inc.. NorthstarMLS as distributed by MLS GRID
- $485,0005 bd3 ba2.5k sqft1740 Spruce St, Farmington, MN 55024For SaleMLS ID #7117228, Rochelle M Johnson-Brown, Edina Realty, Inc.. NorthstarMLS as distributed by MLS GRID
- $515,0003 bd2 ba1.8k sqft17714 Everest Ave, Lakeville, MN 55044New ConstructionMLS ID #7150835, Tamara Erickson, Keyland Realty, LLC. NorthstarMLS as distributed by MLS GRID
- $579,9004 bd3 ba2.6k sqft1727 Spruce St, Farmington, MN 55024New ConstructionMLS ID #7138458, Clarissa A Lobo, Coldwell Banker Realty - Southwest Regional. NorthstarMLS as distributed by MLS GRID
- $520,0003 bd3 ba2.3k sqft17972 Gresford Ln, Lakeville, MN 55044For SaleMLS ID #7143903, Hannah Sirek, Prandium Group Real Estate. NorthstarMLS as distributed by MLS GRID
- $474,9004 bd3 ba2.1k sqft18135 Gladstone Trl, Lakeville, MN 55044For SaleMLS ID #7153971, Sandra Warfield, RE/MAX Advantage Plus. NorthstarMLS as distributed by MLS GRID
- $499,9004 bd3 ba2.2k sqft18071 Heirloom Ct, Lakeville, MN 55044For SaleMLS ID #7143060, Heidi Huseth, RE/MAX Advantage Plus. NorthstarMLS as distributed by MLS GRID
- $479,9003 bd2 ba1.8k sqft18374 Hamby Way, Lakeville, MN 55044For SaleMLS ID #7146017, Dawn Crowe, Keller Williams Select Realty. NorthstarMLS as distributed by MLS GRID
- $524,9003 bd3 ba1.8k sqft16229 Duskwood Trl, Lakeville, MN 55044For SaleMLS ID #7133659, Crystal Vedder, Re/Max Advantage Plus. NorthstarMLS as distributed by MLS GRID
- $565,0004 bd3 ba2.4k sqft18172 Glanshaw Ave, Lakeville, MN 55044For SaleMLS ID #7148385, Janelle M. Pierzina, Edina Realty, Inc.. NorthstarMLS as distributed by MLS GRID
- $542,9903 bd3 ba2.7k sqft20096 Ginseng Way, Lakeville, MN 55044New ConstructionNorthstarMLS as distributed by MLS GRID
- $574,9003 bd3 ba2.6k sqft19140 Cloverleaf Way, Farmington, MN 55024New ConstructionMLS ID #7121476, Kelli A Keith, Robert Thomas Homes, Inc.. NorthstarMLS as distributed by MLS GRID
- $530,0004 bd4 ba2.3k sqft16165 Duvane Way, Lakeville, MN 55044For SaleMLS ID #7122276, Jaycee Maureen Fiers, Fieldstone Real Estate Specialists. NorthstarMLS as distributed by MLS GRID
- $525,0004 bd4 ba2.2k sqft17412 Dulles Ln, Lakeville, MN 55044New ConstructionNorthstarMLS as distributed by MLS GRID
- $538,0005 bd3 ba2.7k sqft17762 Empire Trl, Lakeville, MN 55044New ConstructionMLS ID #7145921, Whitney Meester, Re/Max Advantage Plus. NorthstarMLS as distributed by MLS GRID
- $499,9003 bd2 ba1.9k sqft15135 Emory Cir, Apple Valley, MN 55124For SaleMLS ID #7142664, Joanne Thomas, RE/MAX Advantage Plus. NorthstarMLS as distributed by MLS GRID
