This home is under construction and available for a July closing! Welcome to the Como, part of Cedar Hills’ desirable Lifestyle Villas collection. This thoughtfully designed home offers an open main-level layout that seamlessly connects the Great Room—featuring a cozy electric fireplace—with the dining area and a spacious gourmet kitchen, making it ideal for both everyday living and entertaining. A secondary bedroom is conveniently located at the front of the home, while the luxurious owner’s suite is privately tucked away at the rear, creating a peaceful retreat. The finished lookout basement offers a third bedroom, full bath, and spacious recreation room - perfect for entertaining or hosting overnight guests! Lennar’s smart home features provide modern convenience, while full HOA-maintained living includes lawn care, snow removal, garbage and recycling service, community irrigation, and maintenance of shared amenities. Residents enjoy access to an amenity center featuring an indoor entertaining space with a kitchenette, pickleball and bocce courts, outdoor dining areas, a bonfire space, and a gazebo. Cedar Hills offers an exceptional low-maintenance lifestyle and a wonderful place to call home.
Pending
Price cut: $16.7K (7/13)
$559,000
20096 Ginseng Way, Lakeville, MN 55044
3beds
2,713sqft
:
Get pre-qualified$3,601/mo
Single Family
Built in 2026
5,662 Square Feet Lot
$-- Zestimate®
$206/sqft
$179/mo HOA
What's special
- 58 days |
- 74 |
- 3 |
Zillow last checked:
Listing updated:
Listed by:
Stephanie Havlicek 952-567-3216,
Lennar Sales Corp
Source: NorthstarMLS as distributed by MLS GRID,MLS#: 7087167
Facts & features
Interior
Bedrooms & bathrooms
- Bedrooms: 3
- Bathrooms: 3
- Full bathrooms: 2
- 3/4 bathrooms: 1
Bedroom
- Level: Main
- Area: 168 Square Feet
- Dimensions: 14x12
Bedroom 2
- Level: Main
- Area: 121 Square Feet
- Dimensions: 11x11
Bedroom 3
- Level: Lower
- Area: 121 Square Feet
- Dimensions: 11x11
Dining room
- Level: Main
- Area: 144 Square Feet
- Dimensions: 12x12
Kitchen
- Level: Main
- Area: 238 Square Feet
- Dimensions: 14x17
Living room
- Level: Main
- Area: 240 Square Feet
- Dimensions: 15x16
Patio
- Level: Main
- Area: 144 Square Feet
- Dimensions: 12x12
Recreation room
- Level: Lower
- Area: 460 Square Feet
- Dimensions: 23x20
Heating
- Forced Air, Fireplace(s)
Cooling
- Central Air
Appliances
- Included: Air-To-Air Exchanger, Cooktop, Dishwasher, Disposal, Exhaust Fan, Humidifier, Microwave, Refrigerator, Stainless Steel Appliance(s), Tankless Water Heater, Wall Oven
- Laundry: Gas Dryer Hookup, Laundry Room, Main Level, Sink, Washer Hookup
Features
- Basement: Daylight,Finished
- Number of fireplaces: 1
- Fireplace features: Electric, Family Room, Stone
Interior area
- Total structure area: 3,286
- Total interior livable area: 2,713 sqft
- Finished area above ground: 1,680
- Finished area below ground: 1,033
Property
Parking
- Total spaces: 3
- Parking features: Attached, Asphalt, Garage Door Opener
- Attached garage spaces: 3
- Has uncovered spaces: Yes
Accessibility
- Accessibility features: None
Features
- Levels: One
- Stories: 1
- Patio & porch: Covered, Patio
Lot
- Size: 5,662 Square Feet
- Features: Sod Included in Price
Details
- Foundation area: 1606
- Parcel number: TBD
- Zoning description: Residential-Single Family
Construction
Type & style
- Home type: SingleFamily
- Property subtype: Single Family
Materials
- Concrete, Frame
- Roof: Age 8 Years or Less,Asphalt,Pitched
Condition
- New construction: Yes
- Year built: 2026
Details
- Builder name: LENNAR
Utilities & green energy
- Electric: Circuit Breakers, 200+ Amp Service
- Gas: Natural Gas
- Sewer: City Sewer/Connected
- Water: City Water/Connected
- Utilities for property: Underground Utilities
Community & HOA
Community
- Subdivision: Cedar Hills
HOA
- Has HOA: Yes
- Amenities included: Other
- Services included: Lawn Care, Professional Mgmt, Recreation Facility, Sanitation, Shared Amenities, Snow Removal
- HOA fee: $179 monthly
- HOA name: Associa
- HOA phone: 763-225-6400
Location
- Region: Lakeville
Financial & listing details
- Price per square foot: $206/sqft
- Tax assessed value: $94,400
- Annual tax amount: $416
- Date on market: 6/4/2026
- Cumulative days on market: 42 days
- Date available: 07/23/2026
- Road surface type: Paved
Estimated market value
Not available
Estimated sales range
Not available
Not available
Price history
| Date | Event | Price |
|---|---|---|
| 7/13/2026 | Pending sale | $559,000-2.9%$206/sqft |
Source:  NorthstarMLS as distributed by MLS GRID #7087167 Report a problem NorthstarMLS as distributed by MLS GRID #7087167 Report a problem | ||
| 7/1/2026 | Price change | $575,740+1.2%$212/sqft |
Source:  Lennar Homes Report a problem Lennar Homes Report a problem | ||
| 6/23/2026 | Price change | $568,753-1%$210/sqft |
Source: NorthstarMLS as distributed by MLS GRID #7087167 Report a problem | ||
| 6/9/2026 | Price change | $574,740-5.2%$212/sqft |
Source: NorthstarMLS as distributed by MLS GRID #7087167 Report a problem | ||
| 6/8/2026 | Price change | $605,990+0.2%$223/sqft |
Source: Lennar Homes Report a problem | ||
| 5/29/2026 | Listed for sale | $604,990$223/sqft |
Source: Lennar Homes Report a problem | ||
Public tax history
| Year | Property taxes | Tax assessment |
|---|---|---|
| 2024 | $416 +73.3% | $94,400 +410.3% |
| 2023 | $240 | $18,500 |
Find assessor info on the county website
Monthly payment
Est. payment
Payment breakdown
Explore the cost of this home by adjusting the details. Changes won't be saved.Climate risks
Neighborhood: 55044
Nearby schools
GreatSchools rating
- 6/10Akin Road Elementary SchoolGrades: PK-5Distance: 2.1 mi
- 5/10Levi P. Dodge Middle SchoolGrades: 6-8Distance: 3.3 mi
- 5/10Farmington High SchoolGrades: 9-12Distance: 0.7 mi
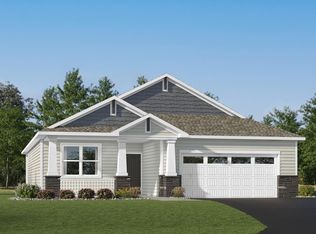
- $460,0002 bd2 ba1.5k sqft20092 Ginseng Way, Lakeville, MN 55044Pending
- $94,400-- bd-- ba-- sqft20100 Ginseng Way, Lakeville, MN 55044Off Market
- $503,7002 bd2 ba1.9k sqft20051 Gamma Ln, Lakeville, MN 55044Off Market
- $94,400-- bd-- ba-- sqft20104 Ginseng Way, Lakeville, MN 55044Off Market
- $433,7003 bd3 ba1.6k sqft20059 Gamma Ln, Lakeville, MN 55044Off Market
- $569,5003 bd3 ba1.6k sqft20047 Gamma Ln, Lakeville, MN 55044Sold
- $509,9903 bd3 ba1.7k sqft20093 Ginseng Way, Lakeville, MN 55044Pending
- $94,400-- bd-- ba-- sqft20097 Ginseng Way, Lakeville, MN 55044Off Market
A local agent can set up tours, give advice and negotiate with sellers.
Similar homes
- $515,2552 bd2 ba1.5k sqft20137 Ginseng Way, Lakeville, MN 55044New Construction

 NorthstarMLS as distributed by MLS GRID
 - from $531,9902 bd2 ba1.6k sqftComo Plan, Cedar Hills : Lifestyle Villa Collection, Lakeville, MN 55044New Construction
 Lennar Homes
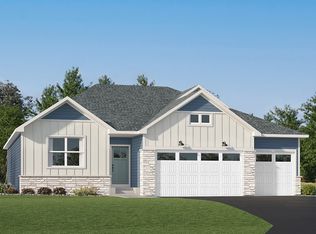
 - from $560,9903 bd2 ba1.9k sqftLugano Plan, Cedar Hills : Lifestyle Villa Collection, Lakeville, MN 55044New Construction
 Lennar Homes
 - $583,0605 bd4 ba2.9k sqft19971 Gladstone Trl, Lakeville, MN 55044For Sale
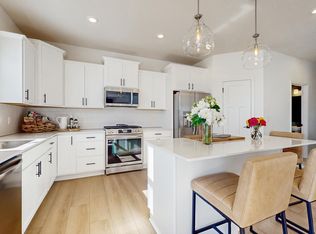 MLS ID #7052163, Lennar Minnesota, Lennar Sales Corp. NorthstarMLS as distributed by MLS GRID
 - from $560,9904 bd3 ba2.1k sqftBristol Plan, Amelia Meadows : Amelia Meadows Landmark, Lakeville, MN 55044New ConstructionLennar Homes
- $557,4855 bd3 ba2.5k sqft18349 Gladiator Dr, Lakeville, MN 55044New ConstructionNorthstarMLS as distributed by MLS GRID
- from $543,9903 bd2 ba1.9k sqftBirmingham Plan, Cedar Hills : Lifestyle Villa Collection, Lakeville, MN 55044New ConstructionLennar Homes
- $553,0355 bd3 ba2.5k sqft18364 Gladhurst Ln, Lakeville, MN 55044New ConstructionNorthstarMLS as distributed by MLS GRID
- $574,9902 bd2 ba1.8k sqft20087 Globe Dr, Lakeville, MN 55044For SaleMLS ID #7076537, Becca Kromer, Brandl/Anderson Realty. NorthstarMLS as distributed by MLS GRID
- from $558,9905 bd3 ba2.6k sqftDrake Plan, Voyageur Farms, Lakeville, MN 55044New ConstructionLennar Homes
- from $534,9905 bd3 ba2.5k sqftDavis Plan, Voyageur Farms, Lakeville, MN 55044New ConstructionLennar Homes
- $674,9903 bd3 ba2.9k sqft20053 Gorge Ln, Lakeville, MN 55044For SaleMLS ID #6823358, Becca Kromer, Brandl/Anderson Realty. NorthstarMLS as distributed by MLS GRID
- from $508,9902 bd2 ba1.7k sqftBrisbane Plan, Cedar Hills : Lifestyle Villa Collection, Lakeville, MN 55044New ConstructionLennar Homes
- $523,7475 bd3 ba2.5k sqft18346 Glancy Way, Lakeville, MN 55044New ConstructionNorthstarMLS as distributed by MLS GRID
- from $489,9902 bd2 ba1.5k sqftCordoba Plan, Cedar Hills : Lifestyle Villa Collection, Lakeville, MN 55044New ConstructionLennar Homes
- from $669,9903 bd3 ba2.9k sqftThe Sutton Plan, Reserve at Cedar Creek, Lakeville, MN 55044New ConstructionBrandl Anderson Homes
- from $536,9904 bd3 ba2.3k sqftMarkham Plan, Voyageur Farms, Lakeville, MN 55044New ConstructionLennar Homes
- $542,0003 bd2 ba1.8k sqft17250 Dimension Ave, Lakeville, MN 55044New ConstructionNorthstarMLS as distributed by MLS GRID
- from $458,9902 bd2 ba1.5k sqftBrighton Plan, Cedar Hills : Lifestyle Villa Collection, Lakeville, MN 55044New ConstructionLennar Homes
- $525,0004 bd4 ba2.2k sqft16105 Duvane Way, Lakeville, MN 55044For SaleMLS ID #7104258, Alyssa M. Hurlock, Edina Realty, Inc.. NorthstarMLS as distributed by MLS GRID
