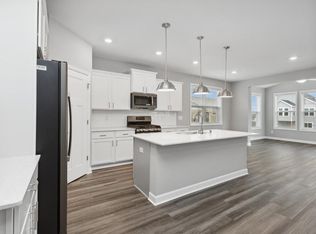
Welcome to the Brighton, part of Cedar Hills’ desirable Lifestyle Villas collection. This thoughtfully designed home offers an open main-level layout that seamlessly connects the Great Room—featuring a cozy electric fireplace—with the dining area and a spacious kitchen, making it ideal for both everyday living and entertaining. Head out to the covered patio to get a sense of outdoor living. A secondary bedroom is conveniently located at the front of the home, while the luxurious owner’s suite is privately tucked away at the rear, creating a peaceful retreat. Lennar’s smart home features provide modern convenience, while full HOA-maintained living includes lawn care, snow removal, garbage and recycling service, community irrigation, and maintenance of shared amenities. Residents enjoy access to an amenity center featuring an indoor entertaining space with a kitchenette, pickleball and bocce courts, outdoor dining areas, a bonfire space, and a gazebo. Cedar Hills offers an exceptional low-maintenance lifestyle and a wonderful place to call home.
Pending
$460,000
20092 Ginseng Way, Lakeville, MN 55044
2beds
1,585sqft
:
Get pre-qualified$2,995/mo
Single Family
Built in 2026
5,662 Square Feet Lot
$-- Zestimate®
$290/sqft
$179/mo HOA
What's special
- 58 days |
- 13 |
- 0 |
Zillow last checked:
Listing updated:
Listed by:
Samantha J Allen 651-724-1310,
Lennar Sales Corp
Source: NorthstarMLS as distributed by MLS GRID,MLS#: 7087727
Facts & features
Interior
Bedrooms & bathrooms
- Bedrooms: 2
- Bathrooms: 2
- Full bathrooms: 1
- 3/4 bathrooms: 1
Bedroom
- Level: Main
- Area: 169 Square Feet
- Dimensions: 13x13
Bedroom 2
- Level: Main
- Area: 121 Square Feet
- Dimensions: 11x11
Dining room
- Level: Main
- Area: 132 Square Feet
- Dimensions: 11x12
Garage
- Level: Main
- Area: 315 Square Feet
- Dimensions: 21x15
Kitchen
- Level: Main
- Area: 216 Square Feet
- Dimensions: 12x18
Living room
- Level: Main
- Area: 238 Square Feet
- Dimensions: 14x17
Patio
- Level: Main
- Area: 168 Square Feet
- Dimensions: 14x12
Heating
- Forced Air, Fireplace(s)
Cooling
- Central Air
Appliances
- Included: Air-To-Air Exchanger, Dishwasher, Disposal, Humidifier, Microwave, Range, Refrigerator, Stainless Steel Appliance(s), Tankless Water Heater
- Laundry: Gas Dryer Hookup, Laundry Room, Washer Hookup
Features
- Basement: None
- Number of fireplaces: 1
- Fireplace features: Electric, Family Room, Living Room
Interior area
- Total structure area: 1,585
- Total interior livable area: 1,585 sqft
- Finished area above ground: 1,585
- Finished area below ground: 0
Property
Parking
- Total spaces: 2
- Parking features: Attached, Asphalt
- Attached garage spaces: 2
Accessibility
- Accessibility features: None
Features
- Levels: One
- Stories: 1
- Patio & porch: Covered, Front Porch, Patio
- Fencing: None
Lot
- Size: 5,662 Square Feet
- Features: Sod Included in Price
Details
- Foundation area: 1585
- Parcel number: TBD
- Zoning description: Residential-Multi-Family,Residential-Single Family
Construction
Type & style
- Home type: SingleFamily
- Property subtype: Single Family
Materials
- Concrete, Frame
- Roof: Age 8 Years or Less,Asphalt,Pitched
Condition
- New construction: No
- Year built: 2026
Details
- Builder name: LENNAR
Utilities & green energy
- Electric: 200+ Amp Service
- Gas: Natural Gas
- Sewer: City Sewer/Connected
- Water: City Water/Connected
- Utilities for property: Underground Utilities
Community & HOA
Community
- Subdivision: Cedar Hills
HOA
- Has HOA: Yes
- Amenities included: Other
- Services included: Lawn Care, Professional Mgmt, Recreation Facility, Sanitation, Shared Amenities, Snow Removal
- HOA fee: $179 monthly
- HOA name: Associa
- HOA phone: 763-225-6400
Location
- Region: Lakeville
Financial & listing details
- Price per square foot: $290/sqft
- Tax assessed value: $94,400
- Annual tax amount: $416
- Date on market: 6/5/2026
- Road surface type: Paved
Estimated market value
Not available
Estimated sales range
Not available
Not available
Price history
| Date | Event | Price |
|---|---|---|
| 6/5/2026 | Pending sale | $460,000$290/sqft |
Source:  NorthstarMLS as distributed by MLS GRID #7087727 Report a problem NorthstarMLS as distributed by MLS GRID #7087727 Report a problem | ||
Public tax history
| Year | Property taxes | Tax assessment |
|---|---|---|
| 2024 | $416 +73.3% | $94,400 +410.3% |
| 2023 | $240 | $18,500 |
Find assessor info on the county website
Monthly payment
Est. payment
Payment breakdown
Explore the cost of this home by adjusting the details. Changes won't be saved.Climate risks
Neighborhood: 55044
Nearby schools
GreatSchools rating
- 6/10Akin Road Elementary SchoolGrades: PK-5Distance: 2.1 mi
- 5/10Levi P. Dodge Middle SchoolGrades: 6-8Distance: 3.3 mi
- 5/10Farmington High SchoolGrades: 9-12Distance: 0.7 mi
- $559,0003 bd3 ba2.7k sqft20096 Ginseng Way, Lakeville, MN 55044Pending

- $569,5003 bd3 ba1.6k sqft20047 Gamma Ln, Lakeville, MN 55044Sold
- $503,7002 bd2 ba1.9k sqft20051 Gamma Ln, Lakeville, MN 55044Off Market
- $94,400-- bd-- ba-- sqft20100 Ginseng Way, Lakeville, MN 55044Off Market
- $509,9903 bd3 ba1.7k sqft20093 Ginseng Way, Lakeville, MN 55044Pending
- $104,800-- bd-- ba-- sqft20026 Gallifrey Way, Lakeville, MN 55044Off Market
- $104,800-- bd-- ba-- sqft20018 Gallifrey Way, Lakeville, MN 55044Off Market
- $433,7003 bd3 ba1.6k sqft20059 Gamma Ln, Lakeville, MN 55044Off Market
A local agent can set up tours, give advice and negotiate with sellers.
Similar homes
- $515,2552 bd2 ba1.5k sqft20137 Ginseng Way, Lakeville, MN 55044New Construction

 NorthstarMLS as distributed by MLS GRID
 - $499,7352 bd2 ba1.5k sqft20024 Gaines Ct, Lakeville, MN 55044New ConstructionNorthstarMLS as distributed by MLS GRID
- $539,9004 bd3 ba2.2k sqft7449 203rd St W, Lakeville, MN 55044For Sale
 MLS ID #7099092, Caarin Pannkuk-The Property Geeks, Real Broker, LLC. NorthstarMLS as distributed by MLS GRID
 - $505,0003 bd2 ba1.8k sqft18374 Hamby Way, Lakeville, MN 55044For Sale
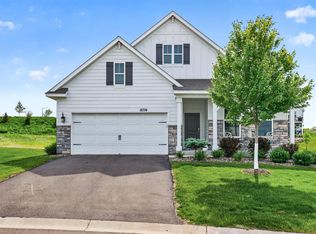 MLS ID #7084617, Dalila Ferguson, Keller Williams Select Realty. NorthstarMLS as distributed by MLS GRID
 - $459,0003 bd3 ba1.9k sqft7264 183rd St W, Lakeville, MN 55044For SaleMLS ID #7067846, Cayla Schluter, RE/MAX Results. NorthstarMLS as distributed by MLS GRID
- $459,9003 bd3 ba1.8k sqft4894 171st St W, Lakeville, MN 55044For SaleMLS ID #7068167, Troy F. Friedges, Coldwell Banker Realty. NorthstarMLS as distributed by MLS GRID
- $520,0002 bd2 ba1.6k sqft17989 Gresford Ln, Lakeville, MN 55044For SaleMLS ID #7096424, Hannah Sirek, Prandium Group Real Estate. NorthstarMLS as distributed by MLS GRID
- $574,8703 bd2 ba1.9k sqft20141 Ginseng Way, Lakeville, MN 55044New ConstructionNorthstarMLS as distributed by MLS GRID
- $529,9002 bd2 ba1.8k sqft20104 Globe Dr, Lakeville, MN 55044New ConstructionMLS ID #7010231, Tricia Riggin, Youngfield Homes, Inc. NorthstarMLS as distributed by MLS GRID
- $479,9904 bd3 ba2.1k sqft4881 171st St W, Lakeville, MN 55044New ConstructionNorthstarMLS as distributed by MLS GRID
- $599,6823 bd2 ba1.7k sqft7142 201st St W, Lakeville, MN 55044New ConstructionMLS ID #7094740, Lennar Minnesota, Lennar Sales Corp. NorthstarMLS as distributed by MLS GRID
- $449,9904 bd3 ba2.1k sqft17081 Draper Way, Lakeville, MN 55044New ConstructionNorthstarMLS as distributed by MLS GRID
- $489,0003 bd2 ba1.8k sqft17718 Everest Ave, Lakeville, MN 55044New ConstructionMLS ID #7057916, Tamara Erickson, Keyland Realty, LLC. NorthstarMLS as distributed by MLS GRID
- $489,0003 bd2 ba1.8k sqft17725 Everest Ave, Lakeville, MN 55044New ConstructionMLS ID #7057917, Tamara Erickson, Keyland Realty, LLC. NorthstarMLS as distributed by MLS GRID
- $479,9903 bd2 ba1.8k sqft17400 Durham Dr, Lakeville, MN 55044New ConstructionNorthstarMLS as distributed by MLS GRID
- $650,0004 bd3 ba1.9k sqft16309 Esprit Ct, Lakeville, MN 55044New ConstructionMLS ID #7117285, Lorraine Running, Edina Realty, Inc.. NorthstarMLS as distributed by MLS GRID
- $468,7604 bd4 ba2k sqft11095 203rd St W, Lakeville, MN 55044New ConstructionMLS ID #7109899, Lennar Minnesota, Lennar Sales Corp. NorthstarMLS as distributed by MLS GRID
- $499,9002 bd2 ba1.4k sqft20250 Keystone Ave, Lakeville, MN 55044New ConstructionMLS ID #6826400, Kyle C Krecklow, Robert Thomas Homes, Inc.. NorthstarMLS as distributed by MLS GRID
- $525,0003 bd2 ba1.8k sqft17714 Everest Ave, Lakeville, MN 55044New ConstructionMLS ID #7057911, Tamara Erickson, Keyland Realty, LLC. NorthstarMLS as distributed by MLS GRID
- $639,1162 bd2 ba1.8k sqft20187 Gothic Ave, Lakeville, MN 55044New ConstructionNorthstarMLS as distributed by MLS GRID
