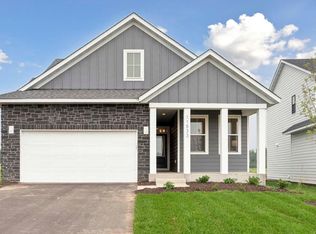
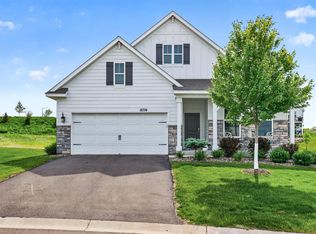
Welcome to the Aurora by Robert Thomas Homes in the exciting new Ritter Meadows community of Lakeville. Designed for easy, comfortable living, this thoughtfully crafted single-level home offers the perfect blend of convenience, functionality, and low-maintenance living.
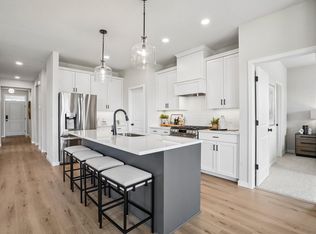
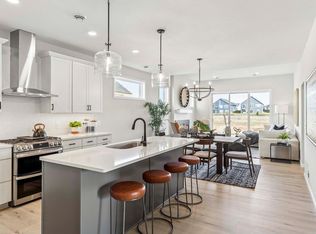
Imagine starting your day with coffee on the covered porch, preparing meals in the spacious morning kitchen, and enjoying an open layout designed to bring family and friends together. With two bedrooms and two bathrooms on the main level, including a private owner's suite, this home provides the right amount of space for both everyday living and hosting guests.
The large unfinished basement offers endless possibilities for the future, whether you envision additional living space, a fitness room, hobby area, or simply abundant storage. It's an opportunity to create a home that grows with your needs over time.
Beyond the home itself, Ritter Meadows offers a lifestyle centered around convenience and recreation. Residents enjoy easy access to shopping, dining, entertainment, major freeways, Lake Marion, and Antlers Park. Best of all, the homeowners association handles lawn care, snow removal, garbage, and recycling, giving you more time to enjoy your home, your community, and everything Lakeville has to offer.
If you're looking for a beautifully designed home in a vibrant, low-maintenance community, the Aurora at Ritter Meadows is an exceptional place to call home.
Active
Price cut: $15K (7/15)
$499,900
20250 Keystone Ave, Lakeville, MN 55044
2beds
1,433sqft
Single Family
Built in 2025
4,356 Square Feet Lot
$-- Zestimate®
$349/sqft
$198/mo HOA
What's special
Covered porchLarge unfinished basementSpacious morning kitchen
- 222 days |
- 60 |
- 2 |
Zillow last checked:
Listing updated:
Listed by:
Kelli A Keith 952-208-2073,
Robert Thomas Homes, Inc.,
Kyle C Krecklow 651-238-5550
Source: NorthstarMLS as distributed by MLS GRID,MLS#: 6826400
Facts & features
Interior
Bedrooms & bathrooms
- Bedrooms: 2
- Bathrooms: 2
- Full bathrooms: 1
- 3/4 bathrooms: 1
Bedroom
- Level: Main
Bedroom 2
- Level: Main
Deck
- Level: Main
Dining room
- Level: Main
Kitchen
- Level: Main
Living room
- Level: Main
Storage
- Level: Lower
Heating
- Forced Air
Cooling
- Central Air
Appliances
- Included: Air-To-Air Exchanger, Dishwasher, Disposal, Dryer, Exhaust Fan, Microwave, Range, Refrigerator, Stainless Steel Appliance(s), Washer, Water Softener Owned
- Laundry: Laundry Room, Main Level
Features
- Basement: Drain Tiled,Concrete,Storage Space,Sump Basket,Sump Pump,Unfinished,Walk-Out Access
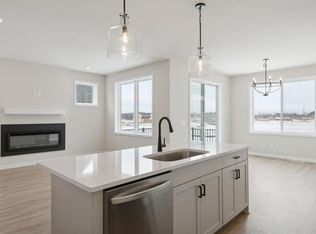
- Number of fireplaces: 1
- Fireplace features: Electric, Living Room
Interior area
- Total structure area: 2,327
- Total interior livable area: 1,433 sqft
- Finished area above ground: 1,433
- Finished area below ground: 0
Property
Parking
- Total spaces: 2
- Parking features: Attached, Asphalt
- Attached garage spaces: 2
Accessibility
- Accessibility features: None
Features
- Levels: One
- Stories: 1
- Patio & porch: Covered, Deck, Front Porch
Lot
- Size: 4,356 Square Feet
- Dimensions: 46 x 95
- Features: Sod Included in Price
Details
- Foundation area: 1433
- Parcel number: 226415104050
- Zoning description: Residential-Single Family
Construction
Type & style
- Home type: SingleFamily
- Property subtype: Single Family
Materials
- Roof: Age 8 Years or Less,Asphalt
Condition
- New construction: Yes
- Year built: 2025
Details
- Builder name: ROBERT THOMAS HOMES INC
Utilities & green energy
- Electric: 200+ Amp Service
- Gas: Natural Gas
- Sewer: City Sewer/Connected
- Water: City Water/Connected
Community & HOA
Community
- Subdivision: Ritter Meadows
HOA
- Has HOA: Yes
- Services included: Lawn Care, Professional Mgmt, Sanitation, Snow Removal
- HOA fee: $198 monthly
- HOA name: First Service Residential
- HOA phone: 952-277-2700
Location
- Region: Lakeville
Financial & listing details
- Price per square foot: $349/sqft
- Tax assessed value: $13,000
- Annual tax amount: $98
- Date on market: 12/11/2025
Estimated market value
Not available
Estimated sales range
Not available
Not available
Price history
| Date | Event | Price |
|---|---|---|
| 7/15/2026 | Price change | $499,900-2.9%$349/sqft |
Source:  NorthstarMLS as distributed by MLS GRID #6826400 Report a problem NorthstarMLS as distributed by MLS GRID #6826400 Report a problem | ||
| 6/9/2026 | Price change | $514,900-2.8%$359/sqft |
Source: NorthstarMLS as distributed by MLS GRID #6826400 Report a problem | ||
| 5/15/2026 | Price change | $529,900-1.7%$370/sqft |
Source: NorthstarMLS as distributed by MLS GRID #6826400 Report a problem | ||
| 4/10/2026 | Price change | $539,000-0.9%$376/sqft |
Source: NorthstarMLS as distributed by MLS GRID #6826400 Report a problem | ||
| 3/6/2026 | Price change | $544,010+1.5%$380/sqft |
Source: NorthstarMLS as distributed by MLS GRID #6826400 Report a problem | ||
| 1/8/2026 | Price change | $536,010+0.4%$374/sqft |
Source: NorthstarMLS as distributed by MLS GRID #6826400 Report a problem | ||
| 12/11/2025 | Listed for sale | $534,010+360.4%$373/sqft |
Source: NorthstarMLS as distributed by MLS GRID #6826400 Report a problem | ||
| 9/26/2025 | Sold | $116,000$81/sqft |
Source: Public Record Report a problem | ||
Public tax history
| Year | Property taxes | Tax assessment |
|---|---|---|
| 2024 | $98 | $13,000 |
Find assessor info on the county website
Monthly payment
Est. payment
Payment breakdown
Explore the cost of this home by adjusting the details. Changes won't be saved.Climate risks
Neighborhood: 55044
Nearby schools
GreatSchools rating
- 7/10Lake Marion Elementary SchoolGrades: K-5Distance: 2.2 mi
- 7/10Kenwood Trail Middle SchoolGrades: 6-8Distance: 1.6 mi
- 10/10Lakeville South High SchoolGrades: 9-12Distance: 1.7 mi
- $540,7263 bd3 ba2k sqft11533 202nd St W, Lakeville, MN 55044Sold
- $574,9003 bd3 ba2.6k sqft11549 202nd St W, Lakeville, MN 55044New Construction
- $588,4003 bd3 ba2.6k sqft11565 202nd St W, Lakeville, MN 55044Sold

- $519,9002 bd2 ba1.6k sqft20262 Keystone Ave, Lakeville, MN 55044New Construction
- $555,3753 bd3 ba2.6k sqft11573 202nd St W, Lakeville, MN 55044Sold
- $625,000-- bd-- ba-- sqft11541 202nd St W, Lakeville, MN 55044Sold
- $519,4902 bd2 ba2.8k sqft11557 202nd St W, Lakeville, MN 55044Sold
- $570,4105 bd4 ba3.2k sqft11566 202nd St W, Lakeville, MN 55044Sold
A local agent can set up tours, give advice and negotiate with sellers.
Similar homes
- $519,9002 bd2 ba1.6k sqft20262 Keystone Ave, Lakeville, MN 55044New Construction
 MLS ID #7048050, Kelli A Keith, Robert Thomas Homes, Inc.. NorthstarMLS as distributed by MLS GRID
 - $499,9003 bd3 ba2.1k sqft20263 Keystone Ave, Lakeville, MN 55044New Construction
 MLS ID #6826602, Kelli A Keith, Robert Thomas Homes, Inc.. NorthstarMLS as distributed by MLS GRID
 - $539,9003 bd2 ba1.7k sqft11613 202nd St W, Lakeville, MN 55044New Construction
 MLS ID #7057918, Kelli A Keith, Robert Thomas Homes, Inc.. NorthstarMLS as distributed by MLS GRID
 - $510,0003 bd2 ba1.8k sqft18374 Hamby Way, Lakeville, MN 55044For Sale
 MLS ID #7084617, Dalila Ferguson, Keller Williams Select Realty. NorthstarMLS as distributed by MLS GRID
 - $499,9004 bd3 ba2k sqft7765 205th St W, Lakeville, MN 55044For SaleMLS ID #7092331, Bryce Schuenke, Keller Williams Preferred Rlty. NorthstarMLS as distributed by MLS GRID
- $514,9004 bd3 ba2k sqft18192 Hartlin Ave, Lakeville, MN 55044For SaleMLS ID #7062697, Rami Qarmout, Coldwell Banker Realty. NorthstarMLS as distributed by MLS GRID
- $530,0002 bd2 ba1.6k sqft17989 Gresford Ln, Lakeville, MN 55044For SaleMLS ID #7096424, Hannah Sirek, Prandium Group Real Estate. NorthstarMLS as distributed by MLS GRID
- $395,1653 bd3 ba1.5k sqft11160 203rd St W, Lakeville, MN 55044New ConstructionNorthstarMLS as distributed by MLS GRID
- $487,9004 bd4 ba2k sqft11077 203rd St W, Lakeville, MN 55044New ConstructionMLS ID #7063641, Lennar Minnesota, Lennar Sales Corp. NorthstarMLS as distributed by MLS GRID
- $395,6653 bd3 ba1.5k sqft11154 203rd St W, Lakeville, MN 55044New ConstructionMLS ID #7109900, Lennar Minnesota, Lennar Sales Corp. NorthstarMLS as distributed by MLS GRID
- $529,9002 bd2 ba1.8k sqft20104 Globe Dr, Lakeville, MN 55044New ConstructionMLS ID #7010231, Tricia Riggin, Youngfield Homes, Inc. NorthstarMLS as distributed by MLS GRID
- $489,9002 bd2 ba1.8k sqft17956 Greenwich Way, Lakeville, MN 55044New ConstructionMLS ID #7004525, Tracy Hummelgard, Youngfield Homes, Inc. NorthstarMLS as distributed by MLS GRID
- $489,0003 bd2 ba1.8k sqft17725 Everest Ave, Lakeville, MN 55044New ConstructionMLS ID #7057917, Tamara Erickson, Keyland Realty, LLC. NorthstarMLS as distributed by MLS GRID
- $479,9903 bd2 ba1.8k sqft17400 Durham Dr, Lakeville, MN 55044New ConstructionNorthstarMLS as distributed by MLS GRID
- $545,9003 bd2 ba1.8k sqft5408 176th St W, Lakeville, MN 55044New ConstructionMLS ID #7094755, Daniel K Schmitt, Keller Williams Realty Integrity Lakes. NorthstarMLS as distributed by MLS GRID
- $574,8703 bd2 ba1.9k sqft20141 Ginseng Way, Lakeville, MN 55044New ConstructionNorthstarMLS as distributed by MLS GRID
- $489,0003 bd2 ba1.8k sqft17718 Everest Ave, Lakeville, MN 55044New ConstructionMLS ID #7057916, Tamara Erickson, Keyland Realty, LLC. NorthstarMLS as distributed by MLS GRID
- $364,7583 bd3 ba1.5k sqft11034 203rd St W, Lakeville, MN 55044New ConstructionNorthstarMLS as distributed by MLS GRID
- $615,7353 bd2 ba1.7k sqft7142 201st St W, Lakeville, MN 55044New ConstructionMLS ID #7094740, Lennar Minnesota, Lennar Sales Corp. NorthstarMLS as distributed by MLS GRID
- $542,0003 bd2 ba1.8k sqft17250 Dimension Ave, Lakeville, MN 55044New ConstructionNorthstarMLS as distributed by MLS GRID
