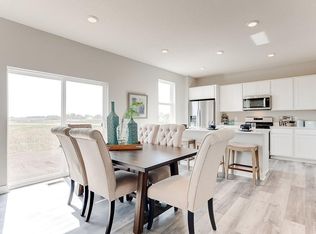
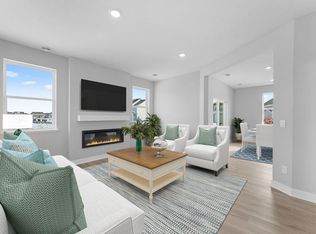
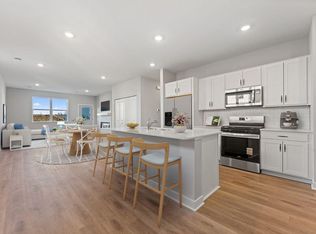
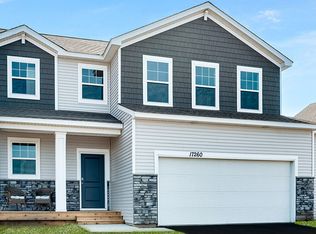
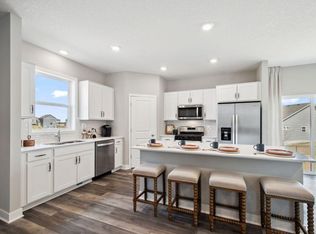
Ask how you can receive a fixed 30-year government rate at 5.50% or a conventional rate of 5.99% PLUS $5,000 in closing costs! Welcome to your new construction dream home! This stunning 3-bedroom residence features an open-concept layout, perfect for modern living. The spacious kitchen is beautifully appointed with quartz countertops, stainless steel appliances, and stylish finishes that blend form and function. Upstairs, the versatile loft will become your favorite hangout spot! Here you will also find all 3 bedrooms, 2 bathrooms (including the primary suite) and a laundry room! Enjoy the convenience of 2.5 car garage and spacious yard that includes an irrigation system! An industry-leading Smart Home technology package comes with this home for peace of mind! Located just a few minutes from major retail and dining, this home offers the perfect balance of comfort and convenience. Take advantage of resort-style community amenities, including an outdoor heated pool, 2 pickleball courts, a sport court, fitness and yoga rooms, a clubhouse with a private meeting space, playground and more! Discover luxury living and an active lifestyle - all in one incredible place to call home!
Active with contingency
$425,000
17077 Draper Way, Lakeville, MN 55044
3beds
1,842sqft
Single Family
Built in 2026
8,840 Square Feet Lot
$-- Zestimate®
$231/sqft
$82/mo HOA
What's special
- 1 day
- 194
- 7
Likely to sell faster than
Zillow last checked:
Listing updated:
Listed by:
Jerod Marson 808-205-7669,
D.R. Horton, Inc.,
Amy Stevens 952-261-7815
Source: NorthstarMLS as distributed by MLS GRID,MLS#: 7172954
Facts & features
Interior
Bedrooms & bathrooms
- Bedrooms: 3
- Bathrooms: 3
- Full bathrooms: 1
- 3/4 bathrooms: 1
- 1/2 bathrooms: 1
Bedroom
- Level: Upper
- Area: 195 Square Feet
- Dimensions: 15 x 13
Bedroom 2
- Level: Upper
- Area: 182 Square Feet
- Dimensions: 14 x 13
Bedroom 3
- Level: Upper
- Area: 156 Square Feet
- Dimensions: 13 x 12
Dining room
- Level: Main
- Area: 130 Square Feet
- Dimensions: 13 x 10
Family room
- Level: Main
- Area: 210 Square Feet
- Dimensions: 15 x 14
Kitchen
- Level: Main
- Area: 130 Square Feet
- Dimensions: 13 x 10
Loft
- Level: Upper
- Area: 165 Square Feet
- Dimensions: 15 x 11
Heating
- Forced Air, Fireplace(s)
Cooling
- Central Air
Appliances
- Included: Air-To-Air Exchanger, Dishwasher, Disposal, ENERGY STAR Qualified Appliances, Exhaust Fan, Humidifier, Microwave, Range, Stainless Steel Appliance(s)
- Laundry: Electric Dryer Hookup, Laundry Room, Upper Level, Washer Hookup
Features
- Basement: None
- Number of fireplaces: 1
- Fireplace features: Circulating, Electric, Family Room
Interior area
- Total structure area: 1,842
- Total interior livable area: 1,842 sqft
- Finished area above ground: 1,842
- Finished area below ground: 0
Property
Parking
- Total spaces: 2.5
- Parking features: Attached, Asphalt, Garage Door Opener
- Attached garage spaces: 2.5
- Has uncovered spaces: Yes
- Details: Garage Dimensions (23 x 25), Garage Door Height (7), Garage Door Width (16)
Accessibility
- Accessibility features: No Stairs External
Features
- Levels: Two
- Stories: 2
- Pool features: Shared
Lot
- Size: 8,840 Square Feet
- Dimensions: 52 x 142 x 73 x 142
- Features: Sod Included in Price
Details
- Foundation area: 786
- Parcel number: 221510002040
- Zoning description: Residential-Single Family
Construction
Type & style
- Home type: SingleFamily
- Property subtype: Single Family
Materials
- Concrete, Frame
- Roof: Age 8 Years or Less,Architectural Shingle,Asphalt,Pitched
Condition
- New construction: Yes
- Year built: 2026
Details
- Builder name: D.R. HORTON
Utilities & green energy
- Electric: Circuit Breakers, 200+ Amp Service
- Gas: Natural Gas
- Sewer: City Sewer/Connected
- Water: City Water/Connected
- Utilities for property: Underground Utilities
Community & HOA
Community
- Subdivision: Brookshire
HOA
- Has HOA: Yes
- Amenities included: Other, Patio
- Services included: Other, Professional Mgmt, Recreation Facility, Sanitation, Shared Amenities
- HOA fee: $246 quarterly
- HOA name: New Concepts
- HOA phone: 952-922-2500
Location
- Region: Lakeville
Financial & listing details
- Price per square foot: $231/sqft
- Tax assessed value: $114,500
- Annual tax amount: $1,646
- Date on market: 11/14/2026
- Cumulative days on market: 43 days
- Road surface type: Paved
Estimated market value
Not available
Estimated sales range
Not available
Not available
Price history
| Date | Event | Price |
|---|---|---|
| 11/14/2026 | Listed for sale | $425,000$231/sqft |
Source:  NorthstarMLS as distributed by MLS GRID #7172954 Report a problem | ||
| 10/12/2026 | Listing removed | $425,000$231/sqft |
Source: NorthstarMLS as distributed by MLS GRID #7124968 Report a problem | ||
| 8/12/2026 | Price change | $425,000-2.3%$231/sqft |
Source: NorthstarMLS as distributed by MLS GRID #7124968 Report a problem | ||
| 8/3/2026 | Price change | $434,9900%$236/sqft |
Source:  DR Horton Report a problem | ||
| 8/2/2026 | Price change | $435,065+0%$236/sqft |
Source: DR Horton Report a problem | ||
| 7/27/2026 | Price change | $434,990-1.1%$236/sqft |
Source: NorthstarMLS as distributed by MLS GRID #7072896 Report a problem | ||
| 7/13/2026 | Price change | $439,990-2.2%$239/sqft |
Source: NorthstarMLS as distributed by MLS GRID #7072896 Report a problem | ||
| 6/29/2026 | Price change | $450,000-2.2%$244/sqft |
Source: NorthstarMLS as distributed by MLS GRID #7072896 Report a problem | ||
| 6/15/2026 | Price change | $459,990-0.7%$250/sqft |
Source: NorthstarMLS as distributed by MLS GRID #7072896 Report a problem | ||
| 5/12/2026 | Listed for sale | $463,085$251/sqft |
Source: NorthstarMLS as distributed by MLS GRID #7072896 Report a problem | ||
Public tax history
| Year | Property taxes | Tax assessment |
|---|---|---|
| 2025 | $1,646 +64.9% | $114,500 +2.3% |
| 2024 | $998 +108.8% | $111,900 +0.3% |
| 2023 | $478 +97.5% | $111,600 +218.9% |
| 2022 | $242 | $35,000 |
Find assessor info on the county website
Monthly payment
Est. payment
Payment breakdown
Explore the cost of this home by adjusting the details. Changes won't be saved.Climate risks
Neighborhood: 55044

Similar homes
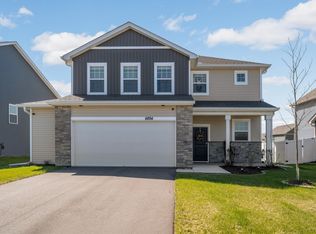
- $439,9003 bd3 ba1.8k sqft4894 171st St W, Lakeville, MN 55044For Sale
 MLS ID #7165558, Troy F. Friedges, Coldwell Banker Realty. NorthstarMLS as distributed by MLS GRID
- from $441,9903 bd3 ba1.8k sqftThe Sienna Plan, Brookshire, Lakeville, MN 55044New Construction
 DR Horton
- $445,0004 bd3 ba2.1k sqft17081 Draper Way, Lakeville, MN 55044New Construction
 NorthstarMLS as distributed by MLS GRID
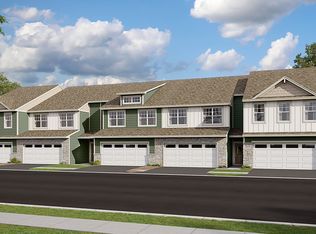
- from $391,9903 bd3 ba1.8k sqftThe Fairhaven Plan, Brookshire, Lakeville, MN 55044New Construction
 DR Horton
- $484,9904 bd3 ba2.3k sqft4853 171st St W, Lakeville, MN 55044New ConstructionNorthstarMLS as distributed by MLS GRID
- $509,9904 bd3 ba1.9k sqft17396 Dulles Ln, Lakeville, MN 55044New ConstructionNorthstarMLS as distributed by MLS GRID
- $381,1404 bd3 ba1.9k sqft17122 Dysart Pl, Lakeville, MN 55044New ConstructionNorthstarMLS as distributed by MLS GRID
- $366,3003 bd3 ba1.8k sqft17120 Dysart Pl, Lakeville, MN 55044New ConstructionNorthstarMLS as distributed by MLS GRID
- $380,0004 bd3 ba1.9k sqft17114 Dysart Pl, Lakeville, MN 55044New ConstructionNorthstarMLS as distributed by MLS GRID
- $519,9904 bd4 ba2.2k sqft17412 Dulles Ln, Lakeville, MN 55044New ConstructionNorthstarMLS as distributed by MLS GRID
- $365,0003 bd3 ba1.8k sqft17118 Dysart Pl, Lakeville, MN 55044New ConstructionNorthstarMLS as distributed by MLS GRID
- $399,9904 bd3 ba1.9k sqft17551 Driscoll Pl, Lakeville, MN 55044New ConstructionNorthstarMLS as distributed by MLS GRID
- $399,9903 bd3 ba1.8k sqft17543 Driscoll Pl, Lakeville, MN 55044New ConstructionNorthstarMLS as distributed by MLS GRID
- $525,0004 bd3 ba2.5k sqft17240 Durham Dr, Lakeville, MN 55044New ConstructionMLS ID #6711495, Ashley Relopez, D.R. Horton, Inc.. NorthstarMLS as distributed by MLS GRID
- $390,0003 bd3 ba1.8k sqft17549 Driscoll Pl, Lakeville, MN 55044New ConstructionNorthstarMLS as distributed by MLS GRID
- $404,9904 bd3 ba1.9k sqft17541 Driscoll Pl, Lakeville, MN 55044New ConstructionNorthstarMLS as distributed by MLS GRID
- $550,0004 bd4 ba2.4k sqft17232 Durham Dr, Lakeville, MN 55044New ConstructionMLS ID #6711500, Amy Stevens, D.R. Horton, Inc.. NorthstarMLS as distributed by MLS GRID
