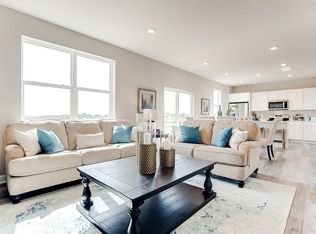
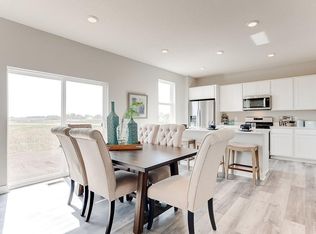
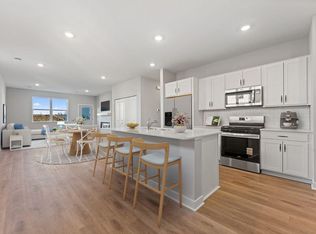
***Ask how you can receive a 5.5% Conv or 5.50% Gov rate and up to $5,000 in closing costs when using D.R. Horton’s preferred lender!*** Welcome to the new Louisville floorplan in Brookshire! This home has more storage, larger rooms, a secluded home office and an open concept feel but with some separation. All of this with the 3.5-car garage of your dreams! This beautiful 4-bedroom home is designed for today’s lifestyle and comfort. Showcasing white cabinetry, quartz countertops, stainless-steel appliances, and a complete smart home technology package! Upstairs, you will find all four generously sized bedrooms, with walk-in closets in every room, and an enormous walk-in closet in the primary bedroom! Set within a vibrant community offering resort-style living, you’ll enjoy access to a state-of-the-art clubhouse, fitness center, heated outdoor pool, playground, 2 pickle ball courts, a sport court, and more! All of this is located just minutes from major retailers and a popular shopping hub, putting everyday essentials and entertainment close to home! Experience the perfect combination of modern design, smart home features, and unbeatable amenities – all in a prime location!
Pending
Price cut: $75 (8/3)
$475,000
17073 Draper Way, Lakeville, MN 55044
4beds
2,391sqft
Single Family
Built in 2026
8,435 Square Feet Lot
$501,900 Zestimate®
$199/sqft
$82/mo HOA
What's special
Modern designHeated outdoor poolSport courtSmart home featuresStainless-steel appliancesSecluded home officeWhite cabinetry
- 41 days
- 85
- 0
Zillow last checked:
Listing updated:
Listed by:
Jerod Marson 808-205-7669,
D.R. Horton, Inc.,
Jordyn McKamie 612-940-6985
Source: NorthstarMLS as distributed by MLS GRID,MLS#: 7124972
Facts & features
Interior
Bedrooms & bathrooms
- Bedrooms: 4
- Bathrooms: 3
- Full bathrooms: 1
- 3/4 bathrooms: 1
- 1/2 bathrooms: 1
Bedroom
- Level: Upper
- Area: 265.6 Square Feet
- Dimensions: 16.6 x 16
Bedroom 2
- Level: Upper
- Area: 168 Square Feet
- Dimensions: 12 x 14
Bedroom 3
- Level: Upper
- Area: 182 Square Feet
- Dimensions: 14 x 13
Bedroom 4
- Level: Upper
- Area: 138 Square Feet
- Dimensions: 12 x 11.5
Dining room
- Level: Main
- Area: 182 Square Feet
- Dimensions: 13 x 14
Family room
- Level: Main
- Area: 224 Square Feet
- Dimensions: 16 x 14
Kitchen
- Level: Main
- Area: 94.5 Square Feet
- Dimensions: 10.5 x 9
Office
- Level: Main
- Area: 90 Square Feet
- Dimensions: 9 x 10
Walk in closet
- Level: Upper
- Area: 72 Square Feet
- Dimensions: 9 x 8
Heating
- Forced Air, Fireplace(s), Humidifier
Cooling
- Central Air
Appliances
- Included: Air-To-Air Exchanger, Dishwasher, Disposal, ENERGY STAR Qualified Appliances, Exhaust Fan, Humidifier, Microwave, Range, Stainless Steel Appliance(s), Tankless Water Heater
- Laundry: Electric Dryer Hookup, Laundry Room, Upper Level, Washer Hookup
Features
- Basement: None
- Number of fireplaces: 1
- Fireplace features: Circulating, Electric, Family Room
Interior area
- Total structure area: 2,391
- Total interior livable area: 2,391 sqft
- Finished area above ground: 2,391
- Finished area below ground: 0
Property
Parking
- Total spaces: 3.5
- Parking features: Attached, Asphalt, Garage Door Opener
- Attached garage spaces: 3.5
- Has uncovered spaces: Yes
- Details: Garage Door Height (7), Garage Door Width (16)
Accessibility
- Accessibility features: No Stairs External
Features
- Levels: Two
- Stories: 2
- Patio & porch: Patio
- Has private pool: Yes
- Pool features: In Ground, Heated, Outdoor Pool, Shared
Lot
- Size: 8,435 Square Feet
- Dimensions: 52 x 142 x 73 x 131
- Features: Sod Included in Price
Details
- Foundation area: 965
- Parcel number: 221510002030
- Zoning description: Residential-Single Family
Construction
Type & style
- Home type: SingleFamily
- Property subtype: Single Family
Materials
- Concrete, Frame
- Roof: Age 8 Years or Less,Architectural Shingle,Asphalt,Pitched
Condition
- New construction: Yes
- Year built: 2026
Details
- Builder name: D.R. HORTON
Utilities & green energy
- Electric: Circuit Breakers, 200+ Amp Service
- Gas: Natural Gas
- Sewer: City Sewer/Connected
- Water: City Water/Connected
- Utilities for property: Underground Utilities
Community & HOA
Community
- Subdivision: Brookshire
HOA
- Has HOA: Yes
- Amenities included: Other, Patio
- Services included: Professional Mgmt, Recreation Facility, Sanitation, Shared Amenities
- HOA fee: $246 quarterly
- HOA name: New Concepts
- HOA phone: 952-922-2500
Location
- Region: Lakeville
Financial & listing details
- Price per square foot: $199/sqft
- Tax assessed value: $114,500
- Annual tax amount: $1,646
- Date on market: 8/10/2026
- Cumulative days on market: 132 days
- Road surface type: Paved
Estimated market value
$501,900
$477,000 - $527,000
$3,159/mo
Price history
| Date | Event | Price |
|---|---|---|
| 8/20/2026 | Pending sale | $475,000$199/sqft |
Source:  NorthstarMLS as distributed by MLS GRID #7124972 Report a problem NorthstarMLS as distributed by MLS GRID #7124972 Report a problem | ||
| 8/3/2026 | Price change | $475,0000%$199/sqft |
Source:  DR Horton Report a problem DR Horton Report a problem | ||
| 8/2/2026 | Price change | $475,075+0%$199/sqft |
Source: DR Horton Report a problem | ||
| 7/27/2026 | Price change | $475,000-2.1%$199/sqft |
Source: NorthstarMLS as distributed by MLS GRID #7072899 Report a problem | ||
| 7/9/2026 | Price change | $485,000-2.4%$203/sqft |
Source: NorthstarMLS as distributed by MLS GRID #7072899 Report a problem | ||
| 6/15/2026 | Price change | $496,990-0.6%$208/sqft |
Source: NorthstarMLS as distributed by MLS GRID #7072899 Report a problem | ||
| 5/12/2026 | Listed for sale | $499,990$209/sqft |
Source: NorthstarMLS as distributed by MLS GRID #7072899 Report a problem | ||
Public tax history
| Year | Property taxes | Tax assessment |
|---|---|---|
| 2025 | $1,646 +64.9% | $114,500 +2.3% |
| 2024 | $998 +108.8% | $111,900 +0.3% |
| 2023 | $478 +97.5% | $111,600 +218.9% |
| 2022 | $242 | $35,000 |
Find assessor info on the county website
Monthly payment
Est. payment
Payment breakdown
Explore the cost of this home by adjusting the details. Changes won't be saved.Climate risks
Neighborhood: 55044
Similar homes
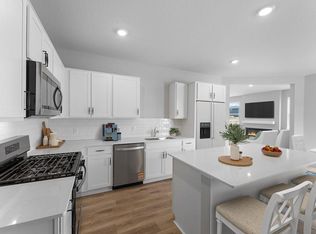
- $479,9904 bd3 ba2.3k sqft17089 Draper Way, Lakeville, MN 55044New Construction
 NorthstarMLS as distributed by MLS GRID
 - $459,9904 bd3 ba2.1k sqft4881 171st St W, Lakeville, MN 55044New Construction
 NorthstarMLS as distributed by MLS GRID
 - from $480,9904 bd3 ba2.3k sqftThe Louisville Plan, Brookshire, Lakeville, MN 55044New Construction
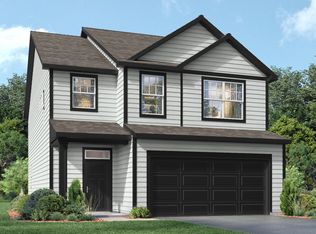 DR Horton
 - $449,9904 bd3 ba2.1k sqft17081 Draper Way, Lakeville, MN 55044New Construction
 MLS ID #7083755, Alex Barnett, D.R. Horton, Inc.. NorthstarMLS as distributed by MLS GRID
 - $499,9904 bd3 ba1.9k sqft17428 Dulles Ln, Lakeville, MN 55044New ConstructionMLS ID #7103365, Jordyn McKamie, D.R. Horton, Inc.. NorthstarMLS as distributed by MLS GRID
- $425,0003 bd3 ba1.8k sqft17077 Draper Way, Lakeville, MN 55044New ConstructionMLS ID #7124968, Alex Barnett, D.R. Horton, Inc.. NorthstarMLS as distributed by MLS GRID
- $449,9003 bd3 ba1.8k sqft4894 171st St W, Lakeville, MN 55044For SaleMLS ID #7068167, Troy F. Friedges, Coldwell Banker Realty. NorthstarMLS as distributed by MLS GRID
- $439,9903 bd3 ba1.8k sqft4867 171st St W, Lakeville, MN 55044New ConstructionNorthstarMLS as distributed by MLS GRID
- $485,0004 bd3 ba2.1k sqft18135 Gladstone Trl, Lakeville, MN 55044For SaleMLS ID #7129100, Sandra Warfield, RE/MAX Advantage Plus. NorthstarMLS as distributed by MLS GRID
- $529,9904 bd4 ba2.2k sqft17412 Dulles Ln, Lakeville, MN 55044New ConstructionNorthstarMLS as distributed by MLS GRID
- $525,0003 bd2 ba1.8k sqft17250 Dimension Ave, Lakeville, MN 55044New ConstructionNorthstarMLS as distributed by MLS GRID
- $545,0004 bd4 ba2.4k sqft17420 Dulles Ln, Lakeville, MN 55044New ConstructionNorthstarMLS as distributed by MLS GRID
- $578,5104 bd3 ba2.7k sqft4645 173rd St W, Lakeville, MN 55044New ConstructionNorthstarMLS as distributed by MLS GRID
- $650,0005 bd4 ba3k sqft4659 173rd St W, Lakeville, MN 55044New ConstructionNorthstarMLS as distributed by MLS GRID
- $664,9905 bd5 ba3.1k sqft4687 173rd St W, Lakeville, MN 55044New ConstructionNorthstarMLS as distributed by MLS GRID
- $699,9905 bd4 ba3.4k sqft17641 Dresden Pl, Lakeville, MN 55044New ConstructionNorthstarMLS as distributed by MLS GRID
