Skip main navigation
Pending
  • Price cut: $17.9K (5/11)
    $399,990

    17069 Draper Way, Lakeville, MN 55044

    2beds
    1,240sqft
    : 
    Loading
    Get pre-qualified
    Single Family
    Built in 2026
    8,043 Square Feet Lot
    $-- Zestimate®
    $323/sqft
    $82/mo HOA

    What's special

    Heated outdoor poolPickleball courtsLight and bright kitchenStainless steel appliancesWhite subway tile backsplashQuartz countertops
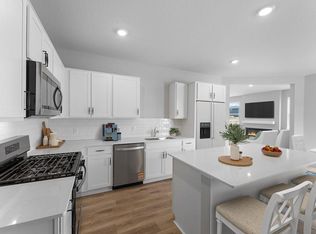
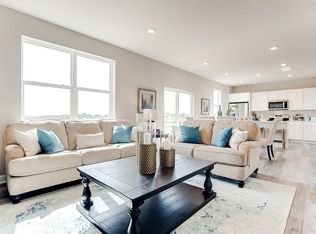
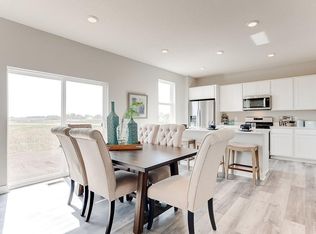
    Ask how you can receive up to $5,000 in closing costs when using D.R. Horton’s preferred lender! Our Sawyer floorplan; a thoughtfully designed one-level home with a light and bright kitchen, 2 bedrooms, 2 baths, and a cozy living room with electric fireplace overlooking your backyard! This lovely kitchen is the heart of the home, with white cabinetry accented by black hardware and white subway tile backsplash, stainless steel appliances and quartz countertops. Plus, a pantry for added ease and convenience! Garage is an oversized 2.5 stalls, providing you extra storage space and room to maneuver! Sod and irrigation are included! Your home also comes with an easy-to-use Smart Home technology package for peace of mind! Plus, enjoy all of the resort-style amenities as a resident of the Brookshire community! There is a state-of-the-art clubhouse, with fitness center, yoga studio, and locker rooms with showers. A heated outdoor pool is the centerpiece to enjoyable amenities such as pickleball courts, bocce ball, both indoor and outdoor gathering spaces, playground and more! We are located just a few minutes from dining, shopping and those conveniences you expect!
    76 days
    |
    14
    |
    0
    |

    Zillow last checked:

    Listing updated:

    Listed by:

    Kelly M. Jay 612-704-5794,

    D.R. Horton, Inc.,

    Jordyn McKamie 612-940-6985

    Source: NorthstarMLS as distributed by MLS GRID,MLS#: 7064419MLS Logo

      Facts & features

      Interior

      Bedrooms & bathrooms
      • Bedrooms: 2
      • Bathrooms: 2
      • Full bathrooms: 1
      • 3/4 bathrooms: 1
      Bathroom
      • Description: 3/4 Primary,Bathroom Ensuite,Private Primary,Main Floor Full Bath,Walk-In Shower Stall
      Dining room
      • Description: Eat In Kitchen,Informal Dining Room
      Heating
      • Forced Air
      Cooling
      • Central Air
      Appliances
      • Included: Air-To-Air Exchanger, Dishwasher, Disposal, Exhaust Fan, Humidifier, Microwave, Range, Stainless Steel Appliance(s), Tankless Water Heater
      • Laundry: Electric Dryer Hookup, Laundry Closet, Main Level, Washer Hookup
      Features
      • Basement: None
      • Number of fireplaces: 1
      • Fireplace features: Electric, Family Room, Living Room
      Interior area
      • Total structure area: 1,240
      • Total interior livable area: 1,240 sqft
      • Finished area above ground: 1,240
      • Finished area below ground: 0

      Property

      Parking
      • Total spaces: 2.5
      • Parking features: Attached, Asphalt, Garage Door Opener
      • Attached garage spaces: 2.5
      • Has uncovered spaces: Yes
      • Details: Garage Dimensions (22x25), Garage Door Height (7), Garage Door Width (16)
      Accessibility
      • Accessibility features: No Stairs External, No Stairs Internal
      Features
      • Levels: One
      • Stories: 1
      • Patio & porch: Patio
      • Pool features: Shared
      Lot
      • Size: 8,043 Square Feet
      • Dimensions: 52 x 131 x 72 x 131
      • Features: Sod Included in Price
      Details
      • Foundation area: 1144
      • Parcel number: 221510002020
      • Zoning description: Residential-Single Family

      Construction

      Type & style
      • Home type: SingleFamily
      • Property subtype: Single Family
      Materials
      • Roof: Age 8 Years or Less,Asphalt
      Condition
      • New construction: Yes
      • Year built: 2026
      Details
      • Builder name: D.R. HORTON

      Utilities & green energy

      • Electric: 200+ Amp Service
      • Gas: Natural Gas
      • Sewer: City Sewer/Connected
      • Water: City Water/Connected
      • Utilities for property: Underground Utilities

      Community & HOA

      Community
      • Subdivision: Brookshire
      HOA
      • Has HOA: Yes
      • Services included: Professional Mgmt, Recreation Facility, Sanitation, Shared Amenities
      • HOA fee: $246 quarterly
      • HOA name: New Concepts
      • HOA phone: 952-922-2500
      Location
      • Region: Lakeville

      Financial & listing details

      • Price per square foot: $323/sqft
      • Tax assessed value: $111,900
      • Annual tax amount: $1,646
      • Date on market: 4/29/2026
      • Cumulative days on market: 39 days
      • Road surface type: Paved

        Estimated market value

        Not available

        Estimated sales range

        Not available

        Not available

        Price history

        DateEventPrice
        5/19/2026Pending sale$399,990$323/sqft
        Source: NorthstarMLS as distributed by MLS GRID #7064419 Report a problem
        5/11/2026Price change$399,990-4.3%$323/sqft
        Source: NorthstarMLS as distributed by MLS GRID #7064419 Report a problem
        4/28/2026Price change$417,915+0.5%$337/sqft
        Source: DR Horton Report a problem
        4/2/2026Listed for sale$415,915$335/sqft
        Source: DR Horton Report a problem

        Public tax history

        YearProperty taxesTax assessment
        2024$998 +108.8%$111,900 +0.3%
        2023$478 +97.5%$111,600 +218.9%
        2022$242 $35,000
        Find assessor info on the county website

        Monthly payment

        Est. payment

        Payment breakdown

        Explore the cost of this home by adjusting the details. Changes won't be saved.
        All calculations are estimates and provided by Zillow, Inc. for informational purposes only. Actual amounts may vary.
        HOA fees may include property taxes on listings classified as Co-Ops. Contact the listing agent and/or owner for fee details.
        Mortgage interest rates are dependent on a number of factors, including credit score, down payment, and repayment length. Interest rate data provided by Zillow Group Marketplace, Inc. as of 1/1/1970 from various mortgage lenders with which we have lead or other similar arrangements; the Estimated Payment is an average of those rates.
        See how much you could borrow to make a competitive offer.

        Climate risks

        Neighborhood: 55044

        Getting around

        2 / 100
        Car-Dependent
        20 / 100
        Somewhat Bikeable

        Nearby schools

        GreatSchools rating

        A local agent can set up tours, give advice and negotiate with sellers.

        Browse local experts

        Similar homes