***QUICK MOVE-IN***
Welcome to the Kendall by Robert Thomas Homes in the highly desirable Ritter Meadows community of Lakeville. This move-in ready rambler offers the ease of single-level living combined with the flexibility to grow into additional space in the future.
Imagine enjoying your morning coffee on the maintenance-free deck as the sun rises, then gathering with family and friends in the bright, open living spaces designed for both everyday comfort and entertaining. With two bedrooms, two bathrooms, a dedicated flex room, and convenient main-level laundry, the Kendall offers the perfect blend of functionality and style.
The spacious owner's suite provides a peaceful retreat, while the flex room can easily serve as a home office, reading nook, hobby room, or guest space. Downstairs, the unfinished walkout basement offers endless possibilities to create additional living space, a recreation room, fitness area, or extra storage as your needs evolve.
Beyond the home, Ritter Meadows offers a lifestyle focused on convenience and enjoyment. Residents are just minutes from shopping, dining, entertainment, major freeways, Lake Marion, and Antlers Park. Plus, the homeowners association takes care of lawn care, snow removal, garbage, and recycling, giving you more time to enjoy everything this vibrant Lakeville community has to offer.
If you're looking for a beautifully designed, low-maintenance home that's ready now, the Kendall at Ritter Meadows is an exceptional opportunity.
Active
Price cut: $12.7K (7/15)
$519,900
20262 Keystone Ave, Lakeville, MN 55044
2beds
1,624sqft
Single Family
Built in 2025
4,356 Square Feet Lot
$516,700 Zestimate®
$320/sqft
$198/mo HOA
What's special
Two bathroomsBright open living spacesDedicated flex roomMaintenance-free deckTwo bedroomsConvenient main-level laundry
- 111 days |
- 70 |
- 1 |
Zillow last checked:
Listing updated:
Listed by:
Kelli A Keith 952-208-2073,
Robert Thomas Homes, Inc.,
Kyle C Krecklow 651-238-5550
Source: NorthstarMLS as distributed by MLS GRID,MLS#: 7048050
Facts & features
Interior
Bedrooms & bathrooms
- Bedrooms: 2
- Bathrooms: 2
- Full bathrooms: 1
- 3/4 bathrooms: 1
Bedroom
- Level: Main
Bedroom 2
- Level: Main
Deck
- Level: Main
Dining room
- Level: Main
Flex room
- Level: Main
Kitchen
- Level: Main
Living room
- Level: Main
Office
- Level: Main
Storage
- Level: Lower
Heating
- Forced Air
Cooling
- Central Air
Appliances
- Included: Air-To-Air Exchanger, Dishwasher, Disposal, Dryer, Exhaust Fan, Range, Refrigerator, Stainless Steel Appliance(s), Washer, Water Softener Owned
- Laundry: Laundry Room, Main Level
Features
- Basement: Drain Tiled,Concrete,Storage Space,Sump Basket,Sump Pump,Unfinished,Walk-Out Access
- Number of fireplaces: 1
- Fireplace features: Electric, Living Room
Interior area
- Total structure area: 3,248
- Total interior livable area: 1,624 sqft
- Finished area above ground: 1,624
- Finished area below ground: 0
Property
Parking
- Total spaces: 2
- Parking features: Attached, Asphalt
- Attached garage spaces: 2
Accessibility
- Accessibility features: None
Features
- Levels: One
- Stories: 1
- Patio & porch: Covered, Deck
Lot
- Size: 4,356 Square Feet
- Dimensions: 46 x 95
- Features: Sod Included in Price
Details
- Foundation area: 1624
- Parcel number: TBD
- Zoning description: Residential-Single Family
Construction
Type & style
- Home type: SingleFamily
- Property subtype: Single Family
Materials
- Roof: Age 8 Years or Less,Asphalt
Condition
- New construction: Yes
- Year built: 2025
Details
- Builder name: ROBERT THOMAS HOMES INC
Utilities & green energy
- Electric: 200+ Amp Service
- Gas: Natural Gas
- Sewer: City Sewer/Connected
- Water: City Water/Connected
Community & HOA
Community
- Subdivision: Ritter Meadows
HOA
- Has HOA: Yes
- Services included: Lawn Care, Professional Mgmt, Sanitation, Snow Removal
- HOA fee: $198 monthly
- HOA name: First Service Residential
- HOA phone: 952-277-2700
Location
- Region: Lakeville
Financial & listing details
- Price per square foot: $320/sqft
- Annual tax amount: $424
- Date on market: 4/2/2026
Estimated market value
$516,700
$491,000 - $543,000
$2,506/mo
Price history
| Date | Event | Price |
|---|---|---|
| 7/15/2026 | Price change | $519,900-2.4%$320/sqft |
Source:  NorthstarMLS as distributed by MLS GRID #7048050 Report a problem NorthstarMLS as distributed by MLS GRID #7048050 Report a problem | ||
| 6/9/2026 | Price change | $532,585-3.2%$328/sqft |
Source: NorthstarMLS as distributed by MLS GRID #7048050 Report a problem | ||
| 4/2/2026 | Listed for sale | $549,950$339/sqft |
Source: NorthstarMLS as distributed by MLS GRID #7048050 Report a problem | ||
Public tax history
Tax history is unavailable.
Monthly payment
Est. payment
Payment breakdown
Explore the cost of this home by adjusting the details. Changes won't be saved.Climate risks
Neighborhood: 55044
Nearby schools
GreatSchools rating
- 7/10Lake Marion Elementary SchoolGrades: K-5Distance: 2.2 mi
- 7/10Kenwood Trail Middle SchoolGrades: 6-8Distance: 1.6 mi
- 10/10Lakeville South High SchoolGrades: 9-12Distance: 1.7 mi
- $540,7263 bd3 ba2k sqft11533 202nd St W, Lakeville, MN 55044Sold
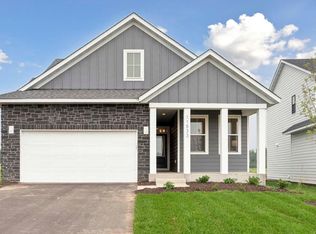
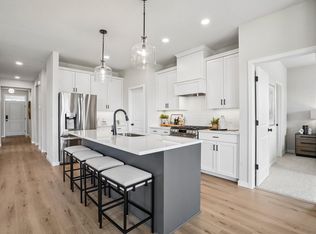
- $574,9003 bd3 ba2.6k sqft11549 202nd St W, Lakeville, MN 55044New Construction
- $588,4003 bd3 ba2.6k sqft11565 202nd St W, Lakeville, MN 55044Sold

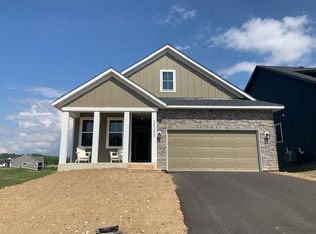
- $499,9002 bd2 ba1.4k sqft20250 Keystone Ave, Lakeville, MN 55044New Construction
- $555,3753 bd3 ba2.6k sqft11573 202nd St W, Lakeville, MN 55044Sold
- $625,000-- bd-- ba-- sqft11541 202nd St W, Lakeville, MN 55044Sold
- $519,4902 bd2 ba2.8k sqft11557 202nd St W, Lakeville, MN 55044Sold
- $570,4105 bd4 ba3.2k sqft11566 202nd St W, Lakeville, MN 55044Sold
A local agent can set up tours, give advice and negotiate with sellers.
Similar homes
- $499,9002 bd2 ba1.4k sqft20250 Keystone Ave, Lakeville, MN 55044New Construction
 MLS ID #6826400, Kelli A Keith, Robert Thomas Homes, Inc.. NorthstarMLS as distributed by MLS GRID
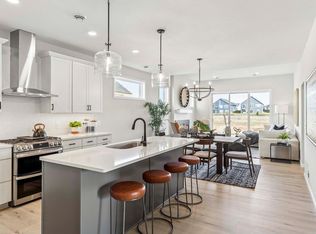
 - $539,9003 bd2 ba1.7k sqft11613 202nd St W, Lakeville, MN 55044New Construction
 MLS ID #7057918, Kelli A Keith, Robert Thomas Homes, Inc.. NorthstarMLS as distributed by MLS GRID
 - $499,9003 bd3 ba2.1k sqft20263 Keystone Ave, Lakeville, MN 55044New Construction
 MLS ID #6826602, Kelli A Keith, Robert Thomas Homes, Inc.. NorthstarMLS as distributed by MLS GRID
 - $539,9004 bd3 ba2.2k sqft7449 203rd St W, Lakeville, MN 55044For Sale
 MLS ID #7099092, Caarin Pannkuk-The Property Geeks, Real Broker, LLC. NorthstarMLS as distributed by MLS GRID
 - $510,0003 bd2 ba1.8k sqft18374 Hamby Way, Lakeville, MN 55044For SaleMLS ID #7084617, Dalila Ferguson, Keller Williams Select Realty. NorthstarMLS as distributed by MLS GRID
- $579,9003 bd3 ba2.2k sqft11510 202nd St W, Lakeville, MN 55044New ConstructionMLS ID #7007339, Kelli A Keith, Robert Thomas Homes, Inc.. NorthstarMLS as distributed by MLS GRID
- $509,9004 bd4 ba2.4k sqft18184 Hartlin Ave, Lakeville, MN 55044For SaleMLS ID #7092311, Jeffrey Simek, Edina Realty, Inc.. NorthstarMLS as distributed by MLS GRID
- $468,7604 bd4 ba2k sqft11095 203rd St W, Lakeville, MN 55044New ConstructionMLS ID #7109899, Lennar Minnesota, Lennar Sales Corp. NorthstarMLS as distributed by MLS GRID
- $529,9002 bd2 ba1.8k sqft20104 Globe Dr, Lakeville, MN 55044New ConstructionMLS ID #7010231, Tricia Riggin, Youngfield Homes, Inc. NorthstarMLS as distributed by MLS GRID
- $434,6984 bd4 ba2k sqft10999 203rd St W, Lakeville, MN 55044New ConstructionMLS ID #7113308, Lennar Minnesota, Lennar Sales Corp. NorthstarMLS as distributed by MLS GRID
- $487,9004 bd4 ba2k sqft11077 203rd St W, Lakeville, MN 55044New ConstructionMLS ID #7063641, Lennar Minnesota, Lennar Sales Corp. NorthstarMLS as distributed by MLS GRID
- $395,1653 bd3 ba1.5k sqft11160 203rd St W, Lakeville, MN 55044New ConstructionNorthstarMLS as distributed by MLS GRID
- $574,8703 bd2 ba1.9k sqft20141 Ginseng Way, Lakeville, MN 55044New ConstructionNorthstarMLS as distributed by MLS GRID
- $525,0004 bd4 ba2.4k sqft16186 Durango Trl, Lakeville, MN 55044For SaleMLS ID #7095087, Charles Ritt, Coldwell Banker Realty. NorthstarMLS as distributed by MLS GRID
- $395,6653 bd3 ba1.5k sqft11154 203rd St W, Lakeville, MN 55044New ConstructionMLS ID #7109900, Lennar Minnesota, Lennar Sales Corp. NorthstarMLS as distributed by MLS GRID
- $545,9003 bd2 ba1.8k sqft5408 176th St W, Lakeville, MN 55044New ConstructionMLS ID #7094755, Daniel K Schmitt, Keller Williams Realty Integrity Lakes. NorthstarMLS as distributed by MLS GRID
- $519,7584 bd3 ba2.3k sqft18357 Gladiator Dr, Lakeville, MN 55044New ConstructionNorthstarMLS as distributed by MLS GRID
- $489,0003 bd2 ba1.8k sqft17725 Everest Ave, Lakeville, MN 55044New ConstructionMLS ID #7057917, Tamara Erickson, Keyland Realty, LLC. NorthstarMLS as distributed by MLS GRID
- $409,7503 bd3 ba1.6k sqft11017 203rd St W, Lakeville, MN 55044New ConstructionMLS ID #7105279, Lennar Minnesota, Lennar Sales Corp. NorthstarMLS as distributed by MLS GRID
- $479,9903 bd2 ba1.8k sqft17400 Durham Dr, Lakeville, MN 55044New ConstructionNorthstarMLS as distributed by MLS GRID
