Quality Craftsmanship & materials throughout. Built by local Custom Builder with 48 years of very happy home owners. Check Supplement for complete list of features. Landscaping is in!
Active
Price cut: $15K (8/3)
$569,900
5872 Upper 179th St W, Lakeville, MN 55044
4beds
2,280sqft
Single Family
Built in 2026
8,712 Square Feet Lot
$568,400 Zestimate®
$250/sqft
$-- HOA
What's special
Landscaping is in
- 57 days |
- 124 |
- 6 |
Zillow last checked:
Listing updated:
Listed by:
Patricia S. Gohman 612-203-0519,
Thorson Realty, Inc.
Source: NorthstarMLS as distributed by MLS GRID,MLS#: 7095298
Facts & features
Interior
Bedrooms & bathrooms
- Bedrooms: 4
- Bathrooms: 3
- Full bathrooms: 1
- 3/4 bathrooms: 1
- 1/2 bathrooms: 1
Bedroom
- Level: Upper
- Area: 225 Square Feet
- Dimensions: 15x15
Bedroom 2
- Level: Upper
- Area: 130 Square Feet
- Dimensions: 13x10
Bedroom 3
- Level: Upper
- Area: 132 Square Feet
- Dimensions: 12x11
Bedroom 4
- Level: Upper
- Area: 120 Square Feet
- Dimensions: 12x10
Dining room
- Level: Main
- Area: 176 Square Feet
- Dimensions: 16x11
Kitchen
- Level: Main
- Area: 165 Square Feet
- Dimensions: 15x11
Laundry
- Level: Upper
- Area: 120 Square Feet
- Dimensions: 12x10
Living room
- Level: Main
- Area: 288 Square Feet
- Dimensions: 18x16
Mud room
- Level: Main
- Area: 90 Square Feet
- Dimensions: 15x6
Office
- Level: Main
- Area: 120 Square Feet
- Dimensions: 12x10
Heating
- Forced Air
Cooling
- Central Air
Appliances
- Included: Air-To-Air Exchanger, Dishwasher, Disposal, Gas Water Heater, Microwave, Range, Refrigerator
- Laundry: Sink, Upper Level, Washer Hookup
Features
- Basement: Drain Tiled,Full,Storage Space,Unfinished,Walk-Out Access
- Number of fireplaces: 1
- Fireplace features: Gas, Living Room
Interior area
- Total structure area: 3,420
- Total interior livable area: 2,280 sqft
- Finished area above ground: 2,280
- Finished area below ground: 0
Property
Parking
- Total spaces: 3
- Parking features: Attached
- Attached garage spaces: 3
Accessibility
- Accessibility features: None
Features
- Levels: Two
- Stories: 2
Lot
- Size: 8,712 Square Feet
- Dimensions: 73 x 120 x 73 x 120
- Features: Corner Lot, Tree Coverage - Light
Details
- Foundation area: 1140
- Parcel number: 224227703090
- Zoning description: Residential-Single Family
Construction
Type & style
- Home type: SingleFamily
- Property subtype: Single Family
Materials
- Roof: Age 8 Years or Less,Asphalt,Pitched
Condition
- New construction: Yes
- Year built: 2026
Details
- Builder name: THORSON HOMES INC
Utilities & green energy
- Gas: Natural Gas
- Sewer: City Sewer/Connected
- Water: City Water/Connected
Community & HOA
Community
- Subdivision: Knob Hill Of Lakeville Third Add
HOA
- Has HOA: No
Location
- Region: Lakeville
Financial & listing details
- Price per square foot: $250/sqft
- Tax assessed value: $112,000
- Annual tax amount: $1,648
- Date on market: 6/20/2026
- Road surface type: Paved
Estimated market value
$568,400
$540,000 - $597,000
$3,079/mo
Price history
| Date | Event | Price |
|---|---|---|
| 8/3/2026 | Price change | $569,900-2.6%$250/sqft |
Source:  NorthstarMLS as distributed by MLS GRID #7095298 Report a problem NorthstarMLS as distributed by MLS GRID #7095298 Report a problem | ||
| 6/20/2026 | Listed for sale | $584,900$257/sqft |
Source: NorthstarMLS as distributed by MLS GRID #7095298 Report a problem | ||
Public tax history
| Year | Property taxes | Tax assessment |
|---|---|---|
| 2024 | $1,490 +2.8% | $112,000 +0.3% |
| 2023 | $1,450 -0.8% | $111,700 +0.4% |
| 2022 | $1,462 +1042.2% | $111,300 +637.1% |
| 2021 | $128 | $15,100 |
| 2020 | -- | -- |
Find assessor info on the county website
Monthly payment
Est. payment
Payment breakdown
Explore the cost of this home by adjusting the details. Changes won't be saved.Climate risks
Neighborhood: 55044
Nearby schools
GreatSchools rating
- 4/10North Trail Elementary SchoolGrades: PK-5Distance: 1 mi
- 5/10Levi P. Dodge Middle SchoolGrades: 6-8Distance: 3.5 mi
- 5/10Farmington High SchoolGrades: 9-12Distance: 2.8 mi
- $559,0005 bd3 ba2.2k sqft5956 Upper 179th St W, Lakeville, MN 55044Pending

- $626,4005 bd4 ba2.9k sqft5970 Upper 179th St W, Lakeville, MN 55044Off Market
- $579,0005 bd4 ba3.3k sqft5942 Upper 179th St W, Lakeville, MN 55044Sold
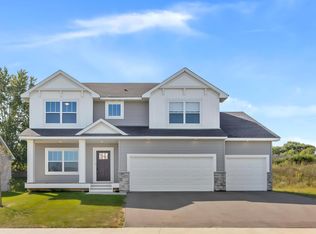
- $717,0006 bd5 ba3.9k sqft5984 Upper 179th St W, Lakeville, MN 55044Off Market

- $650,0005 bd4 ba4k sqft5955 Upper 179th St W, Lakeville, MN 55044Sold
- $426,2004 bd2 ba2.2k sqft18037 Exeter Ct, Farmington, MN 55024Off Market
- $492,0004 bd3 ba2.1k sqft5928 Upper 179th St W, Lakeville, MN 55044Sold
- $159,9000.45 acres5969 Upper 179th St W, Lakeville, MN 55044Lot/Land
A local agent can set up tours, give advice and negotiate with sellers.
Similar homes
- $535,0005 bd3 ba2.7k sqft5350 178th St W, Lakeville, MN 55044For Sale

 MLS ID #7114403, Alyssa Boeckermann, Edina Realty, Inc.. NorthstarMLS as distributed by MLS GRID
 - $539,9005 bd3 ba2.7k sqft17762 Empire Trl, Lakeville, MN 55044New Construction
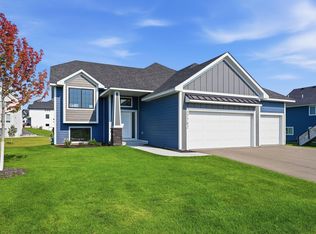 MLS ID #7121603, Whitney Meester, Re/Max Advantage Plus. NorthstarMLS as distributed by MLS GRID
 - $546,6754 bd3 ba2.8k sqft5293 178th St W, Lakeville, MN 55044New Construction
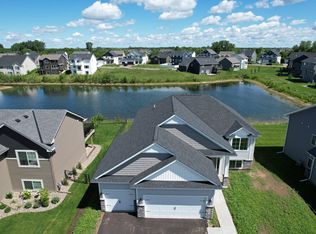 MLS ID #7084151, Robert A Knutson, Keller Williams Realty Integrity. NorthstarMLS as distributed by MLS GRID
 - $539,9005 bd3 ba2.7k sqft17750 Empire Trl, Lakeville, MN 55044New Construction
 MLS ID #7103257, Whitney Meester, Re/Max Advantage Plus. NorthstarMLS as distributed by MLS GRID
 - $650,0004 bd3 ba1.9k sqft16309 Esprit Ct, Lakeville, MN 55044New ConstructionMLS ID #7117285, Lorraine Running, Edina Realty, Inc.. NorthstarMLS as distributed by MLS GRID
- $624,9005 bd4 ba3k sqft5790 178th St W, Lakeville, MN 55044For SaleMLS ID #7076693, Amy L. Jurek, RE/MAX Advantage Plus. NorthstarMLS as distributed by MLS GRID
- $560,1903 bd2 ba1.7k sqft20128 Ginseng Way, Lakeville, MN 55044New ConstructionMLS ID #7126008, Lennar Minnesota, Lennar Sales Corp. NorthstarMLS as distributed by MLS GRID
- $639,9005 bd4 ba3.3k sqft18001 Gleaming Ct, Lakeville, MN 55044For SaleMLS ID #7118433, James J. Snaza, Homes Plus Realty. NorthstarMLS as distributed by MLS GRID
- $539,0003 bd2 ba1.9k sqft17721 Everest Ave, Lakeville, MN 55044New ConstructionMLS ID #7057919, Tamara Erickson, Keyland Realty, LLC. NorthstarMLS as distributed by MLS GRID
- $535,0003 bd2 ba2k sqft20582 Kaiser Way, Lakeville, MN 55044For SaleMLS ID #7041245, Chris North, Prandium Group Real Estate. NorthstarMLS as distributed by MLS GRID
- $624,9004 bd3 ba2.2k sqft8292 186th St W, Lakeville, MN 55044New ConstructionMLS ID #7115203, Scott M. Hutchinson, Re/Max Advantage Plus. NorthstarMLS as distributed by MLS GRID
- $525,0003 bd2 ba1.8k sqft17714 Everest Ave, Lakeville, MN 55044New ConstructionMLS ID #7057911, Tamara Erickson, Keyland Realty, LLC. NorthstarMLS as distributed by MLS GRID
- $625,0004 bd3 ba2.6k sqft17936 Gresford Ln, Lakeville, MN 55044New ConstructionMLS ID #7081754, Whitney Meester, Re/Max Advantage Plus. NorthstarMLS as distributed by MLS GRID
- $635,0004 bd4 ba3k sqft19116 Iden Ave, Lakeville, MN 55044For SaleMLS ID #7108960, Joseph P. Torkildson, eXp Realty. NorthstarMLS as distributed by MLS GRID
- $539,0002 bd2 ba1.8k sqft17717 Everest Ave, Lakeville, MN 55044New ConstructionMLS ID #7058959, Tamara Erickson, Keyland Realty, LLC. NorthstarMLS as distributed by MLS GRID
- from $570,9903 bd3 ba2.6k sqftMagnolia Plan, Cedar Creek, Lakeville, MN 55044New ConstructionM/I Homes
- $629,0005 bd4 ba3k sqft19250 Indora Trl, Lakeville, MN 55044For SaleMLS ID #7096613, Venkata Kishore Goli, Real Broker, LLC. NorthstarMLS as distributed by MLS GRID
- $490,0003 bd2 ba1.8k sqft18374 Hamby Way, Lakeville, MN 55044For SaleMLS ID #7084617, Dalila Ferguson, Keller Williams Select Realty. NorthstarMLS as distributed by MLS GRID
- $609,9005 bd4 ba3k sqft7080 183rd St W, Lakeville, MN 55044New ConstructionMLS ID #7048807, Joseph S Fohr, Ryan Real Estate Co.. NorthstarMLS as distributed by MLS GRID
- $489,0003 bd2 ba1.8k sqft17725 Everest Ave, Lakeville, MN 55044New ConstructionMLS ID #7057917, Tamara Erickson, Keyland Realty, LLC. NorthstarMLS as distributed by MLS GRID
