This stunning two-story residence seamlessly blends ample space and modern amenities, making it perfect for family living with five bedrooms and four bathrooms. As you enter, you’ll be greeted by an abundance of natural light that highlights the open floor plan, creating a warm atmosphere. The gourmet kitchen is truly a chef's delight, featuring a spacious center island that’s perfect for meal prep or entertaining friends and family. Just off the foyer, a versatile flex room offers endless possibilities—it can serve as a home office, playroom, or cozy reading nook. The inviting living room, complete with a charming gas-burning fireplace, provides an ideal space for gatherings or relaxation. The second floor is thoughtfully designed with comfort and convenience in mind. Here, you’ll find the majority of the bedrooms, including the luxurious primary suite. This serene retreat boasts a lavish soaking tub, a separate shower, and a large walk-in closet, creating a perfect escape at the end of the day. A well-appointed laundry room on this level adds practicality to your daily routine, making chores feel less like a task and more like a seamless part of your day.Venturing down to the expansive lower level, you’ll discover a huge family room that’s perfect for entertaining or unwinding after a long day. This space can easily accommodate movie nights, game days, or simply relaxing with loved ones. Additionally, a sizable, private bedroom on this level offers flexibility for guests, older children, or even an in-law suite, enhancing the home’s versatility and appeal. Step outside to enjoy the generous backyard, ideal for outdoor activities, gardening, or simply soaking up the sun. With a large attached garage providing ample storage and convenience, this home truly has it all.
Closed
$579,000
5942 Upper 179th St W, Lakeville, MN 55044
5beds
3,348sqft
Single Family Residence
Built in 2021
10,672 Square Feet Lot
$599,100 Zestimate®
$173/sqft
$3,823 Estimated rent
Home value
$599,100
$569,000 - $629,000
$3,823/mo
Zestimate® history
Owner options
List your home for rent
$3,823/mo
Rent Zestimate®
Find your next renter with Zillow Rental Manager. Plus, with online applications, you can quickly screen prospective tenants – for free.
$3,823/mo
Rent Zestimate®
Refinance and save
$3,607/mo
Est. payment
Refinancing to a lower rate could help reduce your monthly payments and save thousands over the life of the loan.
$3,607/mo
Est. payment
Explore your selling options
Work with a Zillow partner agent
Leverage their expertise and Zillow's premium Showcase listings to get your home seen by more buyers.
Get startedList with your own agent
Get your home in front of millions of buyers by listing it on Zillow.
Learn how to do itSell it yourself
Take full control of how buyers see your home on Zillow by listing For Sale by Owner (FSBO).
List your homeWhat's special
Zillow last checked:
Listing updated:
Listed by:
The Huerkamp Home Group 952-746-9696,
Keller Williams Preferred Rlty,
Brooke E. Huerkamp 612-306-8425
Bought with:
Mohamud Mohamed
Keller Williams Premier Realty
Source: NorthstarMLS as distributed by MLS GRID,MLS#: 6603236
Facts & features
Interior
Bedrooms & bathrooms
- Bedrooms: 5
- Bathrooms: 4
- Full bathrooms: 2
- 3/4 bathrooms: 1
- 1/2 bathrooms: 1
Bedroom
- Level: Upper
- Area: 196 Square Feet
- Dimensions: 14 x 14
Bedroom 2
- Level: Upper
- Area: 180 Square Feet
- Dimensions: 15 x 12
Bedroom 3
- Level: Upper
- Area: 169 Square Feet
- Dimensions: 13 x 13
Bedroom 4
- Level: Upper
- Area: 143 Square Feet
- Dimensions: 13 x 11
Bedroom 5
- Level: Lower
- Area: 165 Square Feet
- Dimensions: 15 x 11
Dining room
- Level: Main
- Area: 192 Square Feet
- Dimensions: 16 x 12
Family room
- Level: Lower
- Area: 561 Square Feet
- Dimensions: 33 x 17
Flex room
- Level: Main
- Area: 121 Square Feet
- Dimensions: 11 x 11
Foyer
- Level: Main
- Area: 176 Square Feet
- Dimensions: 22 x 8
Kitchen
- Level: Main
- Area: 176 Square Feet
- Dimensions: 16 x 11
Laundry
- Level: Lower
- Area: 42 Square Feet
- Dimensions: 7 x 6
Living room
- Level: Main
- Area: 210 Square Feet
- Dimensions: 15 x 14
Mud room
- Level: Main
- Area: 60 Square Feet
- Dimensions: 10 x 6
Utility room
- Level: Lower
- Area: 198 Square Feet
- Dimensions: 18 x 11
Heating
- Forced Air
Cooling
- Central Air
Appliances
- Included: Air-To-Air Exchanger, Dishwasher, Disposal, Gas Water Heater, Microwave, Range, Refrigerator
- Laundry: Laundry Room, Upper Level
Features
- Basement: Full,Concrete,Partially Finished
- Number of fireplaces: 1
- Fireplace features: Gas, Living Room
Interior area
- Total structure area: 3,348
- Total interior livable area: 3,348 sqft
- Finished area above ground: 2,496
- Finished area below ground: 852
Property
Parking
- Total spaces: 3
- Parking features: Attached, Asphalt, Garage Door Opener
- Attached garage spaces: 3
- Has uncovered spaces: Yes
- Details: Garage Dimensions (7 x 16)
Accessibility
- Accessibility features: None
Features
- Levels: Two
- Stories: 2
- Patio & porch: Front Porch, Porch
Lot
- Size: 10,672 Square Feet
- Dimensions: 74 x 151 x 73 x 141
- Features: Tree Coverage - Light
Details
- Foundation area: 1152
- Parcel number: 224227703040
- Zoning description: Residential-Single Family
Construction
Type & style
- Home type: SingleFamily
- Property subtype: Single Family Residence
Materials
- Roof: Age 8 Years or Less,Asphalt,Pitched
Condition
- New construction: No
- Year built: 2021
Utilities & green energy
- Electric: Circuit Breakers, 100 Amp Service
- Gas: Natural Gas
- Sewer: City Sewer/Connected
- Water: City Water/Connected
Community & HOA
Community
- Subdivision: Knob Hill Of Lakeville Third Add
HOA
- Has HOA: No
Location
- Region: Lakeville
Financial & listing details
- Price per square foot: $173/sqft
- Tax assessed value: $560,300
- Annual tax amount: $6,130
- Date on market: 9/18/2024
- Cumulative days on market: 26 days
- Road surface type: Paved
Price history
| Date | Event | Price |
|---|---|---|
| 10/31/2024 | Sold | $579,000+1.6%$173/sqft |
Source:  NorthstarMLS as distributed by MLS GRID #6603236 Report a problem NorthstarMLS as distributed by MLS GRID #6603236 Report a problem | ||
| 9/30/2024 | Pending sale | $570,000-7.5%$170/sqft |
Source: NorthstarMLS as distributed by MLS GRID #6603236 Report a problem | ||
| 4/27/2023 | Listing removed | -- |
Source: NorthstarMLS as distributed by MLS GRID #6330071 Report a problem | ||
| 2/11/2023 | Pending sale | $616,000$184/sqft |
Source: NorthstarMLS as distributed by MLS GRID #6330071 Report a problem | ||
| 2/6/2023 | Listed for sale | $616,000-9.2%$184/sqft |
Source: NorthstarMLS as distributed by MLS GRID #6330071 Report a problem | ||
| 5/31/2022 | Sold | $678,497+13%$203/sqft |
Source: Public Record Report a problem | ||
| 2/14/2022 | Price change | $600,497+0.8%$179/sqft |
Source:  Brandl Anderson Homes Report a problem Brandl Anderson Homes Report a problem | ||
| 1/22/2022 | Listed for sale | $595,497+6.4%$178/sqft |
Source: Brandl Anderson Homes Report a problem | ||
| 10/26/2021 | Listing removed | -- |
Source: Brandl Anderson Homes Report a problem | ||
| 10/20/2021 | Listed for sale | $559,900$167/sqft |
Source: Brandl Anderson Homes Report a problem | ||
Public tax history
| Year | Property taxes | Tax assessment |
|---|---|---|
| 2024 | $6,282 +2.5% | $560,300 +0.5% |
| 2023 | $6,130 +255.6% | $557,500 +324.9% |
| 2022 | $1,724 +1246.9% | $131,200 +768.9% |
| 2021 | $128 | $15,100 |
| 2020 | -- | -- |
Find assessor info on the county website
Neighborhood: 55044
Nearby homes
- $559,0005 bd3 ba2.2k sqft5956 Upper 179th St W, Lakeville, MN 55044Pending

- $569,9004 bd3 ba2.2k sqft5872 Upper 179th St W, Lakeville, MN 55044New Construction

- $499,4004 bd3 ba2.5k sqft18038 Exeter Ct, Farmington, MN 55024Off Market
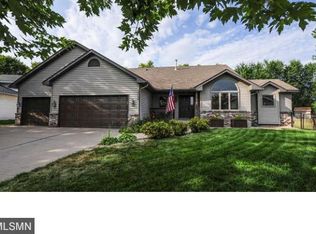
- $621,7005 bd4 ba2.9k sqft5970 Upper 179th St W, Lakeville, MN 55044Off Market
- $424,6004 bd2 ba2.2k sqft18037 Exeter Ct, Farmington, MN 55024Off Market
- $492,0004 bd3 ba2.1k sqft5928 Upper 179th St W, Lakeville, MN 55044Sold
- $650,0005 bd4 ba4k sqft5955 Upper 179th St W, Lakeville, MN 55044Sold
- $504,2004 bd3 ba1.8k sqft18048 Exeter Ct, Farmington, MN 55024Off Market
Nearby schools
GreatSchools rating
- 4/10North Trail Elementary SchoolGrades: PK-5Distance: 1 mi
- 5/10Levi P. Dodge Middle SchoolGrades: 6-8Distance: 3.5 mi
- 5/10Farmington High SchoolGrades: 9-12Distance: 2.8 mi
Get a cash offer in 3 minutes
Find out how much your home could sell for in as little as 3 minutes with a no-obligation cash offer.
Estimated market value
$599,100
Get a cash offer in 3 minutes
Find out how much your home could sell for in as little as 3 minutes with a no-obligation cash offer.
Estimated market value
$599,100
- Minnesota
- Dakota County
- Lakeville
- 55044
- 5942 Upper 179th St W
Nearby cities
Nearby zip codes
Other Lakeville Topics
