Brand new construction completed by KeyLand Homes in Lakeville! This stunning "Marquee-III" floor plan features 5 spacious bedrooms and 3 bathrooms, highlighted by a highly sought-after main floor bedroom/office and a convenient 3/4 bath. The expansive, open-concept main level boasts soaring 9-foot ceilings and a kitchen designed for culinary enthusiasts. Enjoy cooking with a premium gas range, a massive center island, and a range hood fully vented to the exterior. Built to the highest quality, this home is third-party inspected and certified to Green Path standards set by Housing First Minnesota. For ultimate peace of mind, it also includes a 5-year Platinum Advantage home warranty. Driveway, final grading, and landscaping will be completed as weather permits. We offer $5000 off in closing costs when you use our preferred lender for financing. Don't miss this energy efficient, move-in-ready gem!
Pending
$559,000
5956 Upper 179th St W, Lakeville, MN 55044
5beds
2,210sqft
Single Family
Built in 2026
0.26 Acres Lot
$-- Zestimate®
$253/sqft
$-- HOA
What's special
Massive center islandExpansive open-concept main levelPremium gas range
- 121 days |
- 45 |
- 0 |
Zillow last checked:
Listing updated:
Listed by:
Pamela Rasmussen 612-242-5314,
Keyland Realty, LLC,
Heather Ostlie 952-322-0391
Source: NorthstarMLS as distributed by MLS GRID,MLS#: 7057921
Facts & features
Interior
Bedrooms & bathrooms
- Bedrooms: 5
- Bathrooms: 3
- Full bathrooms: 1
- 3/4 bathrooms: 2
Bedroom
- Level: Main
- Area: 113 Square Feet
- Dimensions: 10x11.3
Bedroom 2
- Level: Upper
- Area: 186.48 Square Feet
- Dimensions: 14.8x12.6
Bedroom 3
- Level: Upper
- Area: 110 Square Feet
- Dimensions: 11x10
Bedroom 4
- Level: Upper
- Area: 132.98 Square Feet
- Dimensions: 12.2x10.9
Bedroom 5
- Level: Upper
- Area: 150 Square Feet
- Dimensions: 12x12.5
Bathroom
- Level: Main
- Area: 64 Square Feet
- Dimensions: 8x8
Bathroom
- Level: Upper
- Area: 99 Square Feet
- Dimensions: 11x9
Dining room
- Level: Main
- Area: 183.6 Square Feet
- Dimensions: 12x15.3
Family room
- Level: Main
- Area: 275.4 Square Feet
- Dimensions: 18x15.3
Kitchen
- Level: Main
- Area: 168.3 Square Feet
- Dimensions: 11x15.3
Laundry
- Level: Upper
- Area: 49.5 Square Feet
- Dimensions: 6.6x7.5
Other
- Level: Main
- Area: 81 Square Feet
- Dimensions: 9x9
Heating
- Forced Air, Fireplace(s)
Cooling
- Central Air
Appliances
- Included: Air-To-Air Exchanger, Dishwasher, Disposal, ENERGY STAR Qualified Appliances, Exhaust Fan, Humidifier, Gas Water Heater, Microwave, Range, Refrigerator, Stainless Steel Appliance(s)
- Laundry: Electric Dryer Hookup, Laundry Room, Upper Level, Washer Hookup
Features
- Basement: Full
- Number of fireplaces: 1
- Fireplace features: Electric
Interior area
- Total structure area: 3,340
- Total interior livable area: 2,210 sqft
- Finished area above ground: 2,210
- Finished area below ground: 0
Property
Parking
- Total spaces: 3
- Parking features: Attached
- Attached garage spaces: 3
- Details: Garage Dimensions (22x30), Garage Door Height (7), Garage Door Width (16)
Accessibility
- Accessibility features: None
Features
- Levels: Two
- Stories: 2
- Patio & porch: Front Porch
Lot
- Size: 0.26 Acres
- Dimensions: 73 x 151 x 73 x 156
Details
- Foundation area: 1130
- Parcel number: 224227703030
- Zoning description: Residential-Single Family
Construction
Type & style
- Home type: SingleFamily
- Property subtype: Single Family
Materials
- Brick, Concrete, Frame
- Roof: Asphalt
Condition
- New construction: Yes
- Year built: 2026
Details
- Builder name: KEY LAND HOMES
Utilities & green energy
- Electric: Circuit Breakers, 200+ Amp Service, Power Company: Dakota Electric Association
- Gas: Natural Gas
- Sewer: City Sewer - In Street
- Water: City Water - In Street
Community & HOA
Community
- Subdivision: Knob Hill Of Lakeville Third Add
HOA
- Has HOA: No
Location
- Region: Lakeville
Financial & listing details
- Price per square foot: $253/sqft
- Tax assessed value: $112,000
- Annual tax amount: $1,490
- Date on market: 4/21/2026
- Cumulative days on market: 151 days
- Date available: 06/30/2026
Estimated market value
Not available
Estimated sales range
Not available
Not available
Price history
| Date | Event | Price |
|---|---|---|
| 7/7/2026 | Pending sale | $559,000$253/sqft |
Source:  NorthstarMLS as distributed by MLS GRID #7057921 Report a problem NorthstarMLS as distributed by MLS GRID #7057921 Report a problem | ||
| 5/22/2026 | Price change | $559,000-6.7%$253/sqft |
Source: NorthstarMLS as distributed by MLS GRID #7057921 Report a problem | ||
| 4/21/2026 | Listed for sale | $599,000$271/sqft |
Source: NorthstarMLS as distributed by MLS GRID #7057921 Report a problem | ||
| 4/21/2026 | Listing removed | $599,000$271/sqft |
Source: NorthstarMLS as distributed by MLS GRID #7002774 Report a problem | ||
| 4/4/2026 | Price change | $599,000-4.2%$271/sqft |
Source: NorthstarMLS as distributed by MLS GRID #7002774 Report a problem | ||
| 12/29/2025 | Listed for sale | $625,000$283/sqft |
Source: NorthstarMLS as distributed by MLS GRID #7002774 Report a problem | ||
| 12/28/2025 | Listing removed | $625,000$283/sqft |
Source: NorthstarMLS as distributed by MLS GRID #6811108 Report a problem | ||
| 11/1/2025 | Listed for sale | $625,000+0.3%$283/sqft |
Source: NorthstarMLS as distributed by MLS GRID #6811108 Report a problem | ||
| 11/1/2025 | Listing removed | $623,145$282/sqft |
Source: NorthstarMLS as distributed by MLS GRID #6809280 Report a problem | ||
| 10/25/2025 | Listed for sale | $623,145+22.5%$282/sqft |
Source: NorthstarMLS as distributed by MLS GRID #6809280 Report a problem | ||
| 5/15/2023 | Listing removed | -- |
Source: NorthstarMLS as distributed by MLS GRID #6332521 Report a problem | ||
| 3/16/2023 | Price change | $508,500-2.5%$230/sqft |
Source: NorthstarMLS as distributed by MLS GRID #6332521 Report a problem | ||
| 2/13/2023 | Listed for sale | $521,600-3.4%$236/sqft |
Source: NorthstarMLS as distributed by MLS GRID #6332521 Report a problem | ||
| 2/13/2023 | Listing removed | -- |
Source: NorthstarMLS as distributed by MLS GRID #6231810 Report a problem | ||
| 9/2/2022 | Price change | $539,900-1.9%$244/sqft |
Source: NorthstarMLS as distributed by MLS GRID #6231810 Report a problem | ||
| 7/7/2022 | Listed for sale | $550,100$249/sqft |
Source: NorthstarMLS as distributed by MLS GRID #6231810 Report a problem | ||
Public tax history
| Year | Property taxes | Tax assessment |
|---|---|---|
| 2024 | $1,490 +2.8% | $112,000 +0.3% |
| 2023 | $1,450 -0.8% | $111,700 +0.4% |
| 2022 | $1,462 +1042.2% | $111,300 +637.1% |
| 2021 | $128 | $15,100 |
| 2020 | -- | -- |
Find assessor info on the county website
Monthly payment
Est. payment
Payment breakdown
Explore the cost of this home by adjusting the details. Changes won't be saved.Climate risks
Neighborhood: 55044
Nearby schools
GreatSchools rating
- 4/10North Trail Elementary SchoolGrades: PK-5Distance: 1 mi
- 5/10Levi P. Dodge Middle SchoolGrades: 6-8Distance: 3.5 mi
- 5/10Farmington High SchoolGrades: 9-12Distance: 2.8 mi
- $569,9004 bd3 ba2.2k sqft5872 Upper 179th St W, Lakeville, MN 55044New Construction

- $621,7005 bd4 ba2.9k sqft5970 Upper 179th St W, Lakeville, MN 55044Off Market
- $579,0005 bd4 ba3.3k sqft5942 Upper 179th St W, Lakeville, MN 55044Sold
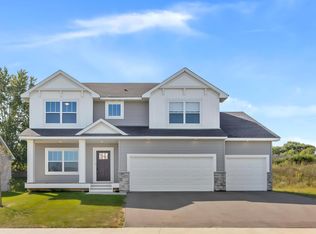
- $426,2004 bd2 ba2.2k sqft18037 Exeter Ct, Farmington, MN 55024Off Market
- $716,6006 bd5 ba3.9k sqft5984 Upper 179th St W, Lakeville, MN 55044Off Market
- $499,4004 bd3 ba2.5k sqft18038 Exeter Ct, Farmington, MN 55024Off Market
- $650,0005 bd4 ba4k sqft5955 Upper 179th St W, Lakeville, MN 55044Sold
- $427,2003 bd2 ba1.9k sqft18047 Exeter Ct, Farmington, MN 55024Off Market
A local agent can set up tours, give advice and negotiate with sellers.
Similar homes
- $569,9004 bd3 ba2.2k sqft5872 Upper 179th St W, Lakeville, MN 55044New Construction
 MLS ID #7095298, Patricia S. Gohman, Thorson Realty, Inc.. NorthstarMLS as distributed by MLS GRID
 - $535,0005 bd3 ba2.7k sqft5350 178th St W, Lakeville, MN 55044For Sale
 MLS ID #7114403, Alyssa Boeckermann, Edina Realty, Inc.. NorthstarMLS as distributed by MLS GRID
 - $539,9005 bd3 ba2.7k sqft17762 Empire Trl, Lakeville, MN 55044New Construction
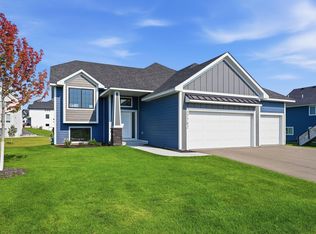 MLS ID #7121603, Whitney Meester, Re/Max Advantage Plus. NorthstarMLS as distributed by MLS GRID
 - $589,0005 bd4 ba3.2k sqft18333 Glacier Way, Lakeville, MN 55044For Sale
 MLS ID #7099951, Rowdheer R Kapidi, Bridge Realty, LLC. NorthstarMLS as distributed by MLS GRID
 - $546,6754 bd3 ba2.8k sqft5293 178th St W, Lakeville, MN 55044New ConstructionMLS ID #7084151, Robert A Knutson, Keller Williams Realty Integrity. NorthstarMLS as distributed by MLS GRID
- $624,9005 bd4 ba3k sqft5790 178th St W, Lakeville, MN 55044For SaleMLS ID #7076693, Amy L. Jurek, RE/MAX Advantage Plus. NorthstarMLS as distributed by MLS GRID
- $549,7583 bd2 ba1.9k sqft20141 Ginseng Way, Lakeville, MN 55044New ConstructionNorthstarMLS as distributed by MLS GRID
- $520,0004 bd4 ba2.4k sqft18085 Heirloom Ct, Lakeville, MN 55044For SaleMLS ID #7112901, Emily Olson, Redfin Corporation. NorthstarMLS as distributed by MLS GRID
- $539,0003 bd2 ba1.9k sqft17721 Everest Ave, Lakeville, MN 55044New ConstructionMLS ID #7057919, Tamara Erickson, Keyland Realty, LLC. NorthstarMLS as distributed by MLS GRID
- $525,0003 bd2 ba1.8k sqft17714 Everest Ave, Lakeville, MN 55044New ConstructionMLS ID #7057911, Tamara Erickson, Keyland Realty, LLC. NorthstarMLS as distributed by MLS GRID
- $539,0002 bd2 ba1.8k sqft17717 Everest Ave, Lakeville, MN 55044New ConstructionMLS ID #7058959, Tamara Erickson, Keyland Realty, LLC. NorthstarMLS as distributed by MLS GRID
- $599,9005 bd4 ba2.9k sqft18314 Geyser Way, Lakeville, MN 55044For SaleMLS ID #7091526, Tad L Anderson, Ryan Real Estate Co.. NorthstarMLS as distributed by MLS GRID
- $490,0004 bd3 ba1.9k sqft20566 Glade Ave, Lakeville, MN 55044For SaleMLS ID #7109980, Sarah Fischer Johnson, Edina Realty, Inc.. NorthstarMLS as distributed by MLS GRID
- $609,9005 bd4 ba3k sqft7080 183rd St W, Lakeville, MN 55044New ConstructionMLS ID #7048807, Joseph S Fohr, Ryan Real Estate Co.. NorthstarMLS as distributed by MLS GRID
- $699,6155 bd3 ba2.7k sqft(Undisclosed Address), Lakeville, MN 55044For SaleMLS ID #7120286, Pamela Rasmussen, Keyland Realty, LLC. NorthstarMLS as distributed by MLS GRID
- $635,0004 bd4 ba3k sqft19116 Iden Ave, Lakeville, MN 55044For SaleMLS ID #7108960, Joseph P. Torkildson, eXp Realty. NorthstarMLS as distributed by MLS GRID
- $489,0003 bd2 ba1.8k sqft17725 Everest Ave, Lakeville, MN 55044New ConstructionMLS ID #7057917, Tamara Erickson, Keyland Realty, LLC. NorthstarMLS as distributed by MLS GRID
- $490,0003 bd2 ba1.8k sqft18374 Hamby Way, Lakeville, MN 55044For SaleMLS ID #7084617, Dalila Ferguson, Keller Williams Select Realty. NorthstarMLS as distributed by MLS GRID
- $625,0004 bd3 ba2.6k sqft17936 Gresford Ln, Lakeville, MN 55044New ConstructionMLS ID #7081754, Whitney Meester, Re/Max Advantage Plus. NorthstarMLS as distributed by MLS GRID
- $645,7104 bd3 ba2.6k sqft19978 Gadston Ln, Lakeville, MN 55044New ConstructionNorthstarMLS as distributed by MLS GRID
