Enjoy a life of ease in this 3BR bedroom with sunroom Lock and Leave premiere neighborhood in Lakeville, MN.
This neighborhood is designed for avid travelers, downsizers and busy professionals, this turnkey property ensures complete peace of mind.
The community HOA handles snow removal, mowing, irrigation and trash removal. Allowing you to simply lock your door and travel without worry.
Please visit our model home or schedule an appointment to explore our offerings, which include 3 Car garages.
Active
$489,000
17725 Everest Ave, Lakeville, MN 55044
3beds
1,868sqft
Single Family
Built in 2026
2,800 Square Feet Lot
$-- Zestimate®
$262/sqft
$200/mo HOA
What's special
- 125 days |
- 121 |
- 6 |
Zillow last checked:
Listing updated:
Listed by:
Tamara Erickson 952-240-3910,
Keyland Realty, LLC,
Heather Ostlie 952-322-0391
Source: NorthstarMLS as distributed by MLS GRID,MLS#: 7057917
Facts & features
Interior
Bedrooms & bathrooms
- Bedrooms: 3
- Bathrooms: 2
- Full bathrooms: 1
- 3/4 bathrooms: 1
Bedroom
- Level: Main
- Area: 195 Square Feet
- Dimensions: 15x13
Primary bathroom
- Level: Main
- Area: 81 Square Feet
- Dimensions: 9x9
Bathroom
- Level: Main
- Area: 45 Square Feet
- Dimensions: 5x9
Dining room
- Level: Main
- Area: 110 Square Feet
- Dimensions: 11x10
Foyer
- Level: Main
- Area: 100 Square Feet
- Dimensions: 5x20
Garage
- Level: Main
- Area: 594 Square Feet
- Dimensions: 27x22
Guest room
- Level: Main
- Area: 132 Square Feet
- Dimensions: 12x11
Other
- Level: Main
- Area: 132 Square Feet
- Dimensions: 12x11
Kitchen
- Level: Main
- Area: 156 Square Feet
- Dimensions: 13x12
Laundry
- Level: Main
- Area: 48 Square Feet
- Dimensions: 8x6
Living room
- Level: Main
- Area: 308 Square Feet
- Dimensions: 22x14
Patio
- Level: Main
- Area: 120 Square Feet
- Dimensions: 10x12
Sun room
- Level: Main
- Area: 132 Square Feet
- Dimensions: 11x12
Heating
- Forced Air
Cooling
- Central Air
Appliances
- Included: Air-To-Air Exchanger, Dishwasher, Disposal, Exhaust Fan, Humidifier, Microwave, Range, Refrigerator, Stainless Steel Appliance(s)
- Laundry: Electric Dryer Hookup, Laundry Room, Main Level, Washer Hookup
Features
- Basement: Other
- Number of fireplaces: 1
- Fireplace features: Electric
Interior area
- Total structure area: 1,868
- Total interior livable area: 1,868 sqft
- Finished area above ground: 1,868
- Finished area below ground: 0
Property
Parking
- Total spaces: 2
- Parking features: Attached, Asphalt, Garage
- Attached garage spaces: 2
- Details: Garage Dimensions (27x22), Garage Door Height (7), Garage Door Width (16)
Accessibility
- Accessibility features: Doors 36"+, No Stairs External, No Stairs Internal
Features
- Levels: One
- Stories: 1
- Patio & porch: Patio, Rear Porch
Lot
- Size: 2,800 Square Feet
- Dimensions: 40 x 70
- Features: Sod Included in Price
Details
- Foundation area: 1868
- Parcel number: 224227601340
- Zoning description: Residential-Single Family
Construction
Type & style
- Home type: SingleFamily
- Property subtype: Single Family
Materials
- Frame
- Roof: Age 8 Years or Less
Condition
- New construction: Yes
- Year built: 2026
Details
- Builder name: KEY LAND HOMES
Utilities & green energy
- Electric: 200+ Amp Service
- Gas: Natural Gas
- Sewer: City Sewer/Connected, City Sewer - In Street
- Water: City Water/Connected
- Utilities for property: Underground Utilities
Community & HOA
Community
- Subdivision: Knob Hill Of Lakeville Second Add
HOA
- Has HOA: Yes
- Services included: Lawn Care, Other, Professional Mgmt, Sanitation, Snow Removal
- HOA fee: $200 monthly
- HOA name: Trekk
- HOA phone: 507-334-3499
Location
- Region: Lakeville
Financial & listing details
- Price per square foot: $262/sqft
- Tax assessed value: $91,900
- Annual tax amount: $1,222
- Date on market: 4/21/2026
Estimated market value
Not available
Estimated sales range
Not available
Not available
Price history
| Date | Event | Price |
|---|---|---|
| 5/22/2026 | Price change | $489,000-2%$262/sqft |
Source:  NorthstarMLS as distributed by MLS GRID #7057917 Report a problem NorthstarMLS as distributed by MLS GRID #7057917 Report a problem | ||
| 4/21/2026 | Listed for sale | $499,000$267/sqft |
Source: NorthstarMLS as distributed by MLS GRID #7057917 Report a problem | ||
| 4/21/2026 | Listing removed | $499,000$267/sqft |
Source: NorthstarMLS as distributed by MLS GRID #6806312 Report a problem | ||
| 4/2/2026 | Price change | $499,000-7.1%$267/sqft |
Source: NorthstarMLS as distributed by MLS GRID #6806312 Report a problem | ||
| 2/1/2026 | Price change | $537,205-0.4%$288/sqft |
Source: NorthstarMLS as distributed by MLS GRID #6806312 Report a problem | ||
| 10/18/2025 | Listed for sale | $539,240$289/sqft |
Source: NorthstarMLS as distributed by MLS GRID #6806312 Report a problem | ||
Public tax history
| Year | Property taxes | Tax assessment |
|---|---|---|
| 2024 | $1,222 +2.9% | $91,900 +0.4% |
| 2023 | $1,188 -1% | $91,500 +0.3% |
| 2022 | $1,200 +198.5% | $91,200 +15% |
| 2021 | $402 +240.7% | $79,300 +505.3% |
| 2020 | $118 | $13,100 |
Find assessor info on the county website
Monthly payment
Est. payment
Payment breakdown
Explore the cost of this home by adjusting the details. Changes won't be saved.Climate risks
Neighborhood: 55044
Nearby schools
GreatSchools rating
- 4/10North Trail Elementary SchoolGrades: PK-5Distance: 0.7 mi
- 5/10Levi P. Dodge Middle SchoolGrades: 6-8Distance: 3.5 mi
- 5/10Farmington High SchoolGrades: 9-12Distance: 3.1 mi
- $532,5003 bd2 ba1.8k sqft17722 Everest Ave, Lakeville, MN 55044Sold

- $499,0003 bd2 ba1.8k sqft17729 Everest Ave, Lakeville, MN 55044Sold

- $410,0002 bd2 ba1.4k sqft17726 Everest Ave, Lakeville, MN 55044Sold

- $91,900-- bd-- ba-- sqft17718 Everest Ave, Lakeville, MN 55044Off Market
- $525,0003 bd2 ba1.8k sqft17714 Everest Ave, Lakeville, MN 55044New Construction
- $539,0003 bd2 ba1.9k sqft17721 Everest Ave, Lakeville, MN 55044New Construction
- $559,0003 bd2 ba1.9k sqft17710 Everest Ave, Lakeville, MN 55044New Construction
- $455,0003 bd2 ba1.8k sqft17733 Everest Ave, Lakeville, MN 55044Sold
A local agent can set up tours, give advice and negotiate with sellers.
Similar homes
- $525,0003 bd2 ba1.8k sqft17714 Everest Ave, Lakeville, MN 55044New Construction

 MLS ID #7057911, Tamara Erickson, Keyland Realty, LLC. NorthstarMLS as distributed by MLS GRID
 - $539,0003 bd2 ba1.9k sqft17721 Everest Ave, Lakeville, MN 55044New Construction
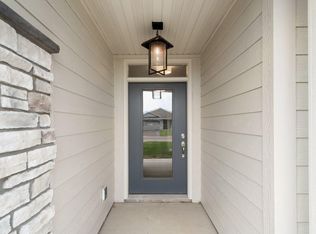 MLS ID #7057919, Tamara Erickson, Keyland Realty, LLC. NorthstarMLS as distributed by MLS GRID
 - $539,9005 bd3 ba2.7k sqft17762 Empire Trl, Lakeville, MN 55044New Construction
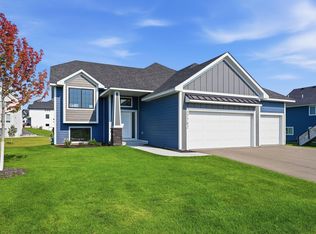 MLS ID #7121603, Whitney Meester, Re/Max Advantage Plus. NorthstarMLS as distributed by MLS GRID
 - $480,0003 bd2 ba1.8k sqft18374 Hamby Way, Lakeville, MN 55044For Sale
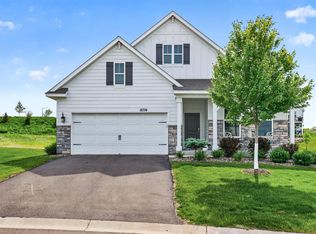 MLS ID #7084617, Dalila Ferguson, Keller Williams Select Realty. NorthstarMLS as distributed by MLS GRID
 - $539,0002 bd2 ba1.8k sqft17717 Everest Ave, Lakeville, MN 55044New ConstructionMLS ID #7058959, Tamara Erickson, Keyland Realty, LLC. NorthstarMLS as distributed by MLS GRID
- $490,0004 bd3 ba1.9k sqft20566 Glade Ave, Lakeville, MN 55044For SaleMLS ID #7109980, Sarah Fischer Johnson, Edina Realty, Inc.. NorthstarMLS as distributed by MLS GRID
- $569,9004 bd3 ba2.2k sqft5872 Upper 179th St W, Lakeville, MN 55044New ConstructionMLS ID #7095298, Patricia S. Gohman, Thorson Realty, Inc.. NorthstarMLS as distributed by MLS GRID
- $520,0004 bd4 ba2.4k sqft18085 Heirloom Ct, Lakeville, MN 55044For SaleMLS ID #7112901, Emily Olson, Redfin Corporation. NorthstarMLS as distributed by MLS GRID
- $525,0004 bd4 ba2.4k sqft16186 Durango Trl, Lakeville, MN 55044For SaleMLS ID #7095087, Charles Ritt, Coldwell Banker Realty. NorthstarMLS as distributed by MLS GRID
- $535,0003 bd2 ba2k sqft20582 Kaiser Way, Lakeville, MN 55044For SaleMLS ID #7041245, Chris North, Prandium Group Real Estate. NorthstarMLS as distributed by MLS GRID
- $489,8606 bd3 ba2.3k sqft6649 167th St W, Rosemount, MN 55068New ConstructionMLS ID #7044326, Alan S Youngkrantz, Fieldstone Real Estate Specialists. NorthstarMLS as distributed by MLS GRID
- $595,0003 bd3 ba1.5k sqft16316 Esprit Ct, Lakeville, MN 55044New ConstructionMLS ID #7117564, Lorraine Running, Edina Realty, Inc.. NorthstarMLS as distributed by MLS GRID
- $560,1903 bd2 ba1.7k sqft20128 Ginseng Way, Lakeville, MN 55044New ConstructionMLS ID #7126008, Lennar Minnesota, Lennar Sales Corp. NorthstarMLS as distributed by MLS GRID
- $519,9003 bd2 ba1.7k sqft11613 202nd St W, Lakeville, MN 55044New ConstructionMLS ID #7057918, Kyle C Krecklow, Robert Thomas Homes, Inc.. NorthstarMLS as distributed by MLS GRID
- $479,9004 bd3 ba2.6k sqft15637 Eddy Creek Way, Apple Valley, MN 55124For SaleMLS ID #7109867, Tim Schepers, Park Street Realty, LLC. NorthstarMLS as distributed by MLS GRID
- $489,9002 bd2 ba1.6k sqft20262 Keystone Ave, Lakeville, MN 55044New ConstructionMLS ID #7048050, Kyle C Krecklow, Robert Thomas Homes, Inc.. NorthstarMLS as distributed by MLS GRID
- $548,5604 bd3 ba2.3k sqft18318 Gladiator Dr, Lakeville, MN 55044New ConstructionLennar Homes
- $577,3604 bd3 ba2.5k sqft18326 Gladiator Dr, Lakeville, MN 55044New ConstructionMLS ID #7126093, Lennar Minnesota, Lennar Sales Corp. NorthstarMLS as distributed by MLS GRID
- $495,0005 bd3 ba2.6k sqft13712 E Wellington Cres, Burnsville, MN 55337For SaleMLS ID #7130561, Jennifer Olstad, BRIX Real Estate. NorthstarMLS as distributed by MLS GRID
- $669,9003 bd3 ba2.7k sqft17779 Ellsworth Dr, Lakeville, MN 55044New ConstructionMLS ID #7048805, Wyatt Samuelson, Ryan Real Estate Co.. NorthstarMLS as distributed by MLS GRID
